
2301 W Walnut Street, Allentown, PA 18104
Local realty services provided by:ERA One Source Realty
2301 W Walnut Street,Allentown City, PA 18104
$385,000
- 3 Beds
- 3 Baths
- 3,024 sq. ft.
- Single family
- Active
Listed by: gail hoover
Office: re/max central - center valley
MLS#:780869
Source:PA_LVAR
Price summary
- Price:$385,000
- Price per sq. ft.:$127.31
About this home
Rare West End Opportunity – Beautiful Ranch Home with Separate Income-Producing Office
This exceptional property offers the perfect blend of comfortable one-floor living and built-in rental income. Located in Allentown's desirable West End, this beautifully maintained three-bedroom, two-bath ranch is truly one of a kind.
Step inside to a welcoming foyer that opens to gleaming hardwood floors and a thoughtfully designed floor plan. The spacious living room and formal dining room provide inviting spaces for everyday living and entertaining.
The heart of the home is the cook's kitchen, featuring abundant cabinetry, two pantries, a center island with seating for four and additional storage, a planning desk with built-in cabinetry and wine rack, and quality Whirlpool and Frigidaire appliances including a flat-top cooktop stove, wall oven, dishwasher, refrigerator, and sink disposal.
The main level also offers two comfortable bedrooms and an updated full bath with a beautiful walk-in shower and stacked washer and dryer, providing the convenience of true one-floor living.
The finished walk-out lower level expands the home's living space with a spacious third bedroom featuring a walk-in closet, a second full bath, and a second laundry/utility room with washer and dryer. Accessible from the main living area, this versatile level is ideal for guests, extended family, a private primary retreat, hobby space, or a home office.
What truly sets this property apart is the completely separate commercial office suite. With its own private entrance, separate street address, independent electric service, separate trash service, and four dedicated parking spaces, the office operates independently from the residence while maintaining the homeowner's privacy. The office is currently leased through October 31, 2027, providing immediate rental income, with the tenant paying their own electric and trash service.
Whether you're looking for the ease of ranch living, extra space for family and guests, or the added benefit of an established income-producing office, this unique West End property offers an opportunity that rarely comes to market....
Contact an agent
Home facts
- Year built:1948
- Subdivision & Development:Hamilton Park
- Listing ID #:780869
- Added:14 day(s) ago
- Updated:July 31, 2026 at 02:56 PM
Rooms and interior
- Bedrooms:3
- Total bathrooms:3
- Full bathrooms:2
- Half bathrooms:1
- Rooms Total:8
- Flooring:Carpet, Ceramic Tile, Hardwood
- Dining Description:Dining Area, Separate Formal Dining Room
- Kitchen Description:Dishwasher, Disposal, Electric Oven, Refrigerator
- Basement:Yes
- Basement Description:Daylight, Exterior Entry, Finished, Walk Out Access
- Living area:3,024 sq. ft.
Heating and cooling
- Cooling:Attic Fan, Ceiling Fans, Central Air
- Heating:Electric, Forced Air, Propane, Zoned
- Central air:Yes
Structure and exterior
- Roof:Asphalt, Fiberglass
- Year built:1948
- Building area:3,024 sq. ft.
- Lot area:0.25 Acres
- Lot Features:Corner Lot
- Architectural Style:Ranch
- Construction Materials:Aluminum Siding
- Exterior Features:Deck, Shed
- Levels:1 Story
Schools
- High school:William Allen
- Middle school:Raub
- Elementary school:Union Terrace
Utilities
- Water:Public
- Sewer:Public Sewer
Finances and disclosures
- Price:$385,000
- Price per sq. ft.:$127.31
- Tax amount:$6,309
Features and amenities
- Appliances:Dishwasher, Disposal, Electric Oven, Electric Water Heater, Refrigerator, Washer
- Laundry features:Electric Dryer Hookup, Lower Level, Main Level, Washer
Parking
- Parking description:Off Street, On Street
- Garage:Yes
- Garage spaces:4
New listings near 2301 W Walnut Street
- New
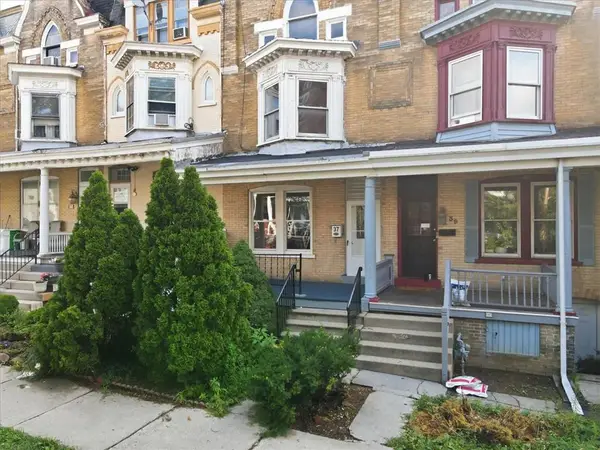 $269,900Active5 beds 2 baths2,020 sq. ft.
37 Franklin Street, Allentown City, PA 18102
MLS# 781855Listed by: LEHIGH VALLEY JUST LISTED LLC - New
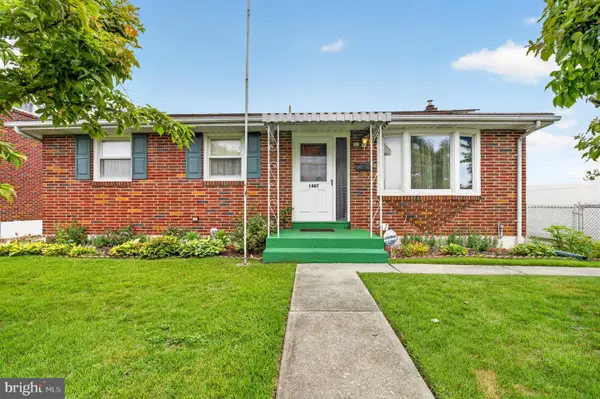 $285,000Active3 beds 2 baths1,064 sq. ft.
1407 E Livingston St, ALLENTOWN, PA 18109
MLS# PALH2016436Listed by: IRON VALLEY REAL ESTATE OF LEHIGH VALLEY - New
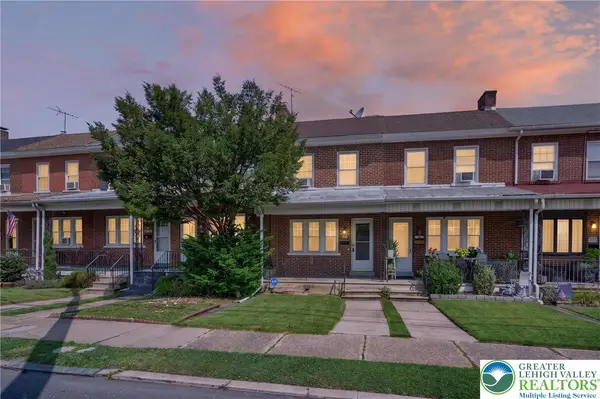 $195,000Active3 beds 1 baths1,304 sq. ft.
2049 Liberty Street, Allentown City, PA 18104
MLS# 781804Listed by: CENTURY 21 RYON REAL ESTATE - Open Sat, 1 to 3pmNew
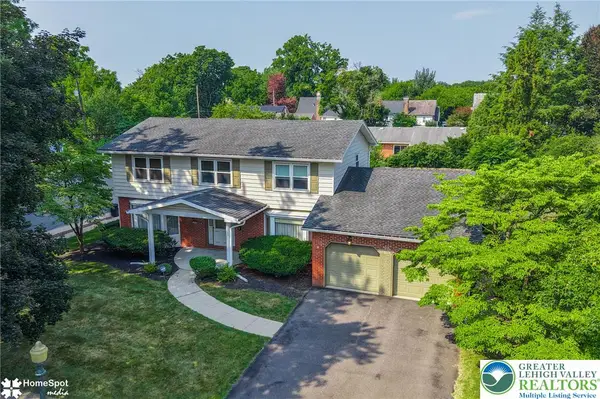 $499,000Active4 beds 4 baths3,742 sq. ft.
926 N Arch Street, Allentown City, PA 18104
MLS# 781720Listed by: HOWARD HANNA THEFREDERICKGROUP - New
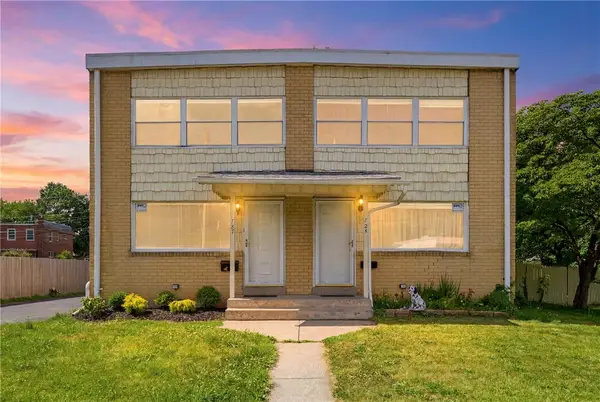 $449,000Active-- beds -- baths1,152 sq. ft.
727 Emaus Avenue W, Allentown City, PA 18103
MLS# 781625Listed by: SPADE PROPERTY MANAGEMENT INC. - Open Sat, 12 to 2pmNew
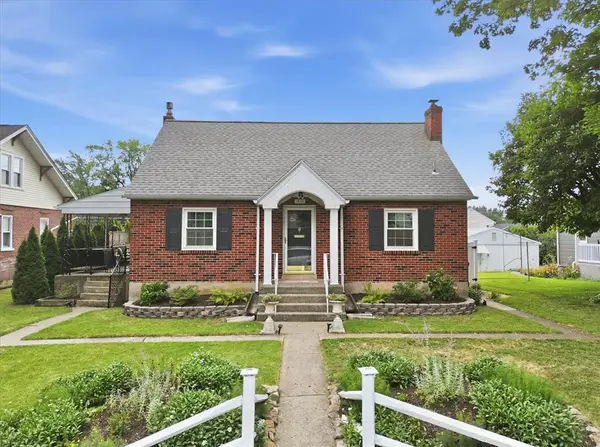 $349,900Active4 beds 1 baths1,731 sq. ft.
1846 SW 31st Street, Allentown City, PA 18103
MLS# 780855Listed by: EXP REALTY LLC - New
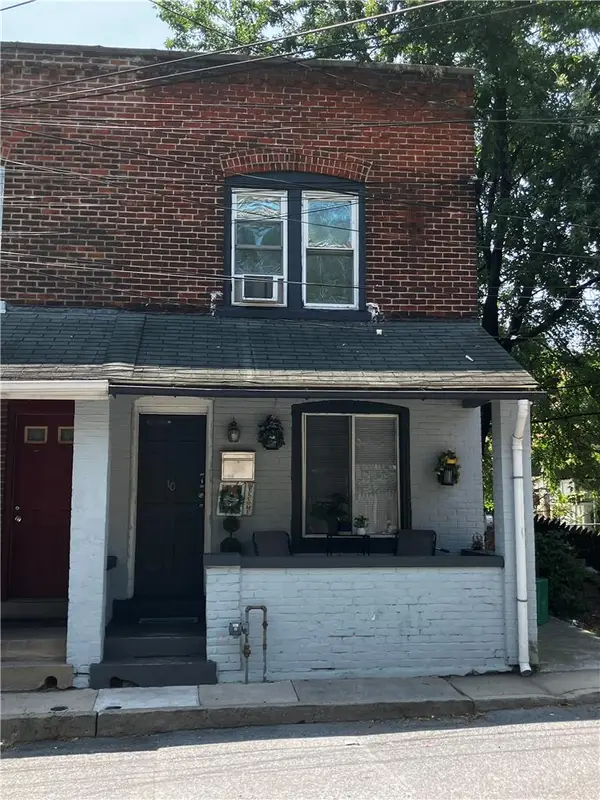 $209,900Active3 beds 1 baths960 sq. ft.
10 S Brook Street, Allentown City, PA 18109
MLS# 781564Listed by: HOWARD HANNA THEFREDERICKGROUP - New
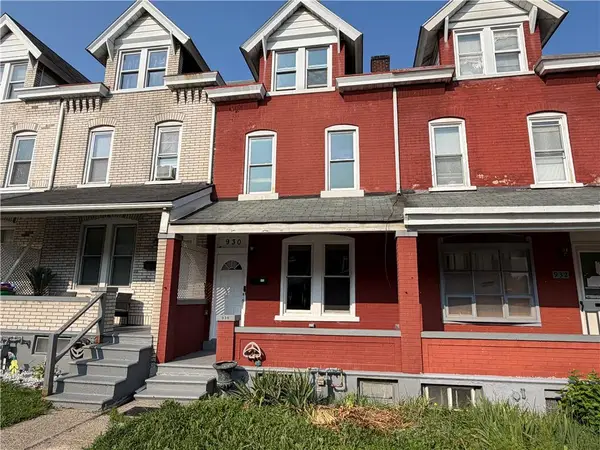 $219,999Active3 beds 2 baths1,405 sq. ft.
930 N Penn Street, Allentown City, PA 18102
MLS# 781678Listed by: IRONVALLEY RE OF LEHIGH VALLEY - Open Sun, 1 to 3pmNew
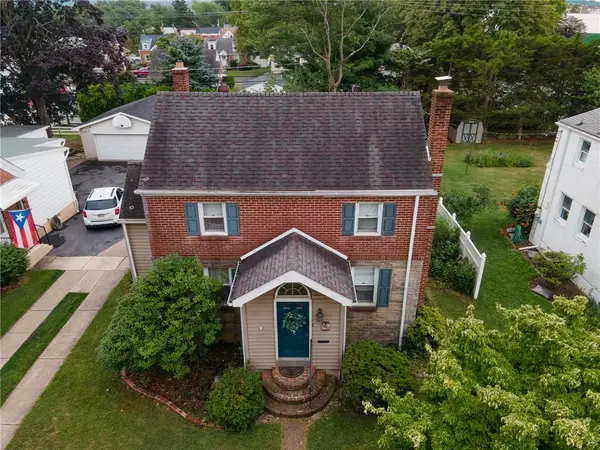 $339,900Active3 beds 2 baths1,769 sq. ft.
1910 E Jonathan Street, Allentown City, PA 18109
MLS# 781507Listed by: WEICHERT REALTORS - New
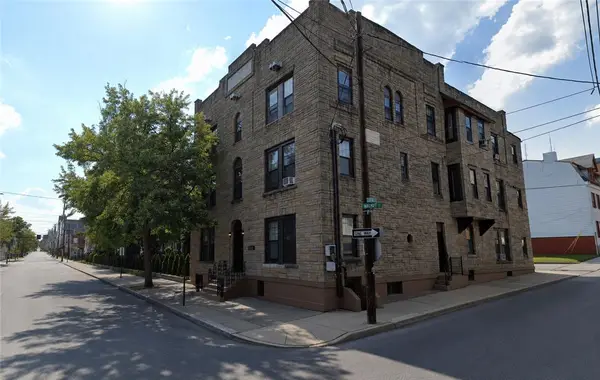 $1,500,000Active12 beds 12 baths8,348 sq. ft.
439 W Walnut Street, Allentown City, PA 18102
MLS# 781566Listed by: LIGHT HOUSE REALTY LV LLC


Protect your home and budget from life's surprises with an Assurant Home Warranty, backed by a partner that supports you through every step of homeownership. Explore Plans.
© 2023 - 2026 ERA Franchise Systems LLC. All rights reserved. ERA Franchise Systems LLC fully supports the principles of the Fair Housing Act and the Equal Opportunity Act. ERA, ERA Real Estate powered, and their respective logos are registered service marks of ERA Franchise Systems LLC. Each office is independently owned and operated.