
2322 W Tilghman Street, Allentown, PA 18104
Local realty services provided by:ERA One Source Realty
2322 W Tilghman Street,Allentown City, PA 18104
$299,000
- 3 Beds
- 2 Baths
- 1,922 sq. ft.
- Single family
- Active
Upcoming open houses
- Sat, Oct 3111:00 am - 02:00 pm
Listed by: robbie stephens
Office: rudy amelio real estate
MLS#:786620
Source:PA_LVAR
Price summary
- Price:$299,000
- Price per sq. ft.:$155.57
About this home
Welcome to this charming, all-brick twin nestled in Allentown’s desirable West End! From the established front landscaping and inviting front porch to the gorgeous hardwood floors and classic architectural details, this home offers timeless character and warmth. The sun-filled living room features a beautiful fireplace and plenty of natural light, flowing into a spacious dining room perfect for entertaining. A beautiful wood staircase adds to the home’s character, while the eat-in kitchen offers ample storage and everyday functionality. Upstairs, you’ll find three bedrooms with generous closet space and a full primary bathroom. As well as access to the attic perfect for more storage. Mini-split systems provide added comfort throughout the home. The finished basement expands your living space with a fantastic recreation area featuring a vintage bar, plus a convenient half bath in the laundry area and Bilco doors for exterior access. Outside, enjoy a cozy deck and a fenced yard offering just the right amount of outdoor space. Completing the package is a brick garage with convenient alley access. Full of character, functional living space, and classic brick charm, this West End gem is ready for its next chapter! Conveniently located near restaurants, the Allentown farmers market, West End theater district, parks and recreation... this house is waiting for you to make it your home!...
Contact an agent
Home facts
- Year built:1929
- Subdivision & Development:College Heights
- Listing ID #:786620
- Added:1 day(s) ago
- Updated:October 28, 2026 at 03:44 AM
Rooms and interior
- Bedrooms:3
- Total bathrooms:2
- Full bathrooms:1
- Half bathrooms:1
- Rooms Total:6
- Flooring:Ceramic Tile, Hardwood, Laminate, Resilient
- Dining Description:Dining Area, Separate Formal Dining Room
- Kitchen Description:Electric Oven, Electric Range, Microwave, Refrigerator
- Basement:Yes
- Basement Description:Full
- Living area:1,922 sq. ft.
Heating and cooling
- Cooling:Ductless, Wall Window Units
- Heating:Gas, Hot Water, Radiators
Structure and exterior
- Roof:Asphalt, Fiberglass
- Year built:1929
- Building area:1,922 sq. ft.
- Lot area:0.08 Acres
- Architectural Style:Colonial
- Construction Materials:Brick
- Levels:2 Story
Utilities
- Water:Public
- Sewer:Public Sewer
Finances and disclosures
- Price:$299,000
- Price per sq. ft.:$155.57
- Tax amount:$3,696
Features and amenities
- Appliances:Electric Oven, Gas Water Heater, Microwave, Refrigerator, Washer, Water Softener - Owned
- Laundry features:Electric Dryer Hookup, Washer, Washer Hookup
Parking
- Parking description:Garage
- Garage:Yes
- Garage spaces:1
New listings near 2322 W Tilghman Street
- Coming Soon
 $575,000Coming Soon4 beds 5 baths2,356 sq. ft.
516 N Glenwood St, ALLENTOWN, PA 18104
MLS# PALH2017304Listed by: RE/MAX REAL ESTATE-ALLENTOWN - Coming Soon
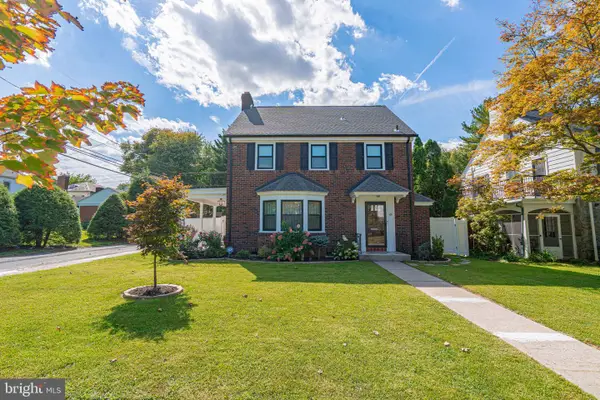 $575,000Coming Soon4 beds 4 baths2,356 sq. ft.
514-518 N Glenwood St, ALLENTOWN, PA 18104
MLS# PALH2017282Listed by: RE/MAX REAL ESTATE-ALLENTOWN - Coming Soon
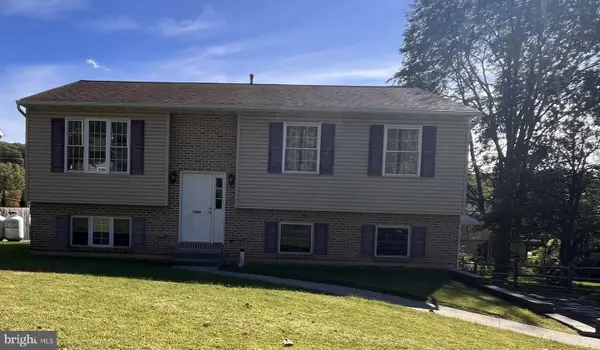 $350,000Coming Soon3 beds 2 baths1,534 sq. ft.
1444 Stanley Ave, ALLENTOWN, PA 18103
MLS# PALH2017190Listed by: CENTURY 21 GOLD - New
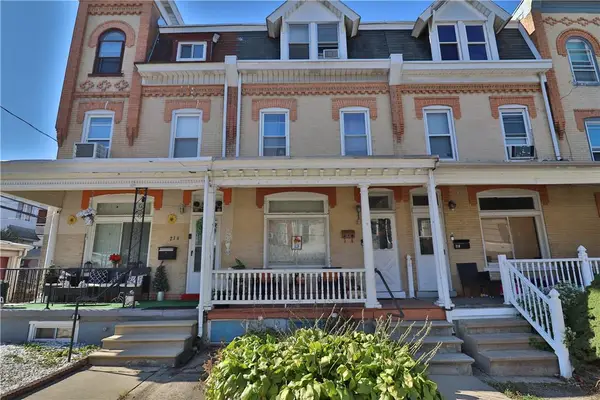 $255,900Active4 beds 2 baths1,780 sq. ft.
216 West Street, Allentown City, PA 18102
MLS# 786951Listed by: HOME TEAM REAL ESTATE - New
 $225,000Active3 beds 1 baths1,220 sq. ft.
1037 W Green Street, Allentown City, PA 18102
MLS# 786967Listed by: STEEL CITY REALTY - New
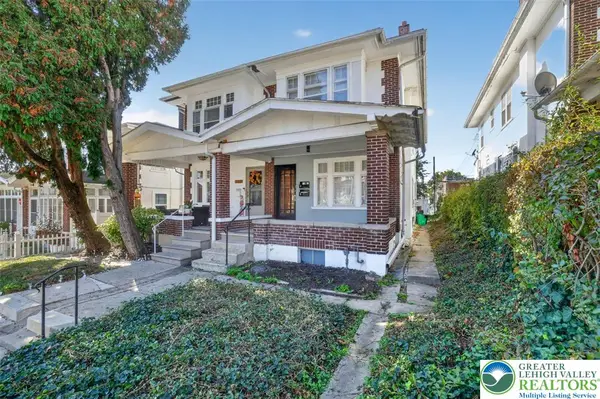 $329,900Active-- beds -- baths1,514 sq. ft.
230 S 15th Street, Allentown City, PA 18102
MLS# 786978Listed by: REAL OF PENNSYLVANIA - New
 $650,000Active6 beds -- baths
114 S 8th St, ALLENTOWN, PA 18102
MLS# PALH2017296Listed by: KW EMPOWER - New
 $699,000Active4 beds 4 baths3,615 sq. ft.
3609 Evening Star Terrace, Allentown City, PA 18104
MLS# 785796Listed by: REAL ESTATE OF AMERICA - New
 $420,000Active3 beds 4 baths3,540 sq. ft.
1401 Pennsylvania Street, Allentown City, PA 18102
MLS# 786903Listed by: SPRINGER REALTY GROUP INC


Protect your home and budget from life's surprises with an Assurant Home Warranty, backed by a partner that supports you through every step of homeownership. Explore Plans.
© 2023 - 2026 ERA Franchise Systems LLC. All rights reserved. ERA Franchise Systems LLC fully supports the principles of the Fair Housing Act and the Equal Opportunity Act. ERA, ERA Real Estate powered, and their respective logos are registered service marks of ERA Franchise Systems LLC. Each office is independently owned and operated.