
326 N Church Street, Allentown, PA 18102
Local realty services provided by:ERA One Source Realty
326 N Church Street,Allentown City, PA 18102
$200,000
- 4 Beds
- 1 Baths
- 1,166 sq. ft.
- Single family
- Active
Listed by: jay peters, carmen e. lajas
Office: signature lux realty
MLS#:780885
Source:PA_LVAR
Price summary
- Price:$200,000
- Price per sq. ft.:$171.53
About this home
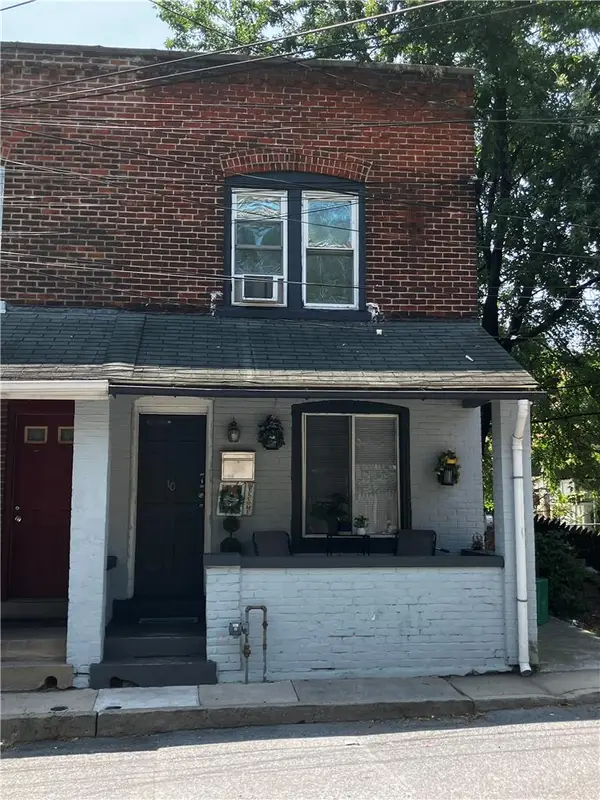
Welcome to this charming 4-bedroom home offering comfortable living across three levels! The bright and spacious living room provides plenty of room to relax or entertain, while the functional kitchen and full bathroom with ample storage add everyday convenience. Each upper level features two moderately sized bedrooms, creating flexible space for family, guests, a home office, or hobbies. Please note: “the bedrooms are configured as walkthrough rooms”. Outside, enjoy a long, fenced backyard with endless possibilities for gardening, pets, entertaining, or creating your own outdoor retreat. This home has great potential and is priced accordingly, allowing the next owner to make cosmetic updates and add their personal touch. Conveniently located near shopping, restaurants, parks, schools, and major commuter routes. A fantastic opportunity for owner-occupants or investors.
Contact an agent
Home facts
- Year built:1880
- Subdivision & Development:Not in Development
- Listing ID #:780885
- Added:1 day(s) ago
- Updated:August 01, 2026 at 10:11 AM
Rooms and interior
- Bedrooms:4
- Total bathrooms:1
- Full bathrooms:1
- Rooms Total:7
- Dining Description:Dining Area
- Kitchen Description:Gas Oven, Gas Range, Refrigerator
- Basement:Yes
- Basement Description:Concrete
- Living area:1,166 sq. ft.
Heating and cooling
- Heating:Baseboard, Electric, Gas
Structure and exterior
- Roof:Asphalt, Fiberglass
- Year built:1880
- Building area:1,166 sq. ft.
- Lot area:0.02 Acres
- Architectural Style:Colonial
- Construction Materials:Brick, Stucco
- Exterior Features:Covered, Porch
- Foundation Description:Basement
- Levels:3 or More Stories
Schools
- High school:William Allen High School
- Middle school:Francis D Raub Middle School
- Elementary school:Central Elementary School
Utilities
- Water:Public
- Sewer:Public Sewer
Finances and disclosures
- Price:$200,000
- Price per sq. ft.:$171.53
- Tax amount:$1,306
Features and amenities
- Appliances:Gas Oven, Gas Range, Gas Water Heater, Refrigerator
Parking
- Parking description:Off Street, On Street
New listings near 326 N Church Street
- Coming Soon
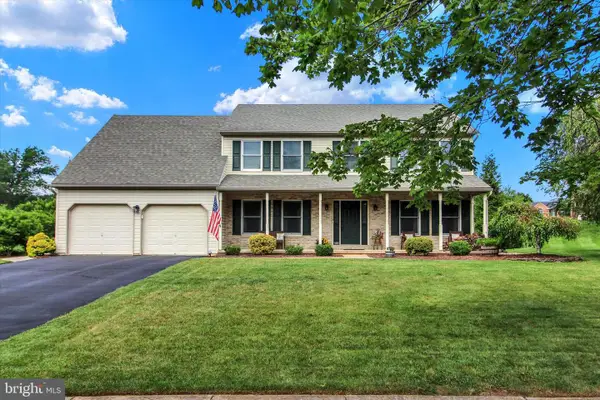 $615,000Coming Soon4 beds 3 baths
6765 Windermere Ct, ALLENTOWN, PA 18104
MLS# PALH2016438Listed by: BHHS HOMESALE REALTY- READING BERKS - New
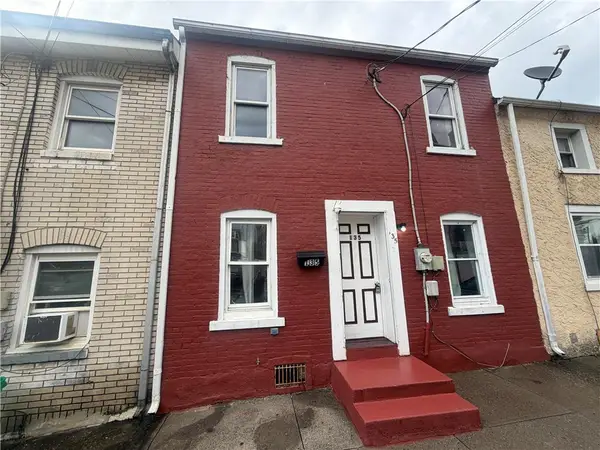 $179,900Active2 beds 2 baths1,188 sq. ft.
135 Furnace Street, Allentown City, PA 18102
MLS# 781908Listed by: REINVEST REAL ESTATE LLC - New
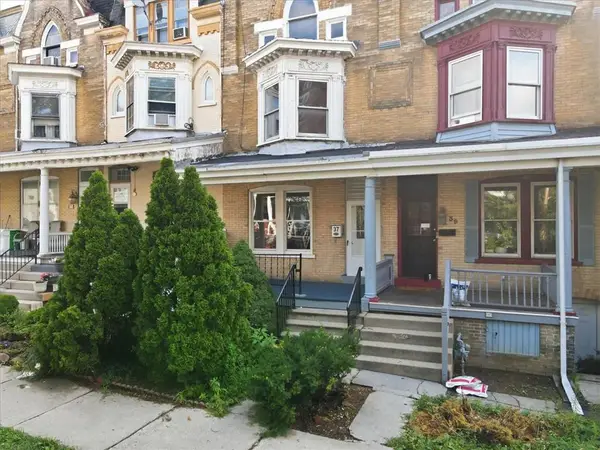 $269,900Active5 beds 2 baths2,020 sq. ft.
37 Franklin Street, Allentown City, PA 18102
MLS# 781855Listed by: LEHIGH VALLEY JUST LISTED LLC - New
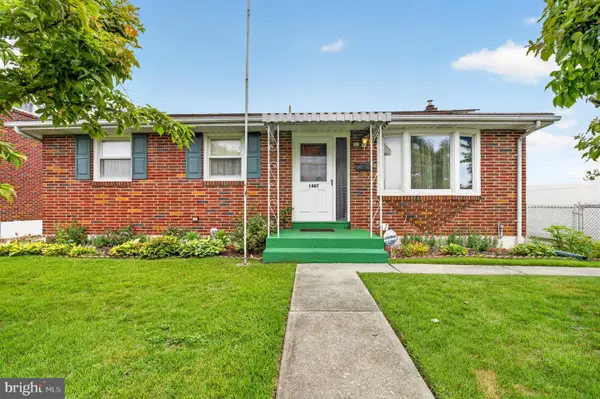 $285,000Active3 beds 2 baths1,064 sq. ft.
1407 E Livingston St, ALLENTOWN, PA 18109
MLS# PALH2016436Listed by: IRON VALLEY REAL ESTATE OF LEHIGH VALLEY - New
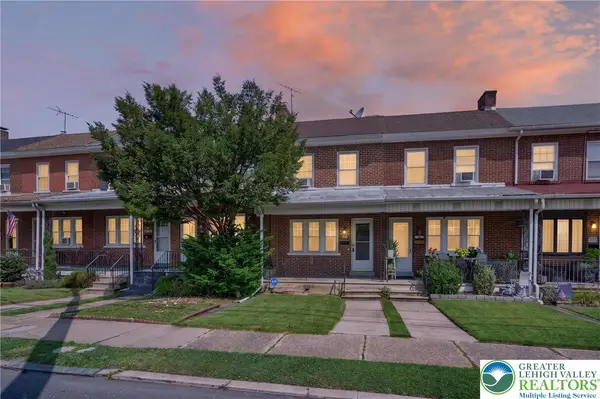 $195,000Active3 beds 1 baths1,304 sq. ft.
2049 Liberty Street, Allentown City, PA 18104
MLS# 781804Listed by: CENTURY 21 RYON REAL ESTATE - Open Sat, 1 to 3pmNew
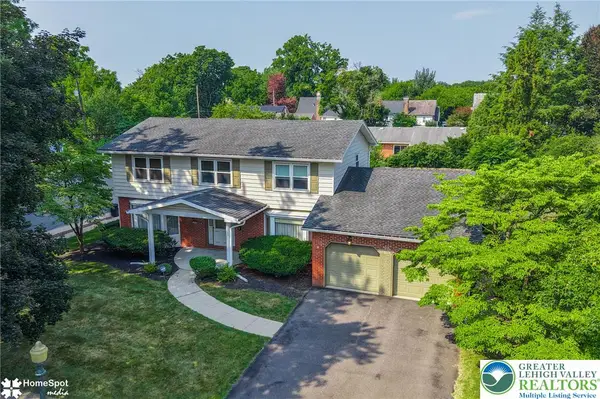 $499,000Active4 beds 4 baths3,742 sq. ft.
926 N Arch Street, Allentown City, PA 18104
MLS# 781720Listed by: HOWARD HANNA THEFREDERICKGROUP - New
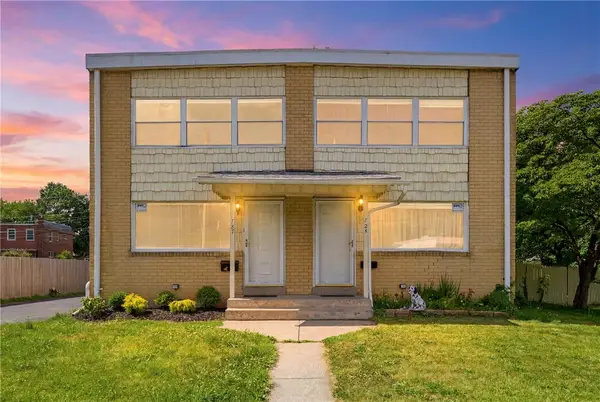 $449,000Active-- beds -- baths1,152 sq. ft.
727 Emaus Avenue W, Allentown City, PA 18103
MLS# 781625Listed by: SPADE PROPERTY MANAGEMENT INC. - Open Sun, 12 to 2pmNew
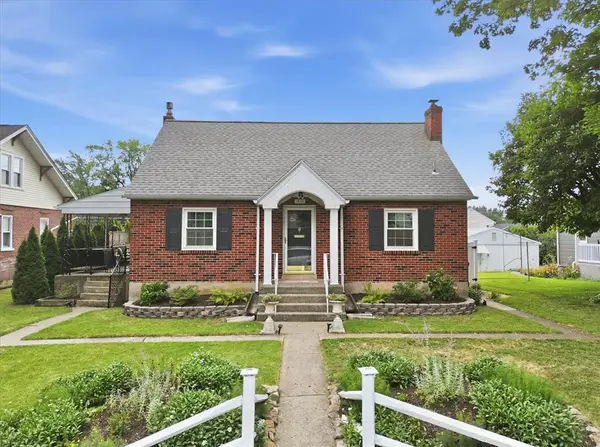 $349,900Active4 beds 1 baths1,731 sq. ft.
1846 SW 31st Street, Allentown City, PA 18103
MLS# 780855Listed by: EXP REALTY LLC - New
 $209,900Active3 beds 1 baths960 sq. ft.
10 S Brook Street, Allentown City, PA 18109
MLS# 781564Listed by: HOWARD HANNA THEFREDERICKGROUP


Protect your home and budget from life's surprises with an Assurant Home Warranty, backed by a partner that supports you through every step of homeownership. Explore Plans.
© 2023 - 2026 ERA Franchise Systems LLC. All rights reserved. ERA Franchise Systems LLC fully supports the principles of the Fair Housing Act and the Equal Opportunity Act. ERA, ERA Real Estate powered, and their respective logos are registered service marks of ERA Franchise Systems LLC. Each office is independently owned and operated.