
43 Jefferson Street, Allentown, PA 18102
Local realty services provided by:ERA One Source Realty
43 Jefferson Street,Allentown City, PA 18102
$279,900
- 5 Beds
- 2 Baths
- 2,264 sq. ft.
- Townhouse
- Active
Upcoming open houses
- Sun, Oct 1101:00 pm - 03:00 pm
Listed by: drew m. styring
Office: ironvalley re of lehigh valley
MLS#:785155
Source:PA_LVAR
Price summary
- Price:$279,900
- Price per sq. ft.:$123.63
About this home
PUBLIC OPEN HOUSE! SUNDAY 10/11 1-3PM! Set behind a classic brick exterior, this three-story Allentown home provides approximately 2,264 square feet of interior living space, with five full bedrooms, one full bathroom, half bathroom, laundry room and eight rooms in total.
Recently renovated, the home pairs refreshed surroundings with beautifully restored hardwood floors that bring warmth and timeless appeal to the interior. The generous bedroom count creates flexibility for a variety of household needs. Whether you envision dedicated sleeping quarters, a home office, a creative studio, or organized storage, the floor plan offers room to shape spaces around your lifestyle. In addition to amazing flexibility, this home offers lovely details such as second floor balcony overlooking the yard and a butler's staircase from the kitchen.
With substantial interior space, five bedrooms, restored hardwood flooring, and a brick exterior, this new listing presents an opportunity to own a distinctive Allentown residence. Located close to all that Allentown has to offer. Just minutes from the PPL center. This home will come with a clear certificate of occupancy and has low taxes at $3236/year. Schedule your private showing today as this home will not last!...
Contact an agent
Home facts
- Year built:1895
- Subdivision & Development:Not in Development
- Listing ID #:785155
- Added:5 day(s) ago
- Updated:October 05, 2026 at 10:00 PM
Rooms and interior
- Bedrooms:5
- Total bathrooms:2
- Full bathrooms:1
- Half bathrooms:1
- Rooms Total:10
- Flooring:Hardwood
- Basement:Yes
- Basement Description:Full
- Living area:2,264 sq. ft.
Heating and cooling
- Heating:Oil, Radiant
Structure and exterior
- Roof:Asphalt, Fiberglass, Rubber
- Year built:1895
- Building area:2,264 sq. ft.
- Lot area:0.05 Acres
- Architectural Style:Colonial
- Construction Materials:Aluminum Siding, Brick
- Levels:3 or More Stories
Schools
- High school:William Allen High School
- Middle school:Francis D Raub Middle School
- Elementary school:Brigadier General Anna Mae Hays Elementa
Utilities
- Water:Public
- Sewer:Public Sewer
Finances and disclosures
- Price:$279,900
- Price per sq. ft.:$123.63
- Tax amount:$3,173
Features and amenities
- Appliances:Washer
- Laundry features:Electric Dryer Hookup, Washer
Parking
- Parking description:Off Street
- Garage:Yes
- Garage spaces:1
New listings near 43 Jefferson Street
- New
 $229,900Active5 beds 2 baths1,696 sq. ft.
819 N 7th Street, Allentown City, PA 18102
MLS# 785741Listed by: BETTERHOMES&GARDENSRE/CASSIDON - New
 $179,900Active3 beds 1 baths1,215 sq. ft.
216 N Railroad St, Allentown City, PA 18102
MLS# 784990Listed by: HARVEY Z RAAD REAL ESTATE - Open Wed, 5 to 7pmNew
 $325,000Active5 beds 2 baths2,012 sq. ft.
1606 Chew Street, Allentown City, PA 18102
MLS# 785565Listed by: KELLER WILLIAMS ALLENTOWN - New
 $519,999Active4 beds 4 baths2,666 sq. ft.
117 N Franklin Street, Allentown City, PA 18102
MLS# 785345Listed by: IGNITE REALTY GROUP - New
 $199,999Active3 beds 1 baths1,083 sq. ft.
411 Gordon Street, Allentown City, PA 18102
MLS# 785645Listed by: IGNITE REALTY GROUP - New
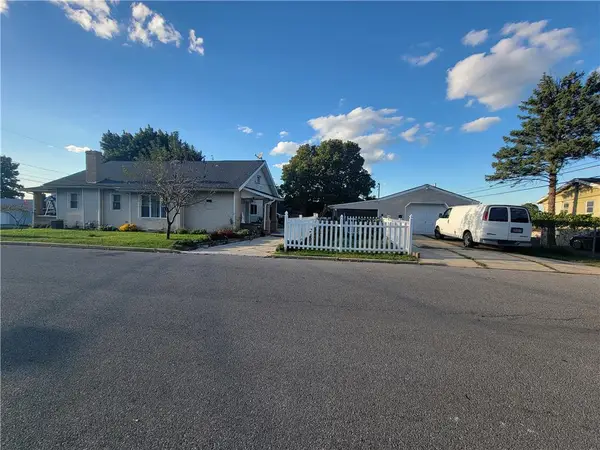 $495,000Active4 beds 2 baths3,728 sq. ft.
3 N Jerome Street, Allentown City, PA 18109
MLS# 785515Listed by: IRONVALLEY RE OF LEHIGH VALLEY - New
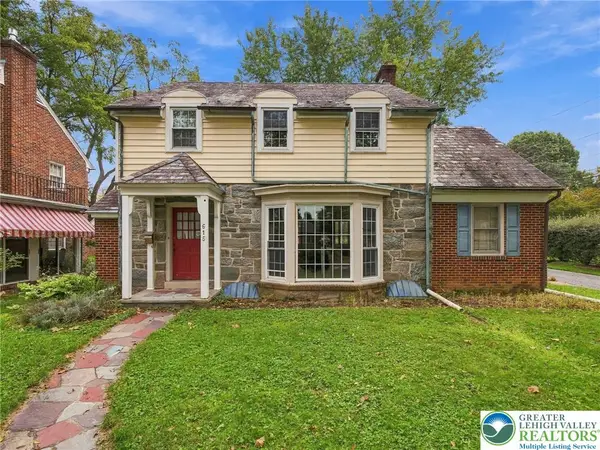 $375,000Active3 beds 2 baths1,723 sq. ft.
615 N 26th Street, Allentown City, PA 18104
MLS# 785623Listed by: KELLER WILLIAMS ALLENTOWN - New
 $385,000Active3 beds 2 baths2,480 sq. ft.
1617 W Pennsylvania St, ALLENTOWN, PA 18102
MLS# PALH2017064Listed by: ASSIST 2 SELL BUYERS & SELLERS REALTY, LLC - New
 $149,000Active4 beds 1 baths1,266 sq. ft.
538 N New Street, Allentown City, PA 18102
MLS# 785232Listed by: FULL CIRCLEREALTY&PROPERTYMGMT - New
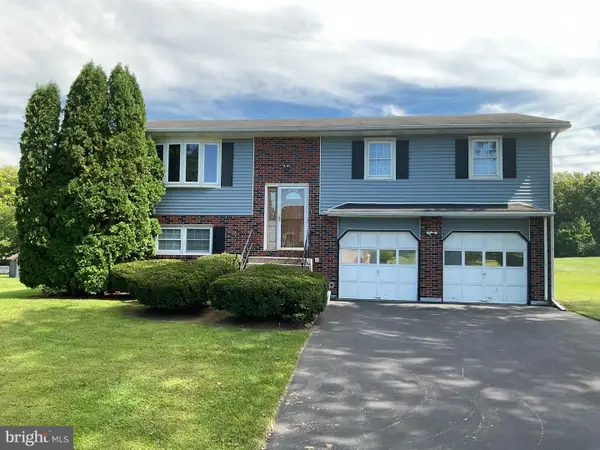 $475,000Active4 beds 2 baths2,400 sq. ft.
219 Murray Dr, ALLENTOWN, PA 18104
MLS# PALH2017056Listed by: ONE VALLEY REALTY LLC


Protect your home and budget from life's surprises with an Assurant Home Warranty, backed by a partner that supports you through every step of homeownership. Explore Plans.
© 2023 - 2026 ERA Franchise Systems LLC. All rights reserved. ERA Franchise Systems LLC fully supports the principles of the Fair Housing Act and the Equal Opportunity Act. ERA, ERA Real Estate powered, and their respective logos are registered service marks of ERA Franchise Systems LLC. Each office is independently owned and operated.