
436 N Church Street, Allentown, PA 18102
Local realty services provided by:ERA One Source Realty
436 N Church Street,Allentown City, PA 18102
$134,900
- 2 Beds
- 1 Baths
- 935 sq. ft.
- Townhouse
- Active
Listed by: kelvin diaz, solangel perez mesa
Office: allentown city realty
MLS#:780754
Source:PA_LVAR
Price summary
- Price:$134,900
- Price per sq. ft.:$144.28
About this home
Welcome to this well-maintained semi-detached home in Allentown, PA, offering 2 bedrooms, 1 full bath, and a finished bonus room on the third floor. The main level features a spacious living room, formal dining room, functional kitchen, first-floor laundry, and a utility room conveniently located just before the rear exit to the backyard. The second floor offers two comfortable bedrooms and a full bathroom. The finished third-floor attic provides a versatile bonus room that can be used as a recreation room, home office, playroom, or additional living space. Enjoy the privacy of the fenced backyard, perfect for entertaining, gardening, or pets. The home is equipped with electric heat and an electric water heater. Conveniently located near schools, parks, shopping, restaurants, and major highways, this property offers both comfort and convenience. Schedule your showing today and see all the potential this Allentown home has to offer!
Contact an agent
Home facts
- Year built:1890
- Subdivision & Development:Old Frgrnds Historic
- Listing ID #:780754
- Added:43 day(s) ago
- Updated:August 27, 2026 at 03:20 PM
Rooms and interior
- Bedrooms:2
- Total bathrooms:1
- Full bathrooms:1
- Rooms Total:6
- Flooring:Laminate, Resilient, Vinyl
- Dining Description:Dining Area, Separate Formal Dining Room
- Kitchen Description:Electric Oven, Electric Range, Refrigerator
- Basement:Yes
- Basement Description:Full
- Living area:935 sq. ft.
Heating and cooling
- Heating:Baseboard, Electric
Structure and exterior
- Roof:Asphalt, Fiberglass
- Year built:1890
- Building area:935 sq. ft.
- Lot area:0.03 Acres
- Construction Materials:Aluminum Siding, Vinyl Siding
- Exterior Features:Fence, Patio, Porch
- Levels:2 Story
Schools
- High school:William Allen
- Middle school:Francis D Raub
- Elementary school:Central
Utilities
- Water:Public
- Sewer:Public Sewer
Finances and disclosures
- Price:$134,900
- Price per sq. ft.:$144.28
- Tax amount:$1,319
Features and amenities
- Appliances:Electric Oven, Electric Water Heater, Refrigerator, Washer
- Laundry features:Main Level, Washer, Washer Hookup
Parking
- Parking description:On Street
New listings near 436 N Church Street
- Coming Soon
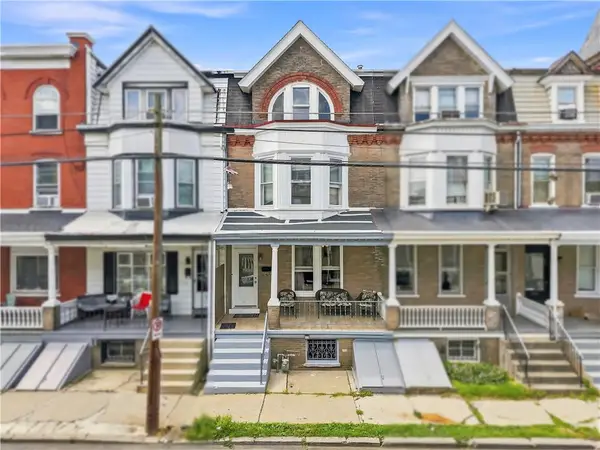 $285,000Coming Soon5 beds 2 baths2,120 sq. ft.
132 N Madison Street, Allentown City, PA 18102
MLS# 783432Listed by: I-DO REAL ESTATE - Coming SoonOpen Sun, 12 to 2pm
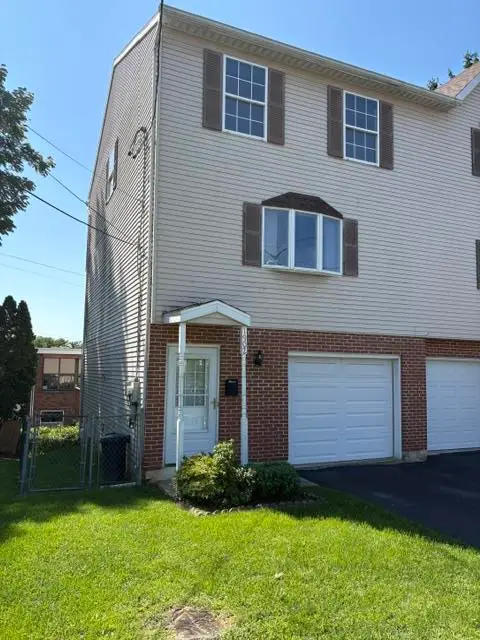 $310,000Coming Soon3 beds 2 baths1,680 sq. ft.
1902 W Walnut Street, Allentown City, PA 18102
MLS# 783198Listed by: HEART AND HOME REALTY LLC - Coming SoonOpen Sun, 11am to 1pm
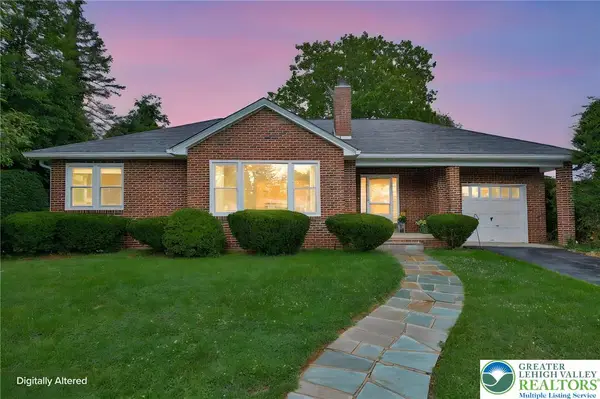 $339,000Coming Soon2 beds 1 baths1,128 sq. ft.
319 S Ott Street, Allentown City, PA 18104
MLS# 783339Listed by: CENTURY 21 RAMOS REALTY - Coming Soon
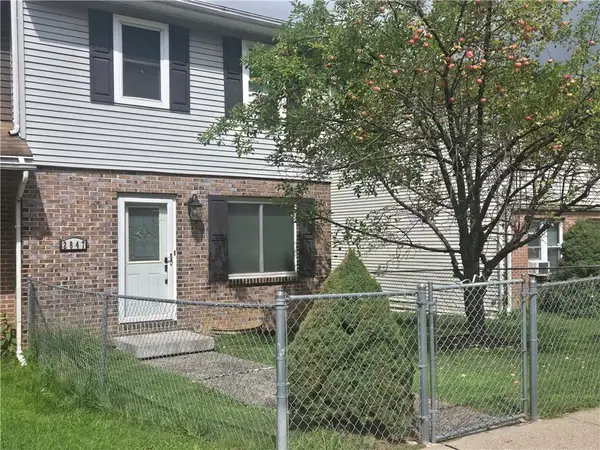 $259,900Coming Soon3 beds 2 baths1,488 sq. ft.
2847 Rhonda Lane, Allentown City, PA 18103
MLS# 783204Listed by: GRACE REALTY CO INC - New
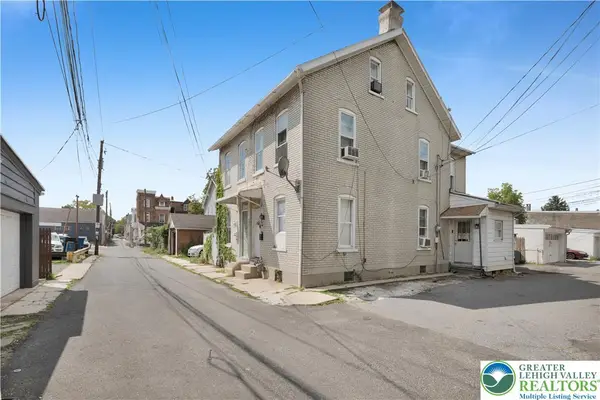 $159,000Active3 beds 1 baths1,066 sq. ft.
1243 Russell Street, Allentown City, PA 18102
MLS# 783420Listed by: LIGHT HOUSE REALTY LV LLC - New
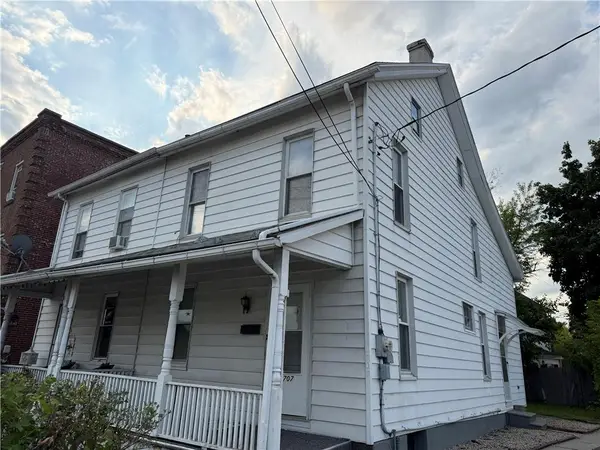 $199,900Active3 beds 2 baths1,170 sq. ft.
1707 Hanover Avenue, Allentown City, PA 18109
MLS# 783486Listed by: BETTERHOMES&GARDENSRE/CASSIDON - New
 $429,900Active4 beds 3 baths
1630 Whitehall Ave, ALLENTOWN, PA 18104
MLS# PALH2016674Listed by: I-DO REAL ESTATE - New
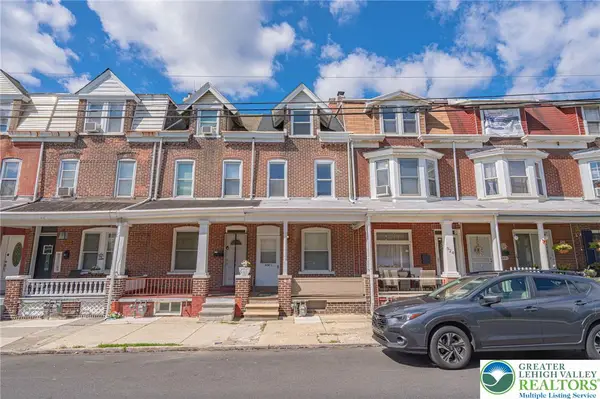 $229,900Active2 beds 1 baths1,169 sq. ft.
924 S 8th Street, Allentown City, PA 18103
MLS# 783403Listed by: RE/MAX REAL ESTATE 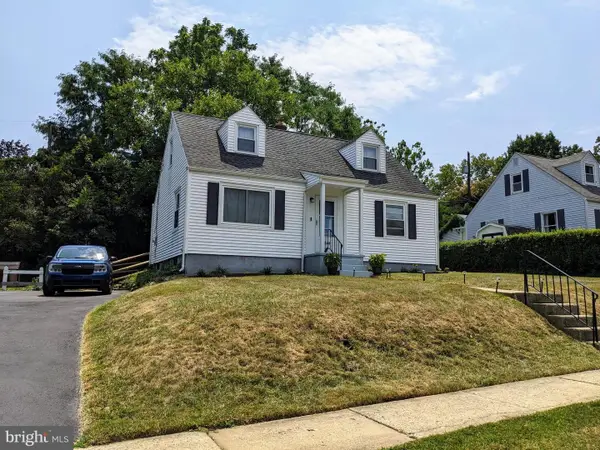 $298,000Pending3 beds 1 baths1,152 sq. ft.
2844 Elm Ct, ALLENTOWN, PA 18103
MLS# PALH2016370Listed by: ASSIST 2 SELL BUYERS & SELLERS REALTY, LLC- New
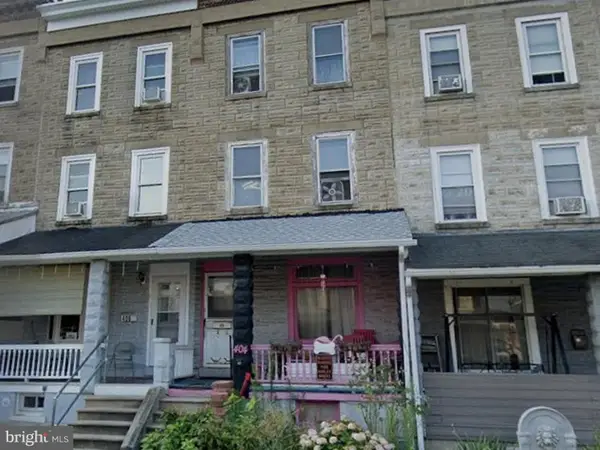 $135,000Active5 beds 1 baths
404 E Hamilton St, ALLENTOWN, PA 18109
MLS# PALH2016658Listed by: ROI NATIONAL REALTY CORP


Protect your home and budget from life's surprises with an Assurant Home Warranty, backed by a partner that supports you through every step of homeownership. Explore Plans.
© 2023 - 2026 ERA Franchise Systems LLC. All rights reserved. ERA Franchise Systems LLC fully supports the principles of the Fair Housing Act and the Equal Opportunity Act. ERA, ERA Real Estate powered, and their respective logos are registered service marks of ERA Franchise Systems LLC. Each office is independently owned and operated.