
4454 Farm Dr, Allentown, PA 18104
Local realty services provided by:ERA Valley Realty
4454 Farm Dr,Allentown, PA 18104
$684,900
- 5 Beds
- 3 Baths
- 3,139 sq. ft.
- Single family
- Coming Soon
Upcoming open houses
- Sun, Sep 1301:00 pm - 03:00 pm
Listed by: mark m konz
Office: better homes and gardens real estate valley partners
MLS#:PALH2016744
Source:BRIGHTMLS
Price summary
- Price:$684,900
- Price per sq. ft.:$218.19
About this home
Coming Soon! Welcome to 4454 Farm Drive South Whitehall Township! A Spacious 5 bedroom, 3 bath Parkland colonial. An expansive foyer welcomes you to a formal dining room and living room. From the foyer enter into the kitchen and breakfast nook overlooking the rustic-style family room complete with a wood burning fireplace. Classic French Doors open to a bright sunroom perfect for relaxing or entertaining. The first level also offers a spacious in law suite, with a bedroom, walk-in closet and full bathroom, along with a private deck overlooking the the beautiful backyard. Once outside enjoy a patio and hot-tub. Upstairs you'll find 3 bedrooms 1 full bath, along with a primary bedroom with a bathroom with a double vanity. Complete with a partially finished basement. Showings begin on Sunday September 13 at Open House 1-3pm.
Contact an agent
Home facts
- Year built:1981
- Subdivision & Development:PARKLAND FARMS
- Listing ID #:PALH2016744
- Updated:September 07, 2026 at 07:48 PM
Rooms and interior
- Bedrooms:5
- Total bathrooms:3
- Full bathrooms:3
- Flooring:Ceramic Tile, Fully Carpeted, Hardwood, Tile/Brick
- Dining Description:Combination Kitchen/Dining, Dining Area
- Bathrooms Description:WhirlPool/HotTub
- Kitchen Description:Built-In Microwave, Built-In Range, Carpet, Dishwasher, Kitchen - Eat-In, Oven/Range - Electric, Water Heater
- Bedroom Description:Carpet, Entry Level Bedroom, Walk In Closet(s)
- Basement:Yes
- Basement Description:Full, Partially Finished
- Living area:3,139 sq. ft.
Heating and cooling
- Cooling:Central A/C
- Heating:Baseboard - Electric, Electric, Heat Pump(s)
Structure and exterior
- Roof:Architectural Shingle
- Year built:1981
- Building area:3,139 sq. ft.
- Lot area:0.35 Acres
- Architectural Style:Colonial
- Construction Materials:Aluminum Siding, Vinyl Siding
- Exterior Features:Deck(s), Patio(s)
- Foundation Description:Active Radon Mitigation, Concrete Perimeter, Crawl Space
- Levels:2 Stories
Utilities
- Water:Public
- Sewer:Public Sewer
Finances and disclosures
- Price:$684,900
- Price per sq. ft.:$218.19
- Tax amount:$8,262 (2026)
Features and amenities
- Amenities:200+ Amp Service, Attic, Carpet, Ceiling Fan(s)
Parking
- Parking description:Attached Garage, Built In
- Garage:Yes
- Garage spaces:2
New listings near 4454 Farm Dr
- Coming Soon
 $335,000Coming Soon3 beds 2 baths1,818 sq. ft.
2530 Walnut Street, Allentown City, PA 18104
MLS# 783979Listed by: COLDWELL BANKER HEARTHSIDE - Coming Soon
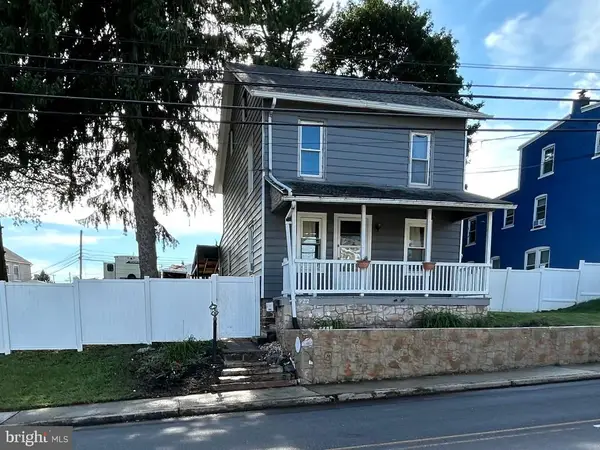 $329,999Coming Soon3 beds 2 baths1,315 sq. ft.
926 S Filmore St S #922, ALLENTOWN, PA 18103
MLS# PALH2016772Listed by: REALTY ONE GROUP EXCLUSIVE - Coming Soon
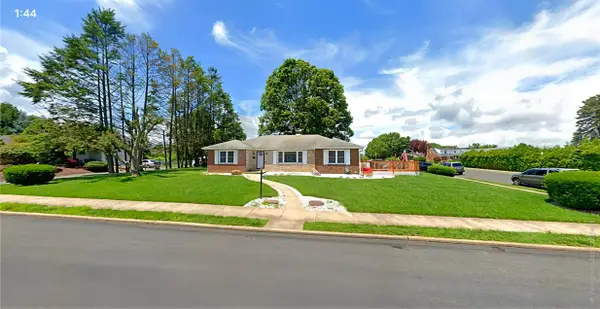 $450,000Coming Soon3 beds 2 baths3,248 sq. ft.
1405 Highland Street, Allentown City, PA 18102
MLS# 783866Listed by: CENTURY 21 KEIM REALTORS - New
 $1,590,000Active-- beds -- baths
4 Multi Unit Portfolio, Allentown City, PA 18102
MLS# 784004Listed by: CENTURY 21 RAMOS REALTY - New
 $485,000Active-- beds -- baths1,950 sq. ft.
726 W Turner Street, Allentown City, PA 18102
MLS# 784092Listed by: CENTURY 21 RAMOS REALTY - New
 $290,000Active5 beds 1 baths2,084 sq. ft.
517 W Turner Street, Allentown City, PA 18102
MLS# 782341Listed by: CENTURY 21 RAMOS REALTY - New
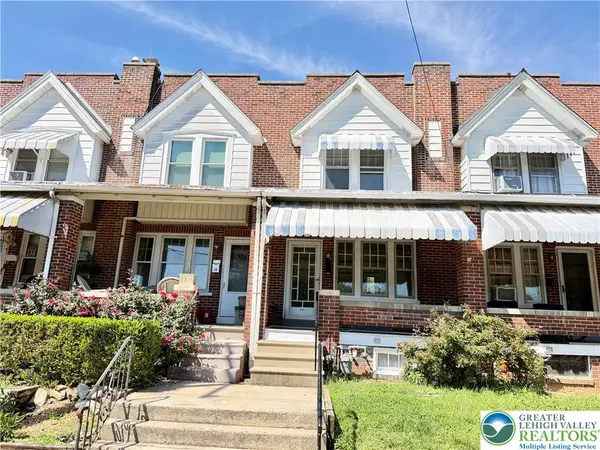 $250,000Active3 beds 1 baths1,124 sq. ft.
2005 W Washington Street, Allentown City, PA 18104
MLS# 784093Listed by: ALLENTOWN CITY REALTY - Open Tue, 5:30 to 7:30pmNew
 $289,900Active3 beds 2 baths2,060 sq. ft.
614 Greenwood St, ALLENTOWN, PA 18103
MLS# PALH2016778Listed by: IRON VALLEY REAL ESTATE OF LEHIGH VALLEY - New
 $1,600Active3 beds 1 baths806 sq. ft.
320 N Law Street, Allentown City, PA 18102
MLS# 784079Listed by: BHHS FOX & ROACH MACUNGIE


Protect your home and budget from life's surprises with an Assurant Home Warranty, backed by a partner that supports you through every step of homeownership. Explore Plans.
© 2023 - 2026 ERA Franchise Systems LLC. All rights reserved. ERA Franchise Systems LLC fully supports the principles of the Fair Housing Act and the Equal Opportunity Act. ERA, ERA Real Estate powered, and their respective logos are registered service marks of ERA Franchise Systems LLC. Each office is independently owned and operated.