
515 N 11th Street, Allentown, PA 18102
Local realty services provided by:ERA One Source Realty
Listed by: anny crisostomo
Office: i-do real estate
MLS#:787746
Source:PA_LVAR
Price summary
- Price:$289,000
- Price per sq. ft.:$156.64
About this home
Welcome to 515 N 11th St in Allentown! This spacious 5-bedroom, 1.5-bath home offers the perfect blend of charm, comfort, and modern updates! Step inside to an oversized living room with plenty of space to create two separate living or entertainment areas, followed by a formal dining room and an updated kitchen featuring granite countertops, gray cabinetry, stainless steel appliances, and a stylish backsplash. All five bedrooms are private and feature their own closets, providing comfort and flexibility. Additional highlights include a balcony, updated flooring, beautiful light fixtures, and a covered front porch. The spacious unfinished basement offers endless possibilities, complete with a laundry area and convenient walkout entrance. Outside, enjoy the backyard with a parking pad for off-street parking. Conveniently located near shopping, dining, and major routes, this home offers the space, functionality, and versatility you've been looking for. Schedule your showing today!
Contact an agent
Home facts
- Year built:1911
- Subdivision & Development:Not in Development
- Listing ID #:787746
- Added:1 day(s) ago
- Updated:November 10, 2026 at 04:06 PM
Rooms and interior
- Bedrooms:5
- Total bathrooms:2
- Full bathrooms:1
- Half bathrooms:1
- Rooms Total:8
- Dining Description:Dining Area, Separate Formal Dining Room
- Kitchen Description:Electric Cook Top, Electric Oven, Electric Range, Microwave, Refrigerator
- Basement:Yes
- Basement Description:Exterior Entry, Walk Out Access
- Living area:1,845 sq. ft.
Heating and cooling
- Heating:Gas
Structure and exterior
- Roof:Asphalt, Fiberglass
- Year built:1911
- Building area:1,845 sq. ft.
- Lot area:0.04 Acres
- Construction Materials:Brick, Vinyl Siding
- Foundation Description:Block
- Levels:3 or More Stories
Utilities
- Water:Public
- Sewer:Public Sewer
Finances and disclosures
- Price:$289,000
- Price per sq. ft.:$156.64
- Tax amount:$2,821
Features and amenities
- Appliances:Electric Cooktop, Electric Oven, Electric Water Heater, Microwave, Refrigerator, Washer
- Laundry features:Electric Dryer Hookup, Washer
Parking
- Parking description:Off Street, On Street, Parking Pad
- Garage:Yes
- Garage spaces:1
New listings near 515 N 11th Street
- Coming Soon
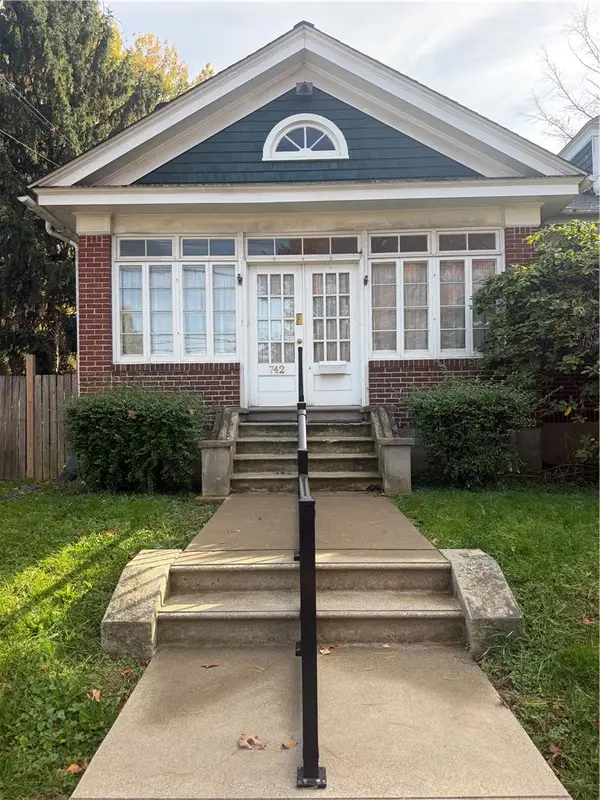 $374,900Coming Soon4 beds 2 baths2,034 sq. ft.
742 W Emaus Avenue, Allentown City, PA 18103
MLS# 782925Listed by: RE/MAX REAL ESTATE - Coming Soon
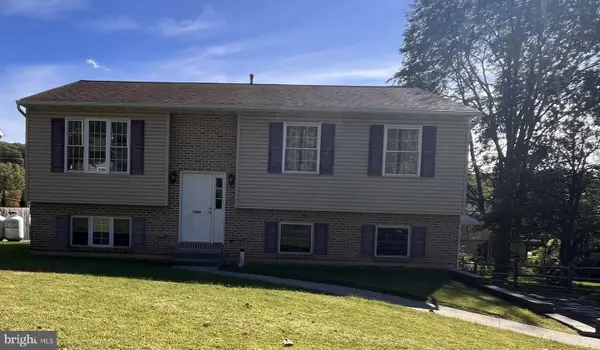 $350,000Coming Soon3 beds 2 baths1,534 sq. ft.
1444 Stanley Ave, ALLENTOWN, PA 18103
MLS# PALH2017190Listed by: CENTURY 21 GOLD - New
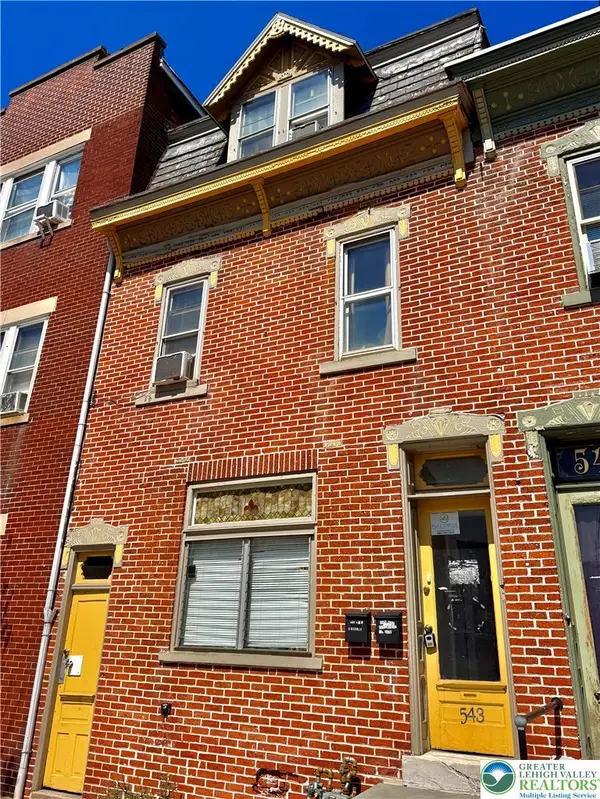 $345,000Active3 beds 2 baths1,539 sq. ft.
543 N 7th Street, Allentown City, PA 18102
MLS# 787760Listed by: FULL CIRCLEREALTY&PROPERTYMGMT - New
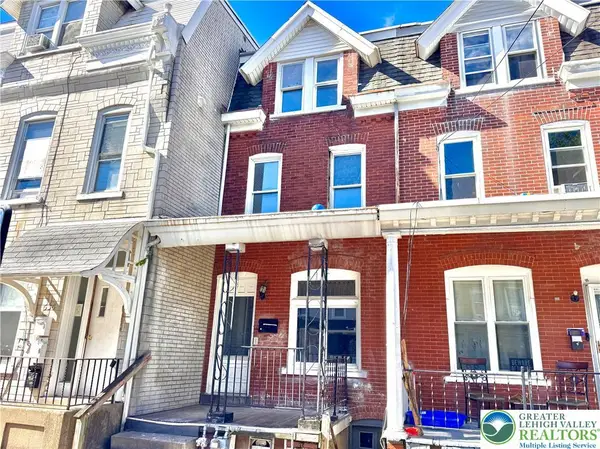 $149,000Active4 beds 1 baths1,266 sq. ft.
538 N New Street, Allentown City, PA 18102
MLS# 787763Listed by: FULL CIRCLEREALTY&PROPERTYMGMT - New
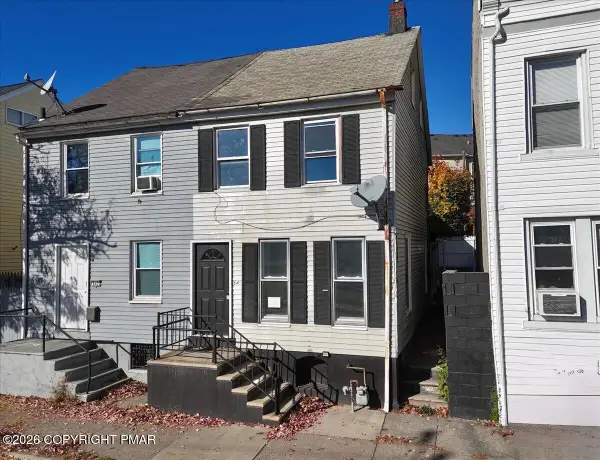 $219,900Active3 beds 2 baths1,810 sq. ft.
841 Jackson Street, Allentown, PA 18102
MLS# PM-146278Listed by: VRA REALTY - New
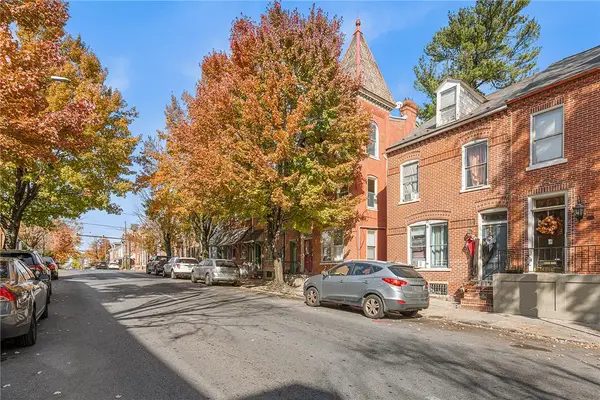 $300,000Active3 beds 3 baths2,134 sq. ft.
433 8th Street, Allentown City, PA 18102
MLS# 787154Listed by: REDFIN CORPORATION - New
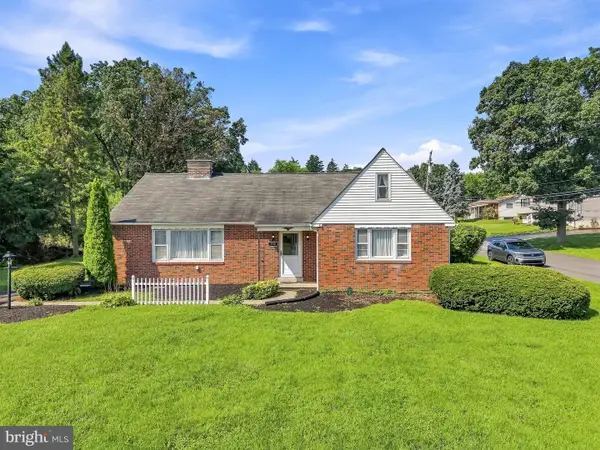 $374,900Active3 beds 2 baths1,384 sq. ft.
798 Krocks Ct, ALLENTOWN, PA 18106
MLS# PALH2017402Listed by: I-DO REAL ESTATE - New
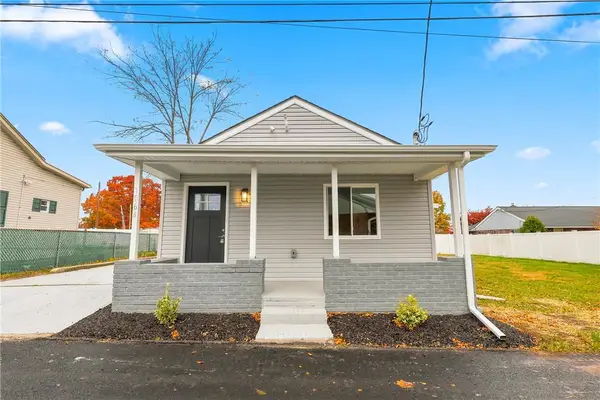 $289,900Active2 beds 1 baths1,140 sq. ft.
1064 Devonshire, Allentown City, PA 18103
MLS# 787665Listed by: RUDY AMELIO REAL ESTATE - New
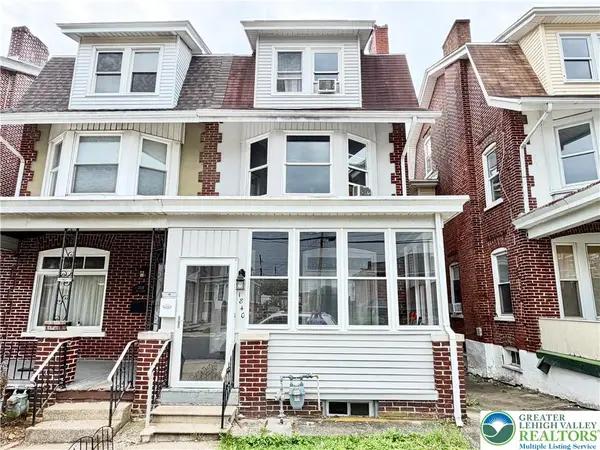 $339,000Active5 beds 2 baths2,057 sq. ft.
1840 W Turner Street, Allentown City, PA 18104
MLS# 787593Listed by: ALLENTOWN CITY REALTY


Protect your home and budget from life's surprises with an Assurant Home Warranty, backed by a partner that supports you through every step of homeownership. Explore Plans.
© 2023 - 2026 ERA Franchise Systems LLC. All rights reserved. ERA Franchise Systems LLC fully supports the principles of the Fair Housing Act and the Equal Opportunity Act. ERA, ERA Real Estate powered, and their respective logos are registered service marks of ERA Franchise Systems LLC. Each office is independently owned and operated.