
913 N 18th Street, Allentown, PA 18104
Local realty services provided by:ERA One Source Realty
Listed by: yanissa l. batista
Office: bhhs regency real estate
MLS#:780047
Source:PA_LVAR
Price summary
- Price:$269,900
- Price per sq. ft.:$224.92
About this home
Location is everything. This well-cared-for brick twin home puts you right in Allentown’s highly desirable, walkable West End. Situated blocks from the 19th Street corridor, dining, hospitals, schools, and Cedar Beach Park, this 3-bedroom, 1-bath home is entirely move-in ready. Inside this sun-drenched home, you will find original hardwood floors flow from the living room through classic French doors into the formal dining room. The kitchen opens to an enclosed rear porch, deck, and a low-maintenance fully fenced backyard featuring a coveted detached 1-car garage. An unfinished basement and attic offer a blank canvas for future expansion. Updates include a newer roof, brand-new second-floor carpeting and convenient gas heat. With absolutely no heavy lifting required, you can just unpack, start enjoying your home and all the West End has to offer!
Contact an agent
Home facts
- Year built:1927
- Subdivision & Development:Joseph F Gorman
- Listing ID #:780047
- Added:16 day(s) ago
- Updated:July 30, 2026 at 03:27 PM
Rooms and interior
- Bedrooms:3
- Total bathrooms:1
- Full bathrooms:1
- Rooms Total:6
- Flooring:Carpet, Hardwood, Laminate, Linoleum, Resilient
- Dining Description:Dining Area, Separate Formal Dining Room
- Kitchen Description:Electric Cook Top, Microwave, Refrigerator
- Basement:Yes
- Basement Description:Exterior Entry, Full, Walk Out Access
- Living area:1,200 sq. ft.
Heating and cooling
- Cooling:Ceiling Fans, Wall Window Units
- Heating:Baseboard, Gas, Hot Water
Structure and exterior
- Roof:Asphalt, Fiberglass
- Year built:1927
- Building area:1,200 sq. ft.
- Lot area:0.06 Acres
- Lot Features:Flat
- Architectural Style:Colonial
- Construction Materials:Brick, Stone
- Exterior Features:Awnings, Covered, Deck, Enclosed, Fence, Porch
- Levels:2 Story
Schools
- High school:William Allen HS
Utilities
- Water:Public
- Sewer:Public Sewer
Finances and disclosures
- Price:$269,900
- Price per sq. ft.:$224.92
- Tax amount:$3,421
Features and amenities
- Appliances:Electric Cooktop, Gas Water Heater, Microwave, Refrigerator, Washer
- Laundry features:Lower Level, Washer, Washer Hookup
- Amenities:Storm Windows
Parking
- Parking description:Garage, Off Street, On Street, Parking Garage
- Garage:Yes
- Garage spaces:1
New listings near 913 N 18th Street
- New
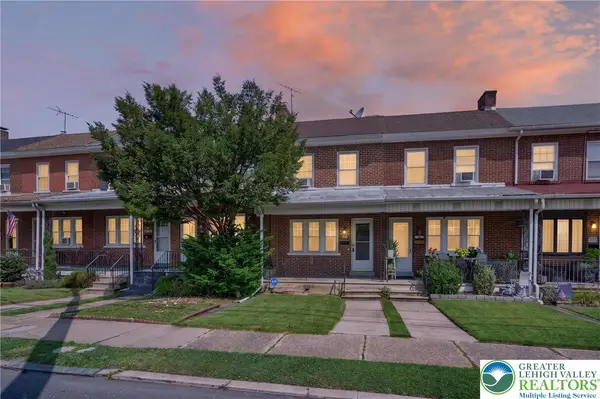 $195,000Active3 beds 1 baths1,304 sq. ft.
2049 Liberty Street, Allentown City, PA 18104
MLS# 781804Listed by: CENTURY 21 RYON REAL ESTATE - Open Sat, 1 to 3pmNew
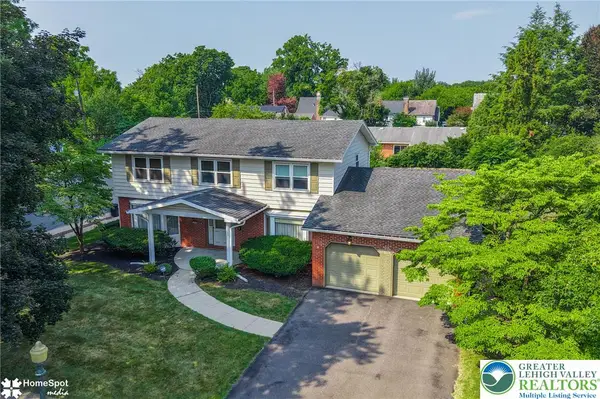 $499,000Active4 beds 4 baths3,742 sq. ft.
926 N Arch Street, Allentown City, PA 18104
MLS# 781720Listed by: HOWARD HANNA THEFREDERICKGROUP - New
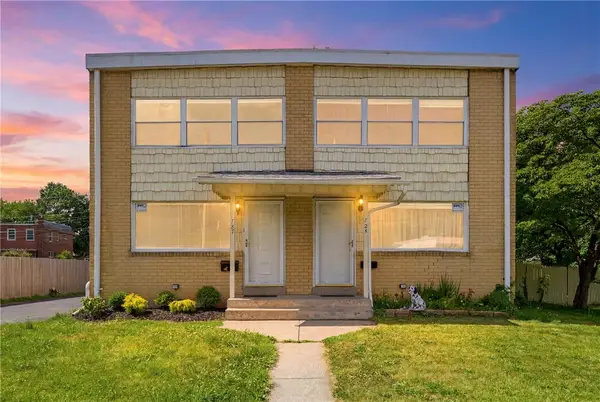 $449,000Active-- beds -- baths1,152 sq. ft.
727 Emaus Avenue W, Allentown City, PA 18103
MLS# 781625Listed by: SPADE PROPERTY MANAGEMENT INC. - Open Sat, 12 to 2pmNew
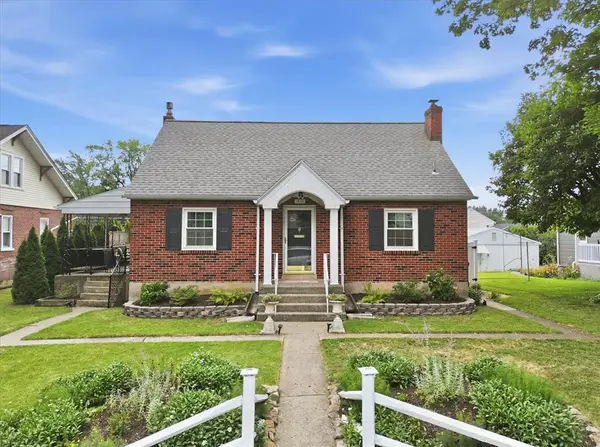 $349,900Active4 beds 1 baths1,731 sq. ft.
1846 SW 31st Street, Allentown City, PA 18103
MLS# 780855Listed by: EXP REALTY LLC - New
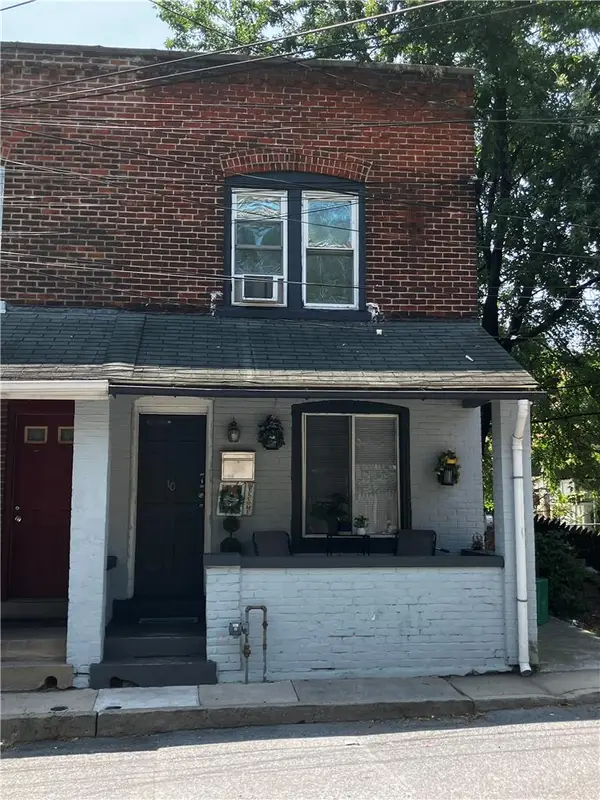 $209,900Active3 beds 1 baths960 sq. ft.
10 S Brook Street, Allentown City, PA 18109
MLS# 781564Listed by: HOWARD HANNA THEFREDERICKGROUP - New
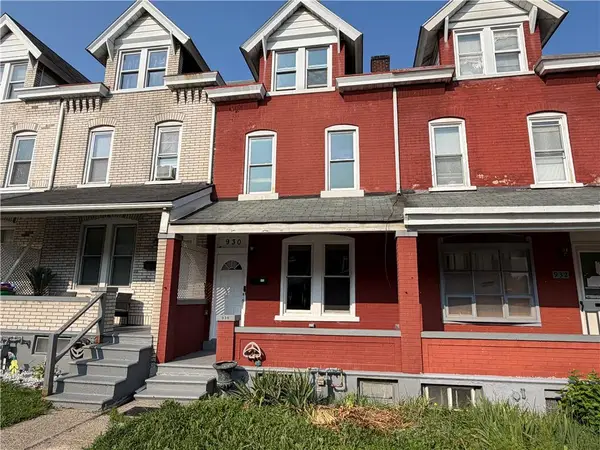 $219,999Active3 beds 2 baths1,405 sq. ft.
930 N Penn Street, Allentown City, PA 18102
MLS# 781678Listed by: IRONVALLEY RE OF LEHIGH VALLEY - Open Sun, 1 to 3pmNew
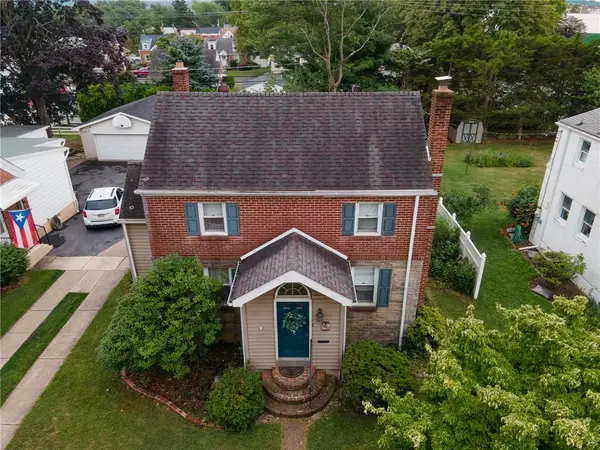 $339,900Active3 beds 2 baths1,769 sq. ft.
1910 E Jonathan Street, Allentown City, PA 18109
MLS# 781507Listed by: WEICHERT REALTORS - New
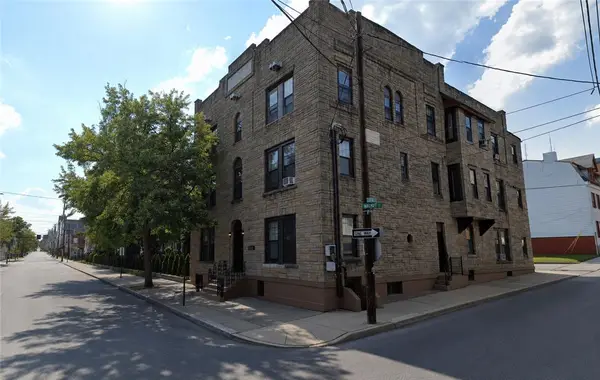 $1,500,000Active12 beds 12 baths8,348 sq. ft.
439 W Walnut Street, Allentown City, PA 18102
MLS# 781566Listed by: LIGHT HOUSE REALTY LV LLC - New
 $440,000Active5 beds 3 baths1,920 sq. ft.
225 N Fulton Street, Allentown City, PA 18102
MLS# 781538Listed by: KELLER WILLIAMS ALLENTOWN - Open Sun, 12 to 2pmNew
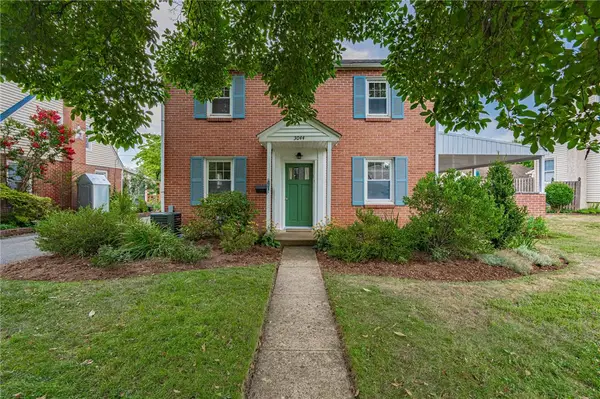 $369,900Active3 beds 2 baths1,651 sq. ft.
3044 W Greenleaf Street, Allentown City, PA 18104
MLS# 781478Listed by: RE/MAX REAL ESTATE


Protect your home and budget from life's surprises with an Assurant Home Warranty, backed by a partner that supports you through every step of homeownership. Explore Plans.
© 2023 - 2026 ERA Franchise Systems LLC. All rights reserved. ERA Franchise Systems LLC fully supports the principles of the Fair Housing Act and the Equal Opportunity Act. ERA, ERA Real Estate powered, and their respective logos are registered service marks of ERA Franchise Systems LLC. Each office is independently owned and operated.