
1318 Ridgewood Dr, Allison Park, PA 15101
Local realty services provided by:ERA Lechner & Associates, Inc.
1318 Ridgewood Dr,Allison Park, PA 15101
$365,000
- 3 Beds
- 2 Baths
- 1,557 sq. ft.
- Single family
- Pending
Listed by: john marzullo
Office: compass pennsylvania, llc.
MLS#:1772235
Source:PA_WPN
Price summary
- Price:$365,000
- Price per sq. ft.:$234.43
About this home
Welcome home to this charming 3 bedroom, 2 full bathroom ranch located on a spacious corner lot in the heart of McCandless Township! From the moment you step inside, you'll appreciate the timeless character and warmth this home has to offer. Beautiful hardwood floors, stunning stone fireplaces, arched doorways, and a classic bay window all create a perfect blend of original charm with modern style. The updated kitchen is sure to impress with its granite countertops, stylish backsplash, and stainless steel appliances. Just off the main living area, relax in the cozy screened in porch overlooking the expansive outdoors, a perfect spot to enjoy your morning coffee or unwind in the evening. Just a step away from the screened in area, you’ll find yourself on the spacious upper deck. That’s not all, a lower level deck completes this outdoor space, making it the ideal place for seamless indoor and outdoor entertaining! Back inside, you’ll find the finished lower level that features a game room with a bar, a versatile den with a closet, a full bathroom, a laundry room, and endless storage space. Don't miss your opportunity to make this McCandless gem your own!...
Contact an agent
Home facts
- Year built:1954
- Listing ID #:1772235
- Added:6 day(s) ago
- Updated:September 07, 2026 at 11:02 AM
Rooms and interior
- Bedrooms:3
- Total bathrooms:2
- Full bathrooms:2
- Rooms Total:10
- Flooring:Carpet, Hardwood
- Kitchen Description:Dishwasher, Microwave, Refrigerator, Stove
- Basement:Yes
- Basement Description:FInished, Walk Out Access
- Living area:1,557 sq. ft.
Heating and cooling
- Cooling:Central Air
- Heating:Gas
- Central air:Yes
Structure and exterior
- Roof:Asphalt
- Year built:1954
- Building area:1,557 sq. ft.
- Lot area:0.31 Acres
- Architectural Style:Ranch
Utilities
- Water:Public
Finances and disclosures
- Price:$365,000
- Price per sq. ft.:$234.43
- Tax amount:$6,788
Features and amenities
- Amenities:Some Electric Appliances, Window Treatments
Parking
- Total parking spaces:1
- Garage:Yes
 Last Updated September 7, 2026. Information deemed reliable but not guaranteed. Information is provided exclusively for consumers' personal, non-commercial use and may not be used for any purpose other than to identify prospective properties consumers may be interested in purchasing.
New listings near 1318 Ridgewood Dr
- New
 $295,000Active2 beds 3 baths1,440 sq. ft.
1110 W Ridge Rd, Allison Park, PA 15101
MLS# 1773038Listed by: COLDWELL BANKER REALTY - New
 $469,000Active5 beds 3 baths2,580 sq. ft.
1852 Stage Drive, Allison Park, PA 15101
MLS# 1772983Listed by: BERKSHIRE HATHAWAY THE PREFERRED REALTY - New
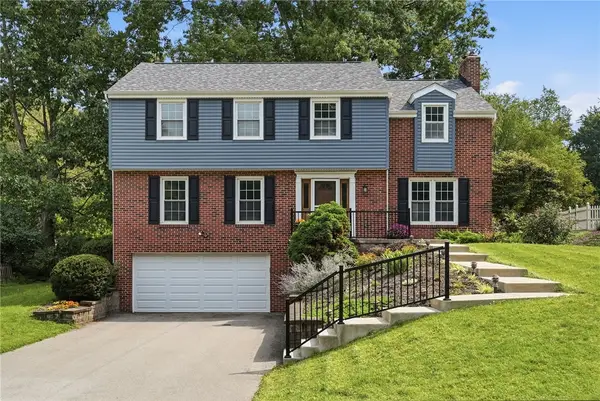 $549,000Active4 beds 3 baths2,112 sq. ft.
4650 Hidden Pond Dr, Allison Park, PA 15101
MLS# 1772902Listed by: COMPASS PENNSYLVANIA, LLC - New
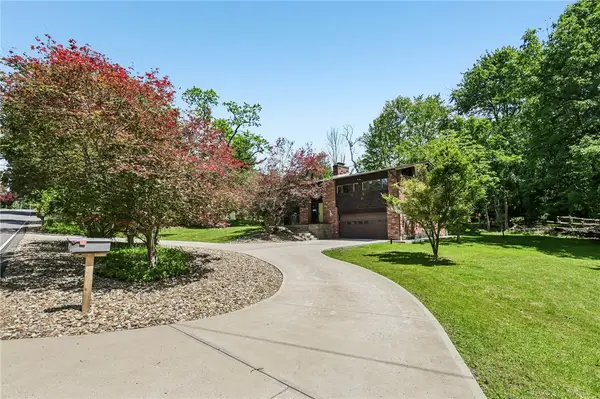 $549,000Active5 beds 3 baths2,238 sq. ft.
2772 Clearview Rd, Allison Park, PA 15101
MLS# 1772678Listed by: BERKSHIRE HATHAWAY THE PREFERRED REALTY - New
 $425,000Active4 beds 3 baths1,984 sq. ft.
3514 Countrywood Drive, Allison Park, PA 15101
MLS# 1772498Listed by: COMPASS PENNSYLVANIA, LLC - New
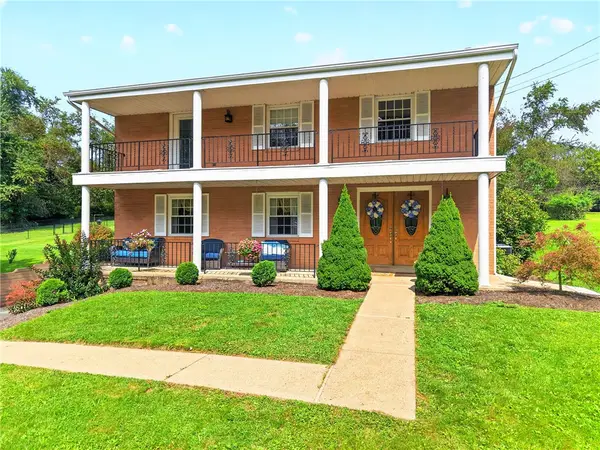 $525,000Active4 beds 3 baths2,072 sq. ft.
4355 Rosanna Dr, Allison Park, PA 15101
MLS# 1772439Listed by: BERKSHIRE HATHAWAY THE PREFERRED REALTY - New
 $359,900Active4 beds 2 baths1,417 sq. ft.
3521 Cedar Ridge Rd, Allison Park, PA 15101
MLS# 1772407Listed by: BERKSHIRE HATHAWAY THE PREFERRED REALTY - New
 $460,000Active3 beds 3 baths1,766 sq. ft.
4106 Lee Manor Dr, Allison Park, PA 15101
MLS# 1770154Listed by: BERKSHIRE HATHAWAY THE PREFERRED REALTY - New
 $629,000Active4 beds 4 baths4,010 sq. ft.
9409 Babcock Blvd, Allison Park, PA 15101
MLS# 1772237Listed by: KELLER WILLIAMS REALTY


Protect your home and budget from life's surprises with an Assurant Home Warranty, backed by a partner that supports you through every step of homeownership. Explore Plans.
© 2023 - 2026 ERA Franchise Systems LLC. All rights reserved. ERA Franchise Systems LLC fully supports the principles of the Fair Housing Act and the Equal Opportunity Act. ERA, ERA Real Estate powered, and their respective logos are registered service marks of ERA Franchise Systems LLC. Each office is independently owned and operated.