
1402 Ivywood Dr, Allison Park, PA 15101
Local realty services provided by:ERA Lechner & Associates, Inc.
Listed by: zachary jones
Office: berkshire hathaway the preferred realty
MLS#:1770077
Source:PA_WPN
Price summary
- Price:$380,000
- Price per sq. ft.:$251.99
About this home
**Welcome to 1402 Ivywood Drive!**
Nestled in a desirable Allison Park neighborhood, this well-maintained 3-bedroom, 2.5-bath ranch offers comfortable one-level living with plenty of potential to make it your own. Situated on approximately one-third of an acre, this home provides a nice combination of space, privacy, and convenience.
Major updates have already been taken care of, including a newer roof and a furnace that is less than a year old. These improvements provide peace of mind while allowing you to focus on the cosmetic touches that will truly make the home your own.
The spacious main level offers a practical layout with a comfortable living area, dining space, and generously sized bedrooms. The primary bedroom features a large walk in closet and its own full bath with a jet tub! The additional bedrooms provide flexibility for family, guests, a home office, or hobbies.
The finished basement features a bar, a workshop, and plenty of storage potential, while the attached 2-car garage adds everyday convenience.
Outside, enjoy the spacious lot and quiet residential setting, offering plenty of room to relax, entertain, or enjoy the outdoors. Located in an established neighborhood with a convenient location, functional layout, and valuable recent updates, 1402 Ivywood Drive offers the perfect opportunity to create a home that fits your lifestyle and your family’s needs....
Contact an agent
Home facts
- Year built:1970
- Listing ID #:1770077
- Added:3 day(s) ago
- Updated:August 20, 2026 at 10:01 AM
Rooms and interior
- Bedrooms:3
- Total bathrooms:3
- Full bathrooms:2
- Half bathrooms:1
- Rooms Total:10
- Flooring:Carpet, Tile
- Bathrooms Description:Jetted Tub
- Kitchen Description:Dishwasher, Disposal, Microwave, Refrigerator, Stove
- Basement:Yes
- Basement Description:FInished, Walk Out Access
- Living area:1,508 sq. ft.
Heating and cooling
- Cooling:Central Air
- Heating:Gas
- Central air:Yes
Structure and exterior
- Roof:Asphalt
- Year built:1970
- Building area:1,508 sq. ft.
- Lot area:0.33 Acres
- Architectural Style:Ranch
- Construction Materials:Concrete, Frame
Utilities
- Water:Public
Finances and disclosures
- Price:$380,000
- Price per sq. ft.:$251.99
- Tax amount:$4,580
Features and amenities
- Laundry features:Dryer, Washer
- Amenities:Multi Pane Windows, Some Electric Appliances
Parking
- Garage:Yes
 Last Updated August 20, 2026. Information deemed reliable but not guaranteed. Information is provided exclusively for consumers' personal, non-commercial use and may not be used for any purpose other than to identify prospective properties consumers may be interested in purchasing.
New listings near 1402 Ivywood Dr
- New
 $349,000Active4 beds 2 baths1,516 sq. ft.
1521 Fernledge, Allison Park, PA 15101
MLS# 1770090Listed by: COLDWELL BANKER REALTY - Open Sun, 1 to 3pmNew
 $500,000Active4 beds 3 baths2,228 sq. ft.
2103 Menold Dr, Allison Park, PA 15101
MLS# 1770532Listed by: KELLER WILLIAMS STEEL CITY - New
 $549,900Active5 beds 3 baths2,925 sq. ft.
2636 Sample, Allison Park, PA 15101
MLS# 1770413Listed by: HOWARD HANNA REAL ESTATE SERVICES - New
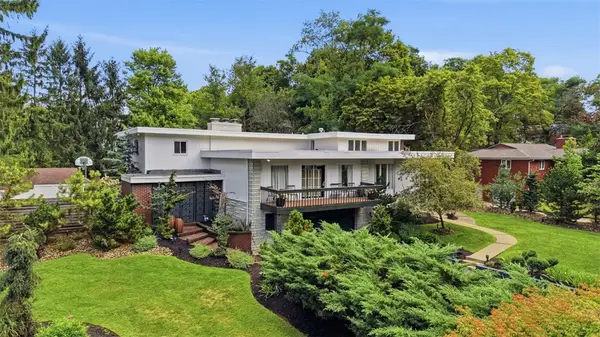 $765,000Active5 beds 5 baths4,151 sq. ft.
9687 Babcock Blvd, Allison Park, PA 15101
MLS# 1770201Listed by: BERKSHIRE HATHAWAY THE PREFERRED REALTY - Open Sat, 1 to 3pmNew
 $625,000Active3 beds 4 baths3,210 sq. ft.
4205 Spruce Rd, Gibsonia, PA 15044
MLS# 1770001Listed by: RE/MAX SELECT REALTY - Open Sun, 1 to 3pmNew
 $295,000Active3 beds 3 baths
1739 Sample Road, Allison Park, PA 15101
MLS# 1770136Listed by: BERKSHIRE HATHAWAY THE PREFERRED REALTY - New
 $150,000Active2 beds 3 baths1,635 sq. ft.
2711 Sapling St, Allison Park, PA 15101
MLS# 1769868Listed by: KELLER WILLIAMS STEEL CITY  $689,900Pending4 beds 4 baths2,464 sq. ft.
2489 Willow Oak Dr, Allison Park, PA 15101
MLS# 1769144Listed by: PIATT SOTHEBY'S INTERNATIONAL REALTY- Open Sun, 12 to 2pmNew
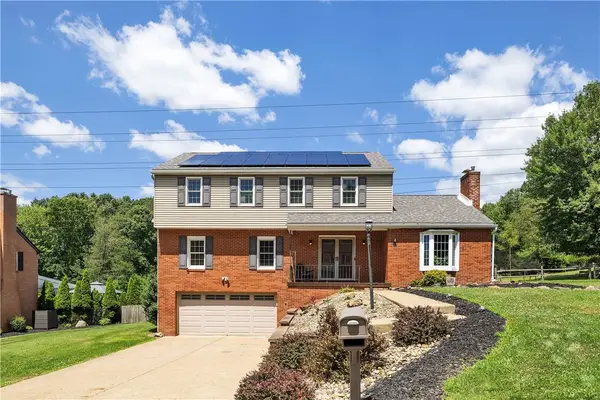 $499,000Active4 beds 3 baths
1509 Tamarack Dr, Allison Park, PA 15101
MLS# 1769253Listed by: BERKSHIRE HATHAWAY THE PREFERRED REALTY


Protect your home and budget from life's surprises with an Assurant Home Warranty, backed by a partner that supports you through every step of homeownership. Explore Plans.
© 2023 - 2026 ERA Franchise Systems LLC. All rights reserved. ERA Franchise Systems LLC fully supports the principles of the Fair Housing Act and the Equal Opportunity Act. ERA, ERA Real Estate powered, and their respective logos are registered service marks of ERA Franchise Systems LLC. Each office is independently owned and operated.