
1514 Fernledge Dr, Allison Park, PA 15101
Local realty services provided by:ERA Johnson Real Estate, Inc.
Upcoming open houses
- Sat, Sep 1911:00 am - 01:00 pm
Listed by: alexandra covelli
Office: berkshire hathaway the preferred realty
MLS#:1774887
Source:PA_WPN
Price summary
- Price:$425,000
- Price per sq. ft.:$289.12
About this home
Welcome to this tastefully refreshed, move-in-ready 3 bedroom, 2.5 bathroom home nestled in a quiet neighborhood within the desirable Shaler Area School District. The main level boasts gleaming hardwood floors and an open-concept layout that seamlessly connects the spacious living area to a premium kitchen, complete with granite countertops, heated tile flooring, stainless steel appliances, a stylish dry bar (2023), a new refrigerator (2025), and a brand-new dishwasher (2026). Step outside to your private outdoor oasis featuring a large deck with a gazebo (2022/painted 2025), a relaxing hot tub, and a beautifully landscaped, plush yard perfect for entertaining. Upstairs, the primary suite features an attached full bath, alongside two additional bedrooms, a full guest bath, and a conveniently centralized laundry room. Both second-floor bathrooms are equipped with cozy heated tile floors. The fully finished basement (renovated 2023) includes a custom bar, offering the ultimate setup for hosting family and friends. Strategically located just off Route 8 near shopping and dining, and only 20 minutes from the city, this turn-key home is an absolute must-see!...
Contact an agent
Home facts
- Year built:1962
- Listing ID #:1774887
- Added:1 day(s) ago
- Updated:September 18, 2026 at 10:13 AM
Rooms and interior
- Bedrooms:3
- Total bathrooms:3
- Full bathrooms:2
- Half bathrooms:1
- Rooms Total:7
- Flooring:Hardwood, Vinyl
- Kitchen Description:Dishwasher, Refrigerator, Stove
- Basement:Yes
- Basement Description:FInished, Walk Out Access
- Living area:1,470 sq. ft.
Heating and cooling
- Cooling:Central Air
- Heating:Electric
- Central air:Yes
Structure and exterior
- Roof:Asphalt
- Year built:1962
- Building area:1,470 sq. ft.
- Lot area:0.22 Acres
- Construction Materials:Brick
Utilities
- Water:Public
Finances and disclosures
- Price:$425,000
- Price per sq. ft.:$289.12
- Tax amount:$6,461
Features and amenities
- Laundry features:Dryer, Washer
- Amenities:Some Electric Appliances
Parking
- Total parking spaces:2
- Garage:Yes
 Last Updated September 18, 2026. Information deemed reliable but not guaranteed. Information is provided exclusively for consumers' personal, non-commercial use and may not be used for any purpose other than to identify prospective properties consumers may be interested in purchasing.
New listings near 1514 Fernledge Dr
- Open Sat, 11am to 12pmNew
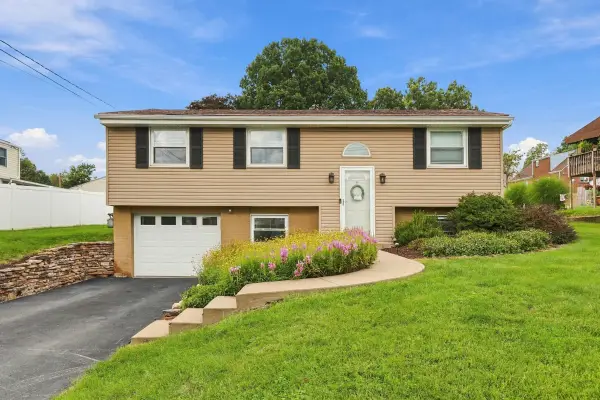 $325,000Active3 beds 2 baths1,602 sq. ft.
1517 Fernledge Drive, Allison Park, PA 15101
MLS# 1775135Listed by: HOWARD HANNA REAL ESTATE SERVICES - New
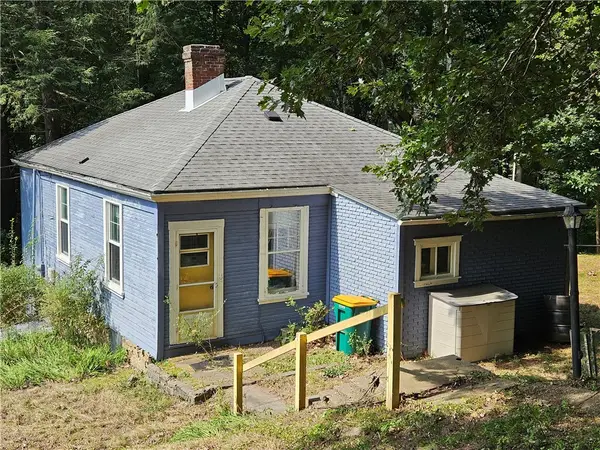 $175,000Active2 beds 1 baths996 sq. ft.
4412 Craighead Rd, Allison Park, PA 15101
MLS# 1774909Listed by: TOWNE & COUNTRY REAL ESTATE AND APPRAISALS, LLC - Open Sat, 11am to 1pmNew
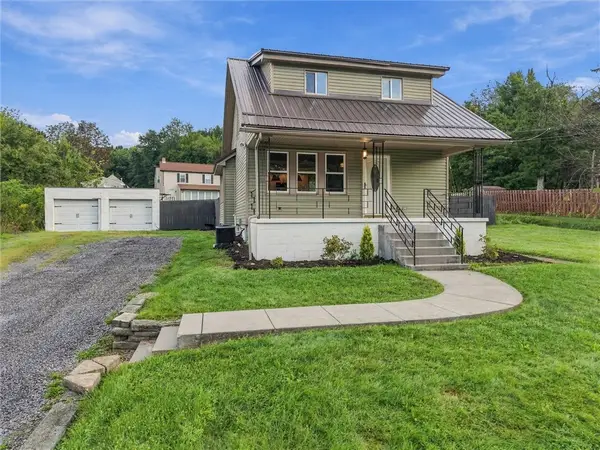 $339,900Active3 beds 2 baths1,262 sq. ft.
817 Victory Rd, Allison Park, PA 15101
MLS# 1774804Listed by: RE/MAX INFINITY - Open Sat, 1 to 3pmNew
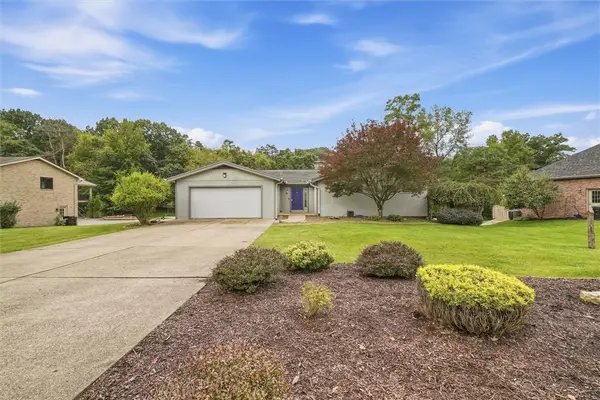 $499,000Active3 beds 3 baths2,160 sq. ft.
1446 Montgomery Rd, Allison Park, PA 15101
MLS# 1774381Listed by: RIVER POINT REALTY, LLC - New
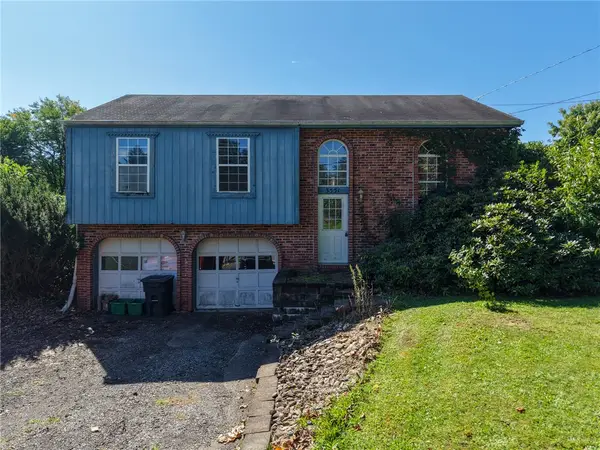 $235,000Active3 beds 2 baths1,340 sq. ft.
3551 Cedar Ridge Rd, Allison Park, PA 15101
MLS# 1774502Listed by: REALTY ONE GROUP LANDMARK - New
 $850,000Active4 beds 4 baths3,602 sq. ft.
4448 Mount Royal Blvd, Allison Park, PA 15101
MLS# 1773779Listed by: COLDWELL BANKER REALTY - New
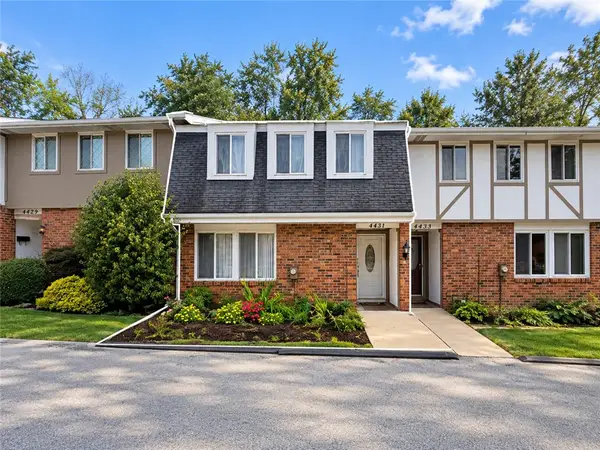 $245,000Active2 beds 2 baths1,295 sq. ft.
4431 Laurel Oak Dr, Allison Park, PA 15101
MLS# 1773860Listed by: LIFESPACE REAL ESTATE - New
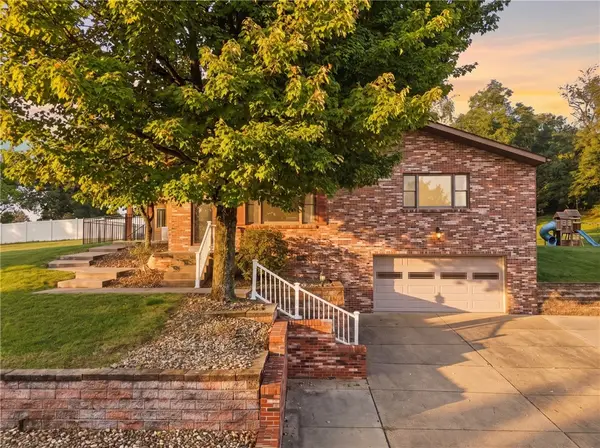 $500,000Active3 beds 2 baths1,848 sq. ft.
2473 Mae Dr, Allison Park, PA 15101
MLS# 1773279Listed by: REAL OF PENNSYLVANIA 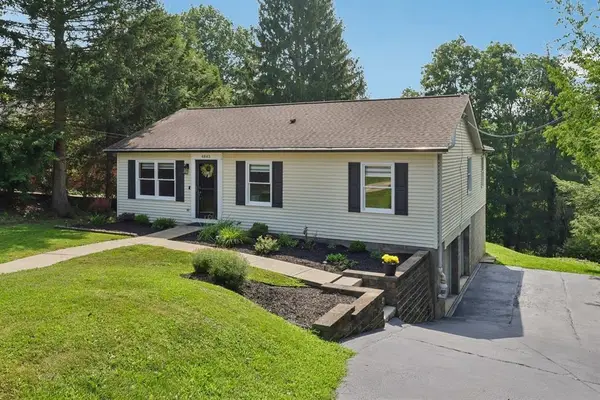 $389,900Pending3 beds 3 baths1,428 sq. ft.
4843 King Rd, Allison Park, PA 15101
MLS# 1774053Listed by: HOWARD HANNA REAL ESTATE SERVICES


Protect your home and budget from life's surprises with an Assurant Home Warranty, backed by a partner that supports you through every step of homeownership. Explore Plans.
© 2023 - 2026 ERA Franchise Systems LLC. All rights reserved. ERA Franchise Systems LLC fully supports the principles of the Fair Housing Act and the Equal Opportunity Act. ERA, ERA Real Estate powered, and their respective logos are registered service marks of ERA Franchise Systems LLC. Each office is independently owned and operated.