
1521 Fernledge, Allison Park, PA 15101
Local realty services provided by:ERA Johnson Real Estate, Inc.
Upcoming open houses
- Sun, Aug 2301:00 pm - 03:00 pm
Listed by: amanda naccarelli
Office: coldwell banker realty
MLS#:1770090
Source:PA_WPN
Price summary
- Price:$349,000
- Price per sq. ft.:$230.21
About this home
This charming, move-in ready home offers 4 bedrooms and 1.5 bathrooms on a spacious corner lot in the Shaler Area School District. The main floor features an entryway with a coat closet, a cozy living room, a dining room with access to the back deck and stairs to a fenced side yard, a kitchen with basement access, a powder room, and a bonus room with its own entrance from the covered front porch. Upstairs, you’ll find four roomy bedrooms and a full bath. The basement includes a finished game room with walkout access to the back patio and fenced yard, ample storage in the laundry/utility room, and access to a 1-car integral garage. The driveway fits five or more vehicles, and the side yard boasts an enclosed garden structure. Ideally located close to parks, shopping, restaurants, coffee shops, schools, and more!
Contact an agent
Home facts
- Year built:1950
- Subdivision & Development:Burchfield
- Listing ID #:1770090
- Added:1 day(s) ago
- Updated:August 20, 2026 at 10:54 PM
Rooms and interior
- Bedrooms:4
- Total bathrooms:2
- Full bathrooms:1
- Half bathrooms:1
- Rooms Total:11
- Flooring:Carpet
- Kitchen Description:Dishwasher, Disposal, Refrigerator, Stove
- Basement:Yes
- Basement Description:FInished, Walk Out Access
- Living area:1,516 sq. ft.
Heating and cooling
- Cooling:Central Air, Electric
- Heating:Gas
- Central air:Yes
Structure and exterior
- Roof:Metal
- Year built:1950
- Building area:1,516 sq. ft.
- Lot area:0.21 Acres
- Architectural Style:Colonial
- Construction Materials:Brick
Utilities
- Water:Public
Finances and disclosures
- Price:$349,000
- Price per sq. ft.:$230.21
- Tax amount:$6,726
Features and amenities
- Laundry features:Dryer, Washer
- Amenities:Some Gas Appliances, Window Treatments
Parking
- Total parking spaces:1
- Garage:Yes
 Last Updated August 20, 2026. Information deemed reliable but not guaranteed. Information is provided exclusively for consumers' personal, non-commercial use and may not be used for any purpose other than to identify prospective properties consumers may be interested in purchasing.
New listings near 1521 Fernledge
- Open Sat, 11am to 1pmNew
 $375,000Active4 beds 3 baths2,260 sq. ft.
1060 Covington Pl, Allison Park, PA 15101
MLS# 1770773Listed by: RE/MAX SELECT REALTY - Open Fri, 4 to 6pmNew
 $507,000Active4 beds 2 baths1,736 sq. ft.
2354 Saddle Drive, Allison Park, PA 15101
MLS# 1770702Listed by: HOWARD HANNA REAL ESTATE SERVICES - Open Sun, 1 to 3pmNew
 $500,000Active4 beds 3 baths2,228 sq. ft.
2103 Menold Dr, Allison Park, PA 15101
MLS# 1770532Listed by: KELLER WILLIAMS STEEL CITY - New
 $549,900Active5 beds 3 baths2,925 sq. ft.
2636 Sample, Allison Park, PA 15101
MLS# 1770413Listed by: HOWARD HANNA REAL ESTATE SERVICES - New
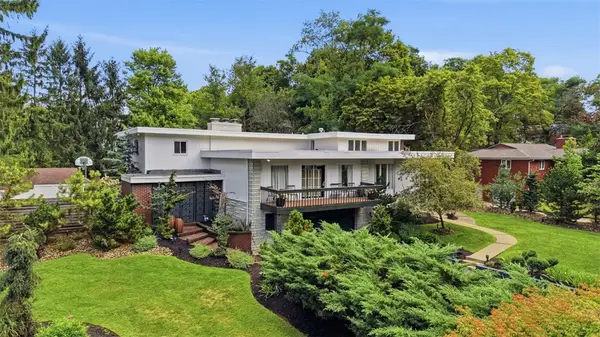 $765,000Active5 beds 5 baths4,151 sq. ft.
9687 Babcock Blvd, Allison Park, PA 15101
MLS# 1770201Listed by: BERKSHIRE HATHAWAY THE PREFERRED REALTY - Open Sat, 1 to 3pmNew
 $625,000Active3 beds 4 baths3,210 sq. ft.
4205 Spruce Rd, Gibsonia, PA 15044
MLS# 1770001Listed by: RE/MAX SELECT REALTY - Open Sun, 1 to 3pmNew
 $295,000Active3 beds 3 baths
1739 Sample Road, Allison Park, PA 15101
MLS# 1770136Listed by: BERKSHIRE HATHAWAY THE PREFERRED REALTY - New
 $150,000Active2 beds 3 baths1,635 sq. ft.
2711 Sapling St, Allison Park, PA 15101
MLS# 1769868Listed by: KELLER WILLIAMS STEEL CITY - New
 $380,000Active3 beds 3 baths1,508 sq. ft.
1402 Ivywood Dr, Allison Park, PA 15101
MLS# 1770077Listed by: BERKSHIRE HATHAWAY THE PREFERRED REALTY


Protect your home and budget from life's surprises with an Assurant Home Warranty, backed by a partner that supports you through every step of homeownership. Explore Plans.
© 2023 - 2026 ERA Franchise Systems LLC. All rights reserved. ERA Franchise Systems LLC fully supports the principles of the Fair Housing Act and the Equal Opportunity Act. ERA, ERA Real Estate powered, and their respective logos are registered service marks of ERA Franchise Systems LLC. Each office is independently owned and operated.