
200 Elfinwild Rd, Allison Park, PA 15101
Local realty services provided by:ERA Johnson Real Estate, Inc.
200 Elfinwild Rd,Allison Park, PA 15101
$199,000
- 3 Beds
- 1 Baths
- 1,152 sq. ft.
- Single family
- Pending
Listed by: brendan mckenzie
Office: compass pennsylvania, llc.
MLS#:1773655
Source:PA_WPN
Price summary
- Price:$199,000
- Price per sq. ft.:$172.74
About this home
Located on a generous lot in the Shaler School District, 200 Elfinwild Road offers 3 bedrooms, 1 bath, and a comfortable layout that’s easy to settle into. The detached garage provides additional parking and storage, with extra space above for a workshop, hobbies, or whatever you need.
The back and side yards offer plenty of room to enjoy the outdoors, whether you're relaxing, gardening, or gathering with friends and family. Conveniently located near parks, shopping, and major roadways, with easy access to downtown Pittsburgh.
A cozy home with a little extra space, both inside and out, in a convenient location.
Contact an agent
Home facts
- Year built:1950
- Listing ID #:1773655
- Added:6 day(s) ago
- Updated:September 16, 2026 at 02:03 AM
Rooms and interior
- Bedrooms:3
- Total bathrooms:1
- Full bathrooms:1
- Rooms Total:6
- Flooring:Tile, Vinyl
- Kitchen Description:Dishwasher, Refrigerator, Stove
- Living area:1,152 sq. ft.
Heating and cooling
- Cooling:Central Air
- Heating:Gas
- Central air:Yes
Structure and exterior
- Roof:Asphalt
- Year built:1950
- Building area:1,152 sq. ft.
- Lot area:0.22 Acres
- Architectural Style:Ranch
- Construction Materials:Brick
Utilities
- Water:Public
Finances and disclosures
- Price:$199,000
- Price per sq. ft.:$172.74
- Tax amount:$2,701
Features and amenities
- Amenities:Some Electric Appliances
Parking
- Total parking spaces:1
- Garage:Yes
 Last Updated September 16, 2026. Information deemed reliable but not guaranteed. Information is provided exclusively for consumers' personal, non-commercial use and may not be used for any purpose other than to identify prospective properties consumers may be interested in purchasing.
New listings near 200 Elfinwild Rd
- New
 $850,000Active4 beds 4 baths3,602 sq. ft.
4448 Mount Royal Blvd, Allison Park, PA 15101
MLS# 1773779Listed by: COLDWELL BANKER REALTY - New
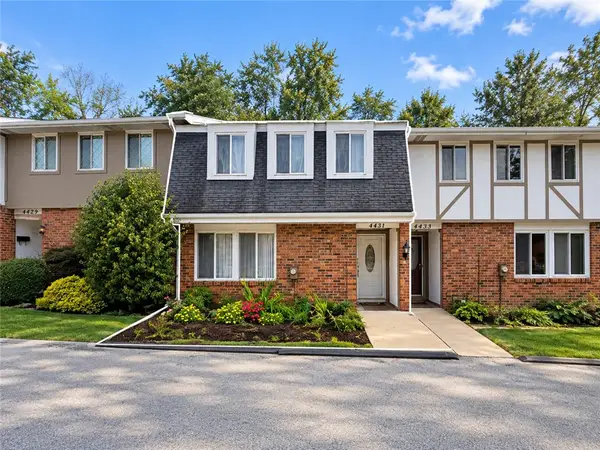 $245,000Active2 beds 2 baths1,295 sq. ft.
4431 Laurel Oak Dr, Allison Park, PA 15101
MLS# 1773860Listed by: LIFESPACE REAL ESTATE - New
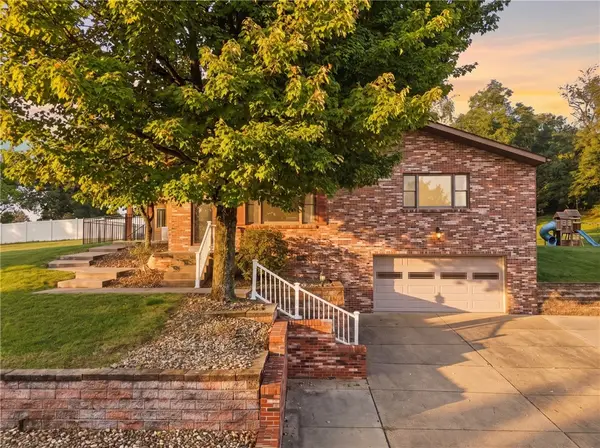 $500,000Active3 beds 2 baths1,848 sq. ft.
2473 Mae Dr, Allison Park, PA 15101
MLS# 1773279Listed by: REAL OF PENNSYLVANIA 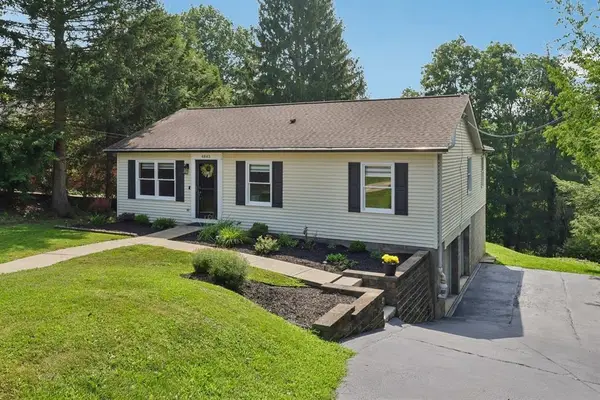 $389,900Pending3 beds 3 baths1,428 sq. ft.
4843 King Rd, Allison Park, PA 15101
MLS# 1774053Listed by: HOWARD HANNA REAL ESTATE SERVICES- New
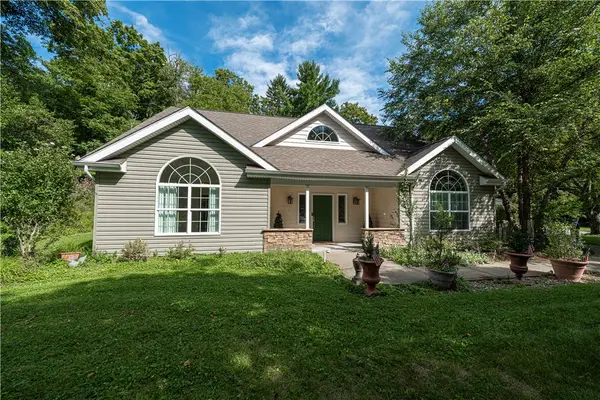 $699,900Active3 beds 3 baths1,936 sq. ft.
3800 Mount Royal Blvd, Allison Park, PA 15101
MLS# 1774041Listed by: BERKSHIRE HATHAWAY THE PREFERRED REALTY - New
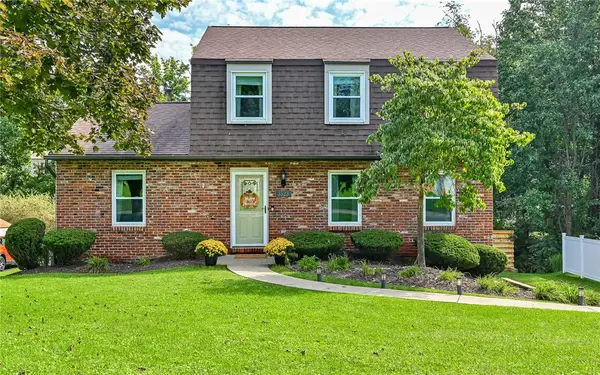 $374,900Active3 beds 2 baths1,500 sq. ft.
3523 Woodlake Dr, Allison Park, PA 15101
MLS# 1773648Listed by: COLDWELL BANKER REALTY - New
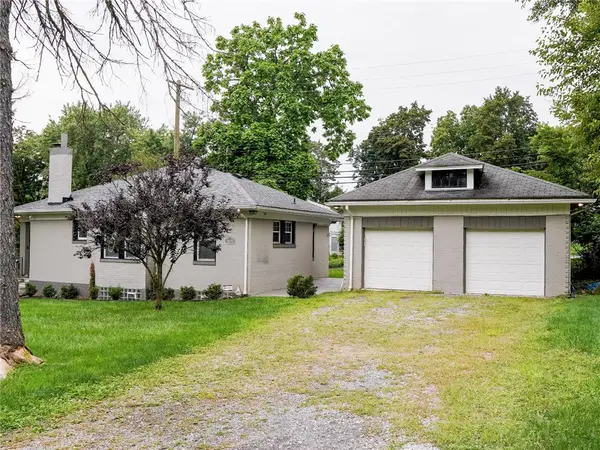 $310,000Active2 beds 2 baths986 sq. ft.
3855 Mount Royal Blvd, Allison Park, PA 15101
MLS# 1773630Listed by: RE/MAX SELECT REALTY - New
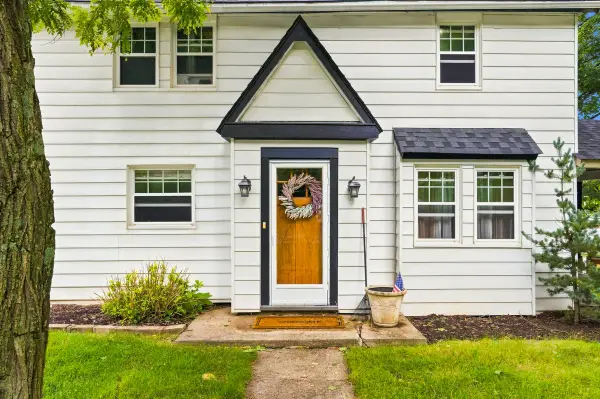 $349,900Active3 beds 2 baths1,988 sq. ft.
2842 Clearview Road, Allison Park, PA 15101
MLS# 1773613Listed by: HOWARD HANNA REAL ESTATE SERVICES 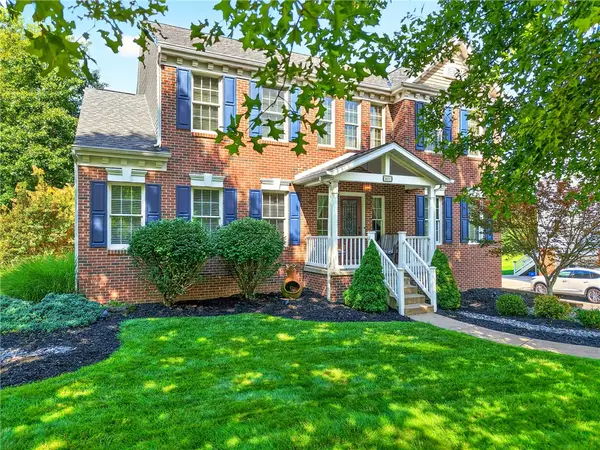 $714,900Pending4 beds 4 baths2,830 sq. ft.
4671 Vitullo Drive, Allison Park, PA 15101
MLS# 1773532Listed by: BERKSHIRE HATHAWAY THE PREFERRED REALTY


Protect your home and budget from life's surprises with an Assurant Home Warranty, backed by a partner that supports you through every step of homeownership. Explore Plans.
© 2023 - 2026 ERA Franchise Systems LLC. All rights reserved. ERA Franchise Systems LLC fully supports the principles of the Fair Housing Act and the Equal Opportunity Act. ERA, ERA Real Estate powered, and their respective logos are registered service marks of ERA Franchise Systems LLC. Each office is independently owned and operated.