
2404 Linden Dr, Allison Park, PA 15101
Local realty services provided by:ERA Lechner & Associates, Inc.
2404 Linden Dr,Allison Park, PA 15101
$349,900
- 3 Beds
- 2 Baths
- 1,317 sq. ft.
- Single family
- Active
Upcoming open houses
- Sun, Sep 2711:00 am - 01:00 pm
Listed by: michael lingg
Office: compass pennsylvania, llc.
MLS#:1775566
Source:PA_WPN
Price summary
- Price:$349,900
- Price per sq. ft.:$265.68
About this home
Welcome to 2404 Linden Drive, a beautifully updated and move-in-ready home in desirable Hampton Township, conveniently located near Wyland Elementary School. Thoughtfully updated from top to bottom, this home combines a contemporary feel with comfortable everyday living. The bright, open main level features a spacious living room with a wall of huge windows that fill the home with natural light and a sliding door that leads out to a rare front balcony. The updated kitchen offers quartz countertops, a stainless steel stove and refrigerator, ceramic tile flooring, and an easy flow into the dining area. From the dining room, step through the sliding door onto the newer deck—perfect for relaxing, grilling, or entertaining. Ceiling fans in both the living and dining areas add to the comfort. The main bath is completely updated and all the interior doors are newer. Three bedrooms including a spacious primary complete the first floor. The finished walkout basement adds valuable living space and features a cozy gas-log fireplace, half bath, laundry area, and direct access to the patio beneath the deck and the backyard. Whether used as a family room, recreation space, home office, or entertainment area, this lower level offers excellent flexibility. Outside, enjoy a level lot with a fully fenced backyard and storage shed. The private yard provides plenty of space for pets, recreation, gardening, and outdoor entertaining. A two-car garage provides convenient parking and additional storage. With its large windows, vaulted ceilings, contemporary updates, finished walkout basement, and desirable Hampton Township location, 2404 Linden Drive offers the convenience and comfort of a truly move-in-ready home in a great neighborhood....
Contact an agent
Home facts
- Year built:1994
- Listing ID #:1775566
- Added:4 day(s) ago
- Updated:September 27, 2026 at 10:04 PM
Rooms and interior
- Bedrooms:3
- Total bathrooms:2
- Full bathrooms:1
- Half bathrooms:1
- Rooms Total:7
- Flooring:Vinyl
- Kitchen Description:Dishwasher, Refrigerator, Stove
- Basement:Yes
- Basement Description:FInished, Walk Out Access
- Living area:1,317 sq. ft.
Heating and cooling
- Cooling:Central Air, Electric
- Heating:Gas
- Central air:Yes
Structure and exterior
- Roof:Asphalt
- Year built:1994
- Building area:1,317 sq. ft.
- Lot area:0.22 Acres
- Architectural Style:Contemporary
Utilities
- Water:Public
Finances and disclosures
- Price:$349,900
- Price per sq. ft.:$265.68
- Tax amount:$4,276
Features and amenities
- Laundry features:Dryer, Washer
- Amenities:Some Gas Appliances, Window Treatments
Parking
- Total parking spaces:2
- Garage:Yes
 Last Updated September 27, 2026. Information deemed reliable but not guaranteed. Information is provided exclusively for consumers' personal, non-commercial use and may not be used for any purpose other than to identify prospective properties consumers may be interested in purchasing.
New listings near 2404 Linden Dr
- Open Sun, 11am to 1pmNew
 $387,000Active3 beds 2 baths1,303 sq. ft.
2425 Trotter Drive, Allison Park, PA 15101
MLS# 1776173Listed by: HOWARD HANNA REAL ESTATE SERVICES - New
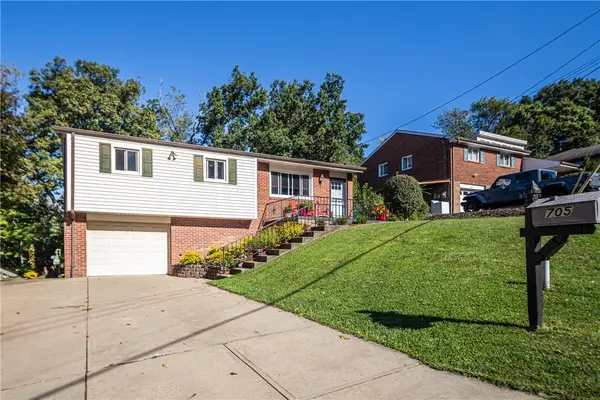 $335,000Active3 beds 3 baths1,445 sq. ft.
705 Victory Rd, Allison Park, PA 15101
MLS# 1775569Listed by: COLDWELL BANKER REALTY - New
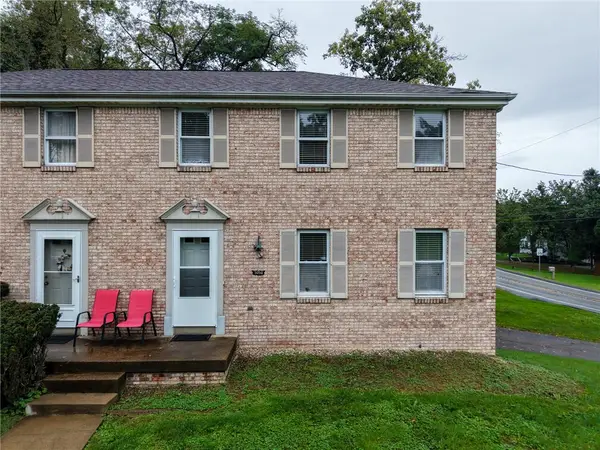 $299,000Active3 beds 2 baths1,404 sq. ft.
9098 Collington Square, Allison Park, PA 15101
MLS# 1775548Listed by: BERKSHIRE HATHAWAY THE PREFERRED REALTY - New
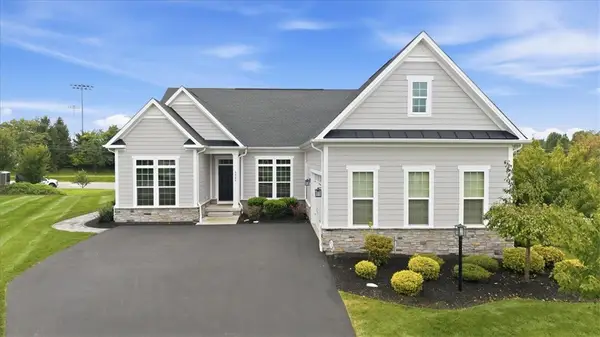 $779,000Active5 beds 4 baths3,841 sq. ft.
3026 Spruce Rd, Gibsonia, PA 15044
MLS# 1774950Listed by: COLDWELL BANKER REALTY - New
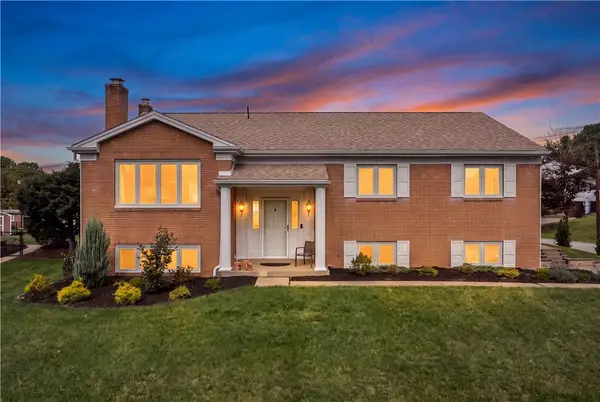 $440,000Active3 beds 3 baths1,836 sq. ft.
9659 Shirley Dr, Allison Park, PA 15101
MLS# 1775176Listed by: REALTY ONE GROUP PLATINUM - Open Sun, 12am to 2pm
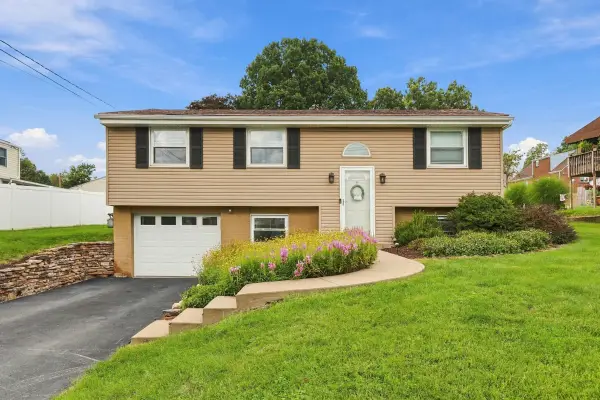 $325,000Pending3 beds 2 baths1,602 sq. ft.
1517 Fernledge Drive, Allison Park, PA 15101
MLS# 1775135Listed by: HOWARD HANNA REAL ESTATE SERVICES - New
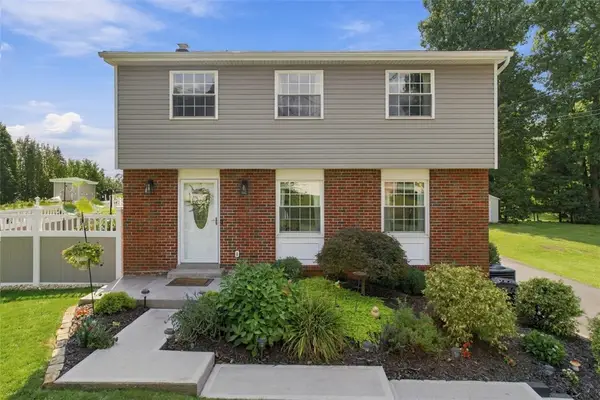 $425,000Active3 beds 3 baths1,470 sq. ft.
1514 Fernledge Dr, Allison Park, PA 15101
MLS# 1774887Listed by: BERKSHIRE HATHAWAY THE PREFERRED REALTY - New
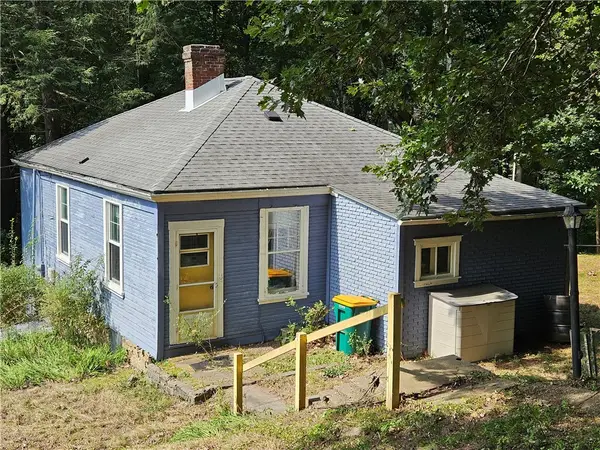 $175,000Active2 beds 1 baths996 sq. ft.
4412 Craighead Rd, Allison Park, PA 15101
MLS# 1774909Listed by: TOWNE & COUNTRY REAL ESTATE AND APPRAISALS, LLC 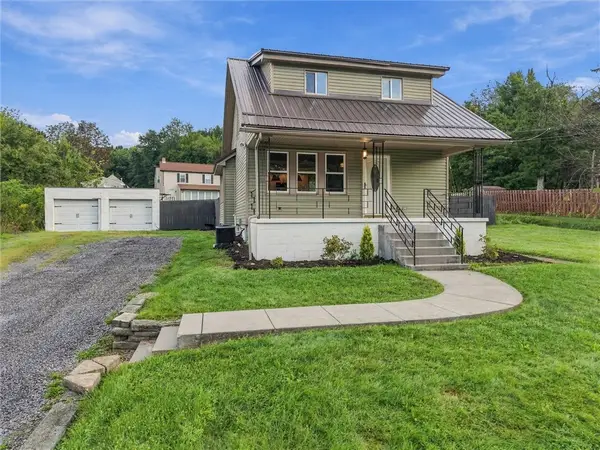 $339,900Active3 beds 2 baths1,262 sq. ft.
817 Victory Rd, Allison Park, PA 15101
MLS# 1774804Listed by: RE/MAX INFINITY


Protect your home and budget from life's surprises with an Assurant Home Warranty, backed by a partner that supports you through every step of homeownership. Explore Plans.
© 2023 - 2026 ERA Franchise Systems LLC. All rights reserved. ERA Franchise Systems LLC fully supports the principles of the Fair Housing Act and the Equal Opportunity Act. ERA, ERA Real Estate powered, and their respective logos are registered service marks of ERA Franchise Systems LLC. Each office is independently owned and operated.