
2965 E Elfinwild Rd, Allison Park, PA 15101
Local realty services provided by:ERA Johnson Real Estate, Inc.
Listed by: jane bloch
Office: coldwell banker realty
MLS#:1771145
Source:PA_WPN
Price summary
- Price:$425,000
- Price per sq. ft.:$186.4
About this home
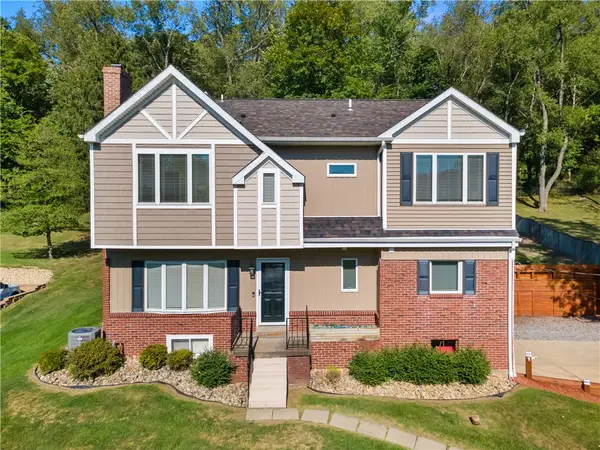
Nestled on 1.22 acres with lush landscaping, this spacious 2,280 sq ft home offers comfort, character, and an abundance of storage. This is no ordinary split entry, this bright, vaulted eat-in kitchen features tile flooring, an island with a 2nd oven and a bar sink, custom solid-oak cabinetry, and a versatile butler’s pantry with built-ins—perfect for a home office, coffee bar, and/or wine station. French doors open to the dining room with hardwood floors, while an Anderson glass door leads to a patio with a retractable awning, creating a peaceful spot to relax and enjoy the beautiful natural surroundings. The large living room features a bay window, a distinctive mid-century wood-accent half wall overlooking the entry, and hardwood flooring beneath the carpet. The updated owner’s suite includes hardwood floors, a ceiling fan with light, walk-in closet, private dressing area with sink and vanity, and an en-suite bath with a jetted tub and separate shower. Two additional bedrooms and a hall bath complete the main level. Downstairs, you’ll find a spacious tiled game room (25x14) with a brick ventless gas fireplace, oak paneling, and large windows that fill the room with natural light. An office and oversized laundry room with generous storage add even more flexibility. HWT 2026. Roof 2020 Architectural style. Newer Pella and Anderson windows. Additional frig, freezer and dryer in basement, & Shed stay. A double-wide concrete driveway leads to an oversized two-car garage with additional large storage space. Conveniently located near Hartwood Acres, just five minutes from grocery shopping, and minutes from Rt. 8 and McKnight Road and its many shops, restaurants, and services. So many special details to appreciate—this home has a perfect layout with privacy. Hampton S.D. Home Warranty Included....
Contact an agent
Home facts
- Year built:1968
- Listing ID #:1771145
- Added:4 day(s) ago
- Updated:August 30, 2026 at 02:22 AM
Rooms and interior
- Bedrooms:3
- Total bathrooms:3
- Full bathrooms:2
- Half bathrooms:1
- Rooms Total:10
- Flooring:Carpet, Hardwood
- Bathrooms Description:Jetted Tub
- Kitchen Description:Dishwasher, Disposal, Microwave, Pantry, Refrigerator, Stove
- Basement:Yes
- Basement Description:FInished
- Living area:2,280 sq. ft.
Heating and cooling
- Cooling:Central Air
- Heating:Gas
- Central air:Yes
Structure and exterior
- Roof:Composition
- Year built:1968
- Building area:2,280 sq. ft.
- Lot area:1.22 Acres
- Architectural Style:Contemporary
- Construction Materials:Brick
Utilities
- Water:Public
Finances and disclosures
- Price:$425,000
- Price per sq. ft.:$186.4
- Tax amount:$5,381
Features and amenities
- Amenities:Multi Pane Windows, Some Gas Appliances
Parking
- Total parking spaces:2
- Garage:Yes
 Last Updated August 30, 2026. Information deemed reliable but not guaranteed. Information is provided exclusively for consumers' personal, non-commercial use and may not be used for any purpose other than to identify prospective properties consumers may be interested in purchasing.
New listings near 2965 E Elfinwild Rd
- New
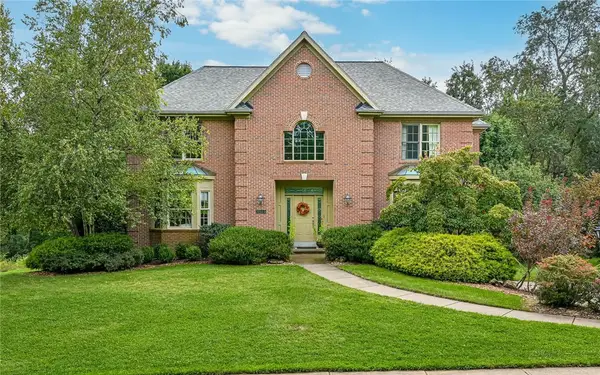 $950,000Active4 beds 4 baths3,372 sq. ft.
3166 Canterbury Dr, Allison Park, PA 15101
MLS# 1771835Listed by: PIATT SOTHEBY'S INTERNATIONAL REALTY - New
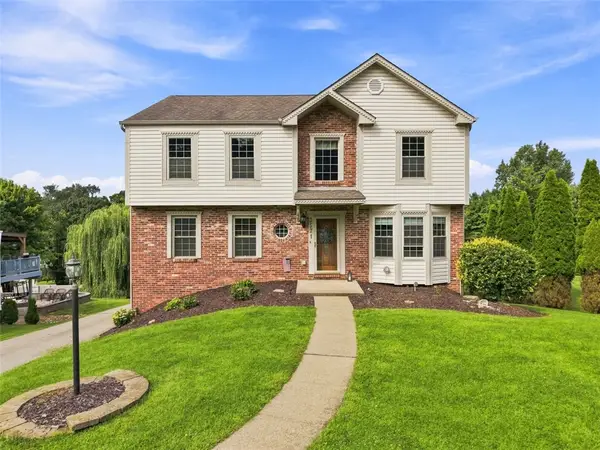 $450,000Active4 beds 4 baths2,184 sq. ft.
3571 Huntertown Rd, Allison Park, PA 15101
MLS# 1771567Listed by: RE/MAX SELECT REALTY - New
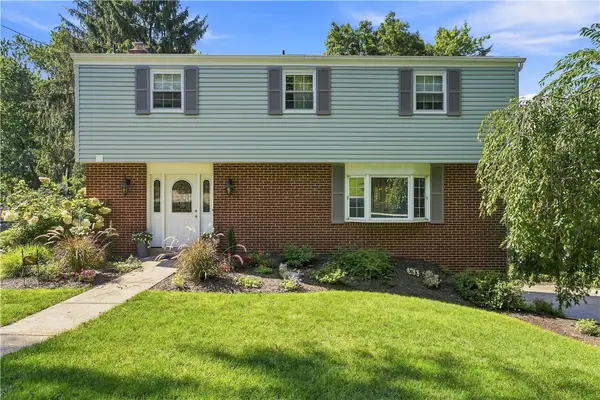 $379,900Active4 beds 3 baths1,785 sq. ft.
2809 College Park, Allison Park, PA 15101
MLS# 1770113Listed by: BERKSHIRE HATHAWAY THE PREFERRED REALTY - New
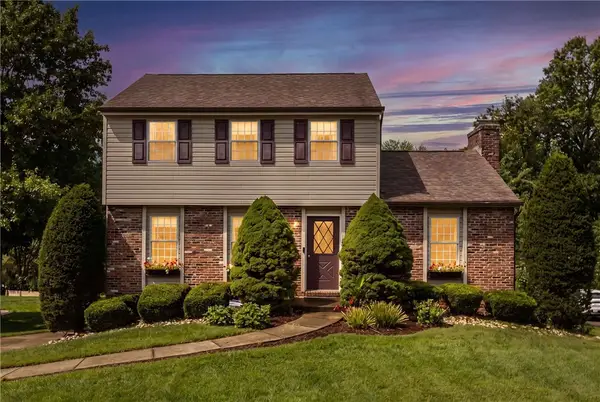 $400,000Active3 beds 2 baths
4754 Bayfield Rd, Allison Park, PA 15101
MLS# 1771667Listed by: COLDWELL BANKER REALTY - New
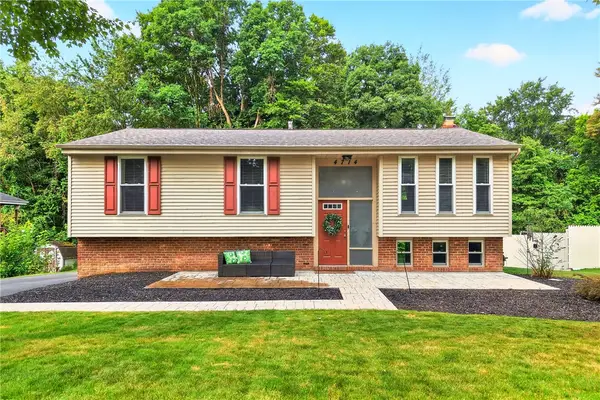 $349,999Active3 beds 2 baths1,422 sq. ft.
4714 Woodlake Dr, Allison Park, PA 15101
MLS# 1771308Listed by: BERKSHIRE HATHAWAY THE PREFERRED REALTY - New
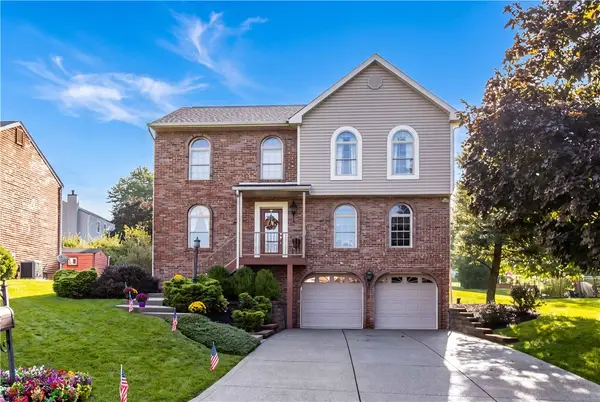 $556,900Active4 beds 4 baths2,184 sq. ft.
4998 Summit Dr, Allison Park, PA 15101
MLS# 1771461Listed by: COLDWELL BANKER REALTY - New
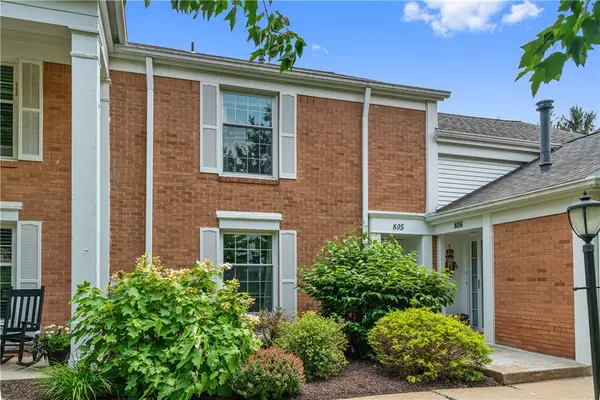 $285,000Active3 beds 3 baths1,680 sq. ft.
1818 Foxcroft Ln #805, Allison Park, PA 15101
MLS# 1771394Listed by: COLDWELL BANKER REALTY - New
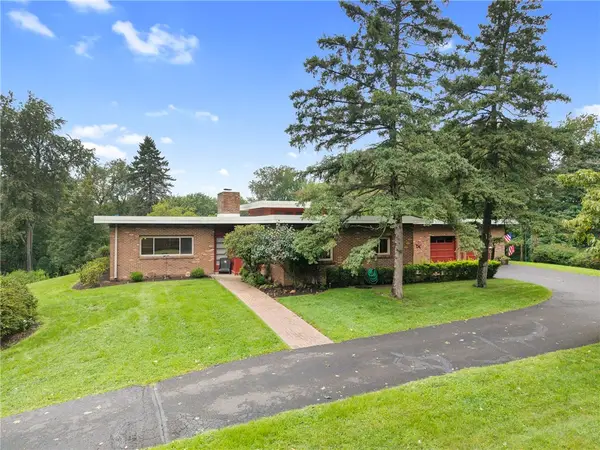 $450,000Active3 beds 2 baths2,537 sq. ft.
2273 Gray Ridge Rd, Allison Park, PA 15101
MLS# 1771240Listed by: BERKSHIRE HATHAWAY THE PREFERRED REALTY - New
 $595,000Active3 beds 4 baths2,012 sq. ft.
2467 Trotter Dr, Allison Park, PA 15101
MLS# 1771105Listed by: HOWARD HANNA REAL ESTATE SERVICES


Protect your home and budget from life's surprises with an Assurant Home Warranty, backed by a partner that supports you through every step of homeownership. Explore Plans.
© 2023 - 2026 ERA Franchise Systems LLC. All rights reserved. ERA Franchise Systems LLC fully supports the principles of the Fair Housing Act and the Equal Opportunity Act. ERA, ERA Real Estate powered, and their respective logos are registered service marks of ERA Franchise Systems LLC. Each office is independently owned and operated.