
714 Mica Drive, Allison Park, PA 15101
Local realty services provided by:ERA Johnson Real Estate, Inc.
714 Mica Drive,Allison Park, PA 15101
$299,000
- 3 Beds
- 3 Baths
- 1,396 sq. ft.
- Single family
- Active
Listed by: linda miller
Office: coldwell banker realty
MLS#:1782836
Source:PA_WPN
Price summary
- Price:$299,000
- Price per sq. ft.:$214.18
About this home
Timeless Colonial Facade. Classic Colonial charm meets functional modern living in this well maintained 3 bedroom, 2 bath split entry home. From the moment you step into the welcoming foyer, you are greeted by an abundance of natural light streaming into the spacious upper level living room. The kitchen and adjacent dining area flow seamlessly out to the back covered patio making it the perfect setup for indoor-outdoor entertaining. Down the hall you will find three generous bedrooms, including a primary suite with ample closet space. The finished lower level expands your living options, offering a versatile family room, home office or media space, along with direct access to the oversized two car garage.
Nestled in a quiet, tree lined neighborhood just minutes from local parks and major commuter routes. The property delivers the perfect balance of comfort, convenience and curb appeal
Contact an agent
Home facts
- Year built:1967
- Subdivision & Development:Stoneridge
- Listing ID #:1782836
- Added:1 day(s) ago
- Updated:November 12, 2026 at 01:04 AM
Rooms and interior
- Bedrooms:3
- Total bathrooms:3
- Full bathrooms:2
- Half bathrooms:1
- Rooms Total:9
- Flooring:Hardwood, Vinyl
- Kitchen Description:Microwave, Refrigerator, Stove
- Basement:Yes
- Basement Description:Rec/Family Area, Walk Up Access
- Living area:1,396 sq. ft.
Heating and cooling
- Cooling:Central Air
- Heating:Gas
- Central air:Yes
Structure and exterior
- Roof:Asphalt
- Year built:1967
- Building area:1,396 sq. ft.
- Lot area:0.21 Acres
- Architectural Style:Colonial
- Construction Materials:Brick
Utilities
- Water:Public
Finances and disclosures
- Price:$299,000
- Price per sq. ft.:$214.18
- Tax amount:$4,663
Features and amenities
- Laundry features:Dryer, Washer
- Amenities:Multi Pane Windows, Screens, Security System, Some Gas Appliances
Parking
- Total parking spaces:2
- Garage:Yes
 Last Updated November 12, 2026. Information deemed reliable but not guaranteed. Information is provided exclusively for consumers' personal, non-commercial use and may not be used for any purpose other than to identify prospective properties consumers may be interested in purchasing.
New listings near 714 Mica Drive
- Open Sat, 11am to 1pmNew
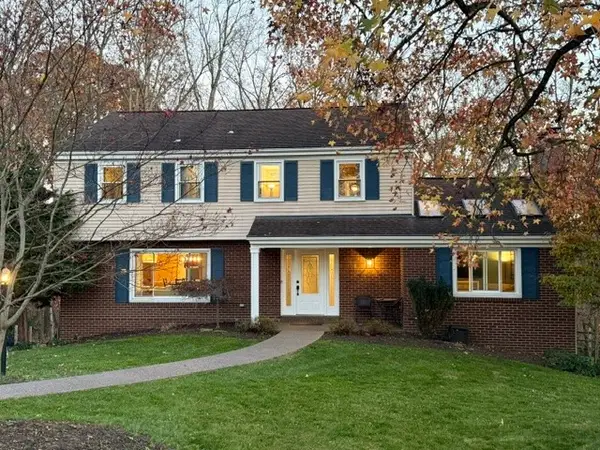 $619,000Active4 beds 3 baths2,506 sq. ft.
4063 Tall Timber Dr, Allison Park, PA 15101
MLS# 1782908Listed by: KELLER WILLIAMS STEEL CITY - New
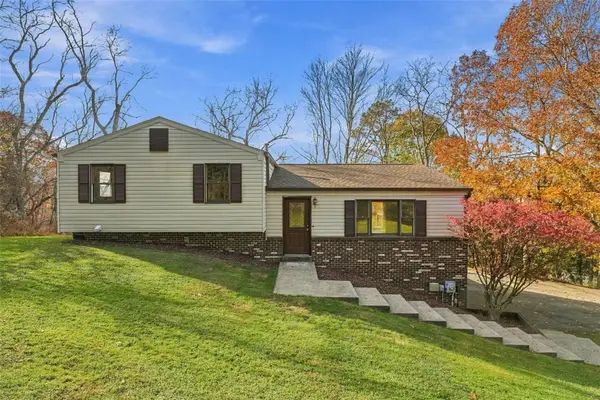 $375,000Active3 beds 2 baths1,471 sq. ft.
2490 Royal View Dr, Allison Park, PA 15101
MLS# 1782348Listed by: PIATT SOTHEBY'S INTERNATIONAL REALTY - New
 $389,000Active4 beds 3 baths1,728 sq. ft.
1446 Balsam Dr, Allison Park, PA 15101
MLS# 1782286Listed by: COLDWELL BANKER REALTY 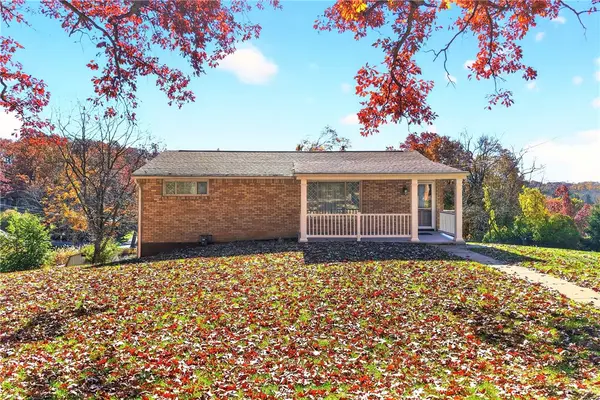 $279,000Pending3 beds 2 baths1,000 sq. ft.
2541 Valley View Drive, Allison Park, PA 15101
MLS# 1782043Listed by: BERKSHIRE HATHAWAY THE PREFERRED REALTY- New
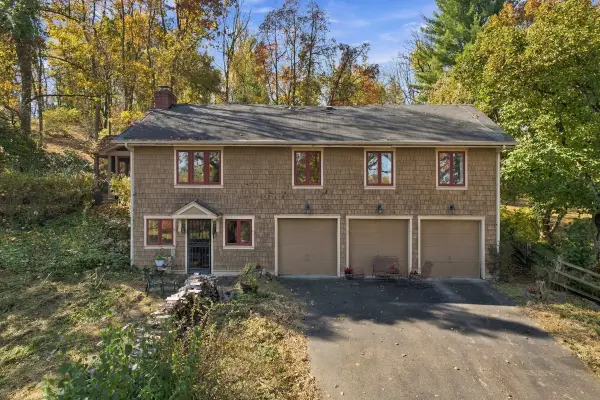 $1,250,000Active3 beds 2 baths
520 Cedar Run Road, Allison Park, PA 15101
MLS# 1782217Listed by: HOWARD HANNA REAL ESTATE SERVICES 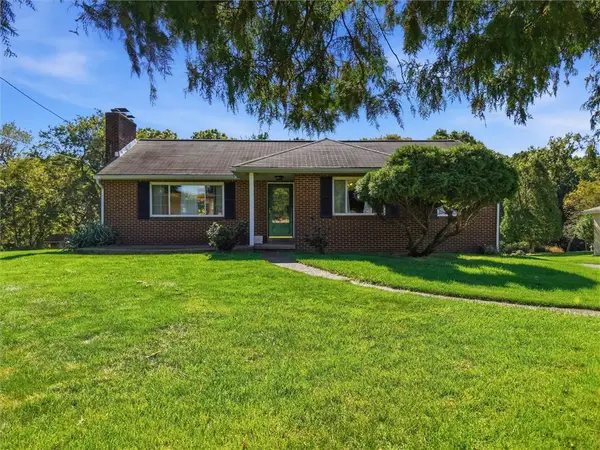 $225,000Pending3 beds 2 baths1,253 sq. ft.
1924 Arden Drive, Allison Park, PA 15101
MLS# 1782149Listed by: RE/MAX SELECT REALTY- Open Sun, 1 to 3pmNew
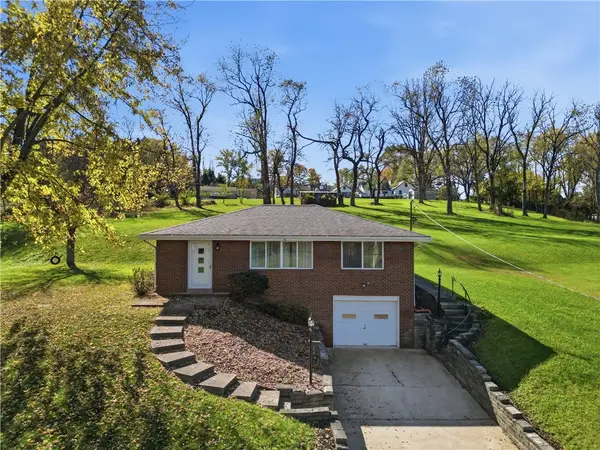 $280,000Active3 beds 2 baths
2900 Mcneal Road, Allison Park, PA 15101
MLS# 1781645Listed by: HOWARD HANNA REAL ESTATE SERVICES - New
 $125,000Active-- beds -- baths
0 Elfinwild Rd, Shaler, PA 15101
MLS# 1781509Listed by: COMPASS PENNSYLVANIA, LLC 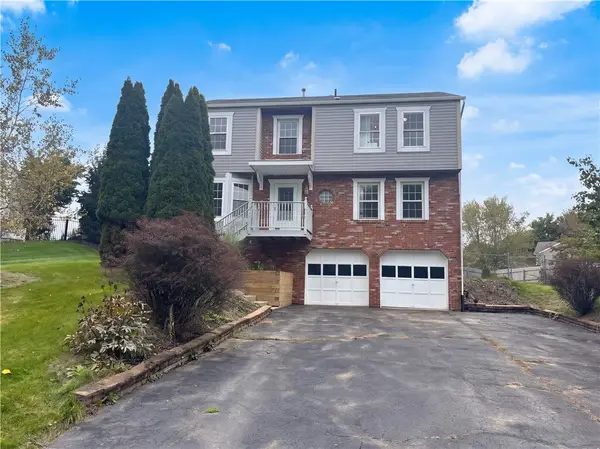 $410,000Active4 beds 3 baths1,942 sq. ft.
3563 Huntertown Rd, Allison Park, PA 15101
MLS# 1781515Listed by: OPENDOOR BROKERAGE LLC


Protect your home and budget from life's surprises with an Assurant Home Warranty, backed by a partner that supports you through every step of homeownership. Explore Plans.
© 2023 - 2026 ERA Franchise Systems LLC. All rights reserved. ERA Franchise Systems LLC fully supports the principles of the Fair Housing Act and the Equal Opportunity Act. ERA, ERA Real Estate powered, and their respective logos are registered service marks of ERA Franchise Systems LLC. Each office is independently owned and operated.