
9506 Springfield Drive, Allison Park, PA 15101
Local realty services provided by:ERA Johnson Real Estate, Inc.
Listed by: geoff smathers
Office: howard hanna real estate services
MLS#:1764222
Source:PA_WPN
Price summary
- Price:$479,750
- Price per sq. ft.:$240.36
About this home
GEM in the heart of the North Hills, this gorgeous sandstone contemporary ranch is perfectly situated in McCandless within the North Allegheny School District, just a half-mile from North Park, 5 minutes from McCandless Crossings, and within a quick, easy driver distance to the Wildwood Country Club. The main level offers seamless living with hardwood floors, three generous bedrooms, and a bright living room anchored by a log-burning fireplace and a large picture window overlooking the park-like front yard. Designed for entertaining, the recently remodeled gourmet kitchen, newer stainless steel appliances, premium granite countertops, and a 5-burner gas cooktop, transitioning beautifully into a sundrenched all-season room and a separate screened porch with skylights. Directly off the all-season room across the patio is the Koi pond, where you can relax, meditate, and enjoy your private backyard oasis! Step further outside into what feels like your own private park right in your backyard, featuring a functional shed to the left equipped with a pull-down ramp large enough for a tractor and other lawn tools, as well as a charming chalet at the top of the property that serves as a cute playhouse space for small children. A dedicated home office with newer carpeting provides a quiet workspace, while the main floor also features a luxury bath with a steam shower and jacuzzi tub. Downstairs, the expansive finished basement doubles your living space, showcasing warm pine paneling, a decorative-only fireplace, a built-in bar, a third full bath, and dedicated rooms for a home gym, playroom, and laundry. Meticulously maintained and turn-key ready, this exceptional home features a newer roof, a newer furnace and AC unit. For complete peace of mind, the home has been pre-inspected by Pillar to Post Home Inspectors, and all detailed reports are readily available for review in the MLS supplements....
Contact an agent
Home facts
- Year built:1956
- Subdivision & Development:Park Meadows
- Listing ID #:1764222
- Added:58 day(s) ago
- Updated:September 06, 2026 at 07:38 AM
Rooms and interior
- Bedrooms:3
- Total bathrooms:3
- Full bathrooms:3
- Rooms Total:12
- Flooring:Carpet, Hardwood
- Bathrooms Description:Jetted Tub
- Kitchen Description:Cooktop, Dishwasher, Disposal, Microwave, Pantry, Stove
- Basement:Yes
- Basement Description:FInished, Walk Out Access
- Living area:1,996 sq. ft.
Heating and cooling
- Cooling:Central Air
- Heating:Gas
- Central air:Yes
Structure and exterior
- Roof:Asphalt
- Year built:1956
- Building area:1,996 sq. ft.
- Lot area:0.56 Acres
- Architectural Style:Contemporary, Ranch
- Construction Materials:Stone
Utilities
- Water:Public
Finances and disclosures
- Price:$479,750
- Price per sq. ft.:$240.36
- Tax amount:$7,890
Features and amenities
- Amenities:Screens, Some Gas Appliances
Parking
- Total parking spaces:2
- Garage:Yes
 Last Updated September 6, 2026. Information deemed reliable but not guaranteed. Information is provided exclusively for consumers' personal, non-commercial use and may not be used for any purpose other than to identify prospective properties consumers may be interested in purchasing.
New listings near 9506 Springfield Drive
- New
 $295,000Active2 beds 3 baths1,440 sq. ft.
1110 W Ridge Rd, Allison Park, PA 15101
MLS# 1773038Listed by: COLDWELL BANKER REALTY - New
 $469,000Active5 beds 3 baths2,580 sq. ft.
1852 Stage Drive, Allison Park, PA 15101
MLS# 1772983Listed by: BERKSHIRE HATHAWAY THE PREFERRED REALTY - New
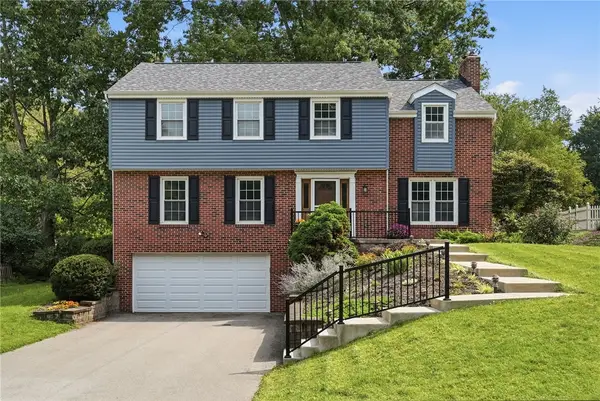 $549,000Active4 beds 3 baths2,112 sq. ft.
4650 Hidden Pond Dr, Allison Park, PA 15101
MLS# 1772902Listed by: COMPASS PENNSYLVANIA, LLC - Open Sun, 11am to 1pmNew
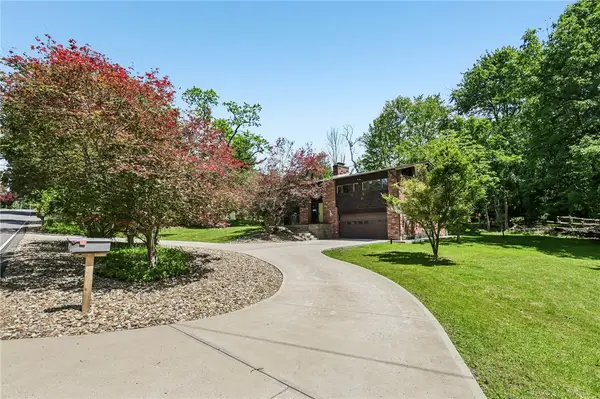 $549,000Active5 beds 3 baths2,238 sq. ft.
2772 Clearview Rd, Allison Park, PA 15101
MLS# 1772678Listed by: BERKSHIRE HATHAWAY THE PREFERRED REALTY - New
 $425,000Active4 beds 3 baths1,984 sq. ft.
3514 Countrywood Drive, Allison Park, PA 15101
MLS# 1772498Listed by: COMPASS PENNSYLVANIA, LLC - Open Sun, 12 to 2pmNew
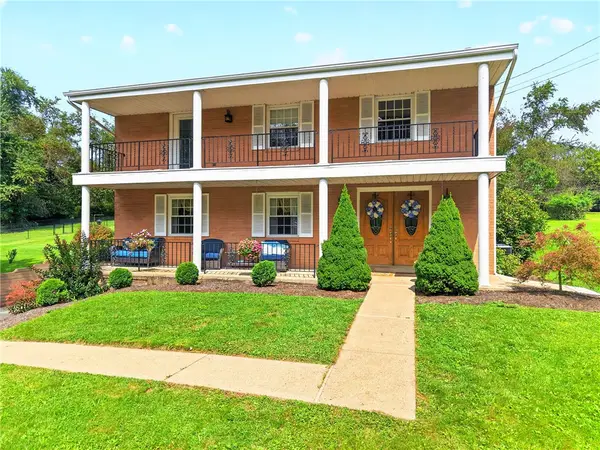 $525,000Active4 beds 3 baths2,072 sq. ft.
4355 Rosanna Dr, Allison Park, PA 15101
MLS# 1772439Listed by: BERKSHIRE HATHAWAY THE PREFERRED REALTY - New
 $359,900Active4 beds 2 baths1,417 sq. ft.
3521 Cedar Ridge Rd, Allison Park, PA 15101
MLS# 1772407Listed by: BERKSHIRE HATHAWAY THE PREFERRED REALTY - New
 $460,000Active3 beds 3 baths1,766 sq. ft.
4106 Lee Manor Dr, Allison Park, PA 15101
MLS# 1770154Listed by: BERKSHIRE HATHAWAY THE PREFERRED REALTY  $365,000Pending3 beds 2 baths1,557 sq. ft.
1318 Ridgewood Dr, Allison Park, PA 15101
MLS# 1772235Listed by: COMPASS PENNSYLVANIA, LLC- Open Sun, 12 to 2pmNew
 $629,000Active4 beds 4 baths4,010 sq. ft.
9409 Babcock Blvd, Allison Park, PA 15101
MLS# 1772237Listed by: KELLER WILLIAMS REALTY


Protect your home and budget from life's surprises with an Assurant Home Warranty, backed by a partner that supports you through every step of homeownership. Explore Plans.
© 2023 - 2026 ERA Franchise Systems LLC. All rights reserved. ERA Franchise Systems LLC fully supports the principles of the Fair Housing Act and the Equal Opportunity Act. ERA, ERA Real Estate powered, and their respective logos are registered service marks of ERA Franchise Systems LLC. Each office is independently owned and operated.