
199 Swartz Rd, Altoona, PA 16601
Local realty services provided by:Mountain Realty ERA Powered
199 Swartz Rd,Altoona, PA 16601
$350,000
- 4 Beds
- 3 Baths
- 2,365 sq. ft.
- Single family
- Active
Listed by: tracy wilt
Office: re/max results realty group
MLS#:PABR2016294
Source:BRIGHTMLS
Price summary
- Price:$350,000
- Price per sq. ft.:$147.99
About this home
This 4BR 3b offers 1 story living and is situated in Bellwood SD on a dead end road on 6.5 acres of serenity and privacy with spectacular views. 6 year old roof (Guardian) that offers a transferable warranty. Primary suite offers a spectacular view. Hdwd floors and updated kitchen and baths make this home move in ready for anyone needing space. Additional rec room in basement which is also professionally waterproofed. Don't forget the pool and sunning deck and the spring house for all of your outdoor watering needs. So much to offer so don't wait set up your appt today!!
Contact an agent
Home facts
- Year built:1917
- Subdivision & Development:HOMERS GAP
- Listing ID #:PABR2016294
- Added:4 day(s) ago
- Updated:September 06, 2026 at 01:49 PM
Rooms and interior
- Bedrooms:4
- Total bathrooms:3
- Full bathrooms:3
- Flooring:Carpet, Wood
- Kitchen Description:Dishwasher, Kitchen - Eat-In, Oven/Range - Electric, Refrigerator
- Bedroom Description:Walk In Closet(s)
- Basement:Yes
- Basement Description:Full, Partially Finished, Walkout Level
- Living area:2,365 sq. ft.
Heating and cooling
- Cooling:Window Unit(s)
- Heating:Hot Water, Oil
Structure and exterior
- Roof:Shingle
- Year built:1917
- Building area:2,365 sq. ft.
- Lot area:6.5 Acres
- Architectural Style:Ranch/Rambler
- Construction Materials:T-1-11, Vinyl Siding
- Exterior Features:Gutter System
- Foundation Description:Block, Stone
- Levels:1 Story
Utilities
- Water:Well
- Sewer:Private Sewer
Finances and disclosures
- Price:$350,000
- Price per sq. ft.:$147.99
- Tax amount:$3,743 (2026)
Features and amenities
- Laundry features:Dryer, Washer
- Amenities:Electric Available, Insulated Windows
- Pool features:Above Ground
Parking
- Parking description:Attached Garage
- Garage:Yes
- Garage spaces:2
New listings near 199 Swartz Rd
- New
 $149,900Active3 beds 1 baths1,560 sq. ft.
1519 16th Ave, ALTOONA, PA 16601
MLS# PABR2016288Listed by: COLDWELL BANKER TOWN & COUNTRY REAL ESTATE 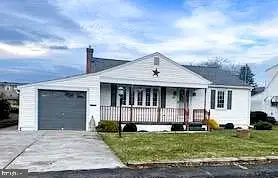 $229,000Pending2 beds 2 baths
311 Ash St, ALTOONA, PA 16602
MLS# PABR2016284Listed by: BETTER HOMES & GARDENS REAL ESTATE - GSA REALTY $285,000Active3 beds 3 baths1,642 sq. ft.
205 Aldrich Ave, ALTOONA, PA 16602
MLS# PABR2016282Listed by: JOHN HILL REAL ESTATE $40,000Active6 beds 2 baths
914 4th Avenue, Altoona, PA 16602
MLS# 1770135Listed by: INTEGRITY PLUS REALTY
 $86,000Active3 beds 2 baths1,898 sq. ft.
2124 5th Ave, ALTOONA, PA 16602
MLS# PABR2016256Listed by: THE GREENE REALTY GROUP $375,000Pending4 beds 3 baths2,952 sq. ft.
300 E Penn Ave, ALTOONA, PA 16601
MLS# PABR2016248Listed by: JOHN HILL REAL ESTATE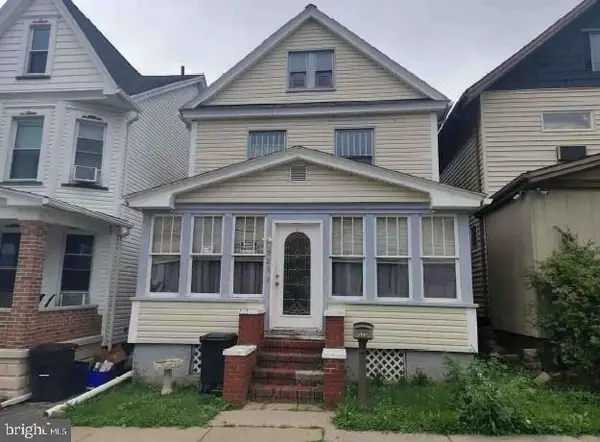 $26,200Active3 beds 1 baths
523 21st Ave, ALTOONA, PA 16601
MLS# PABR2016240Listed by: REALHOME SERVICES AND SOLUTIONS, INC. $225,000Pending3 beds 2 baths1,806 sq. ft.
500 Ruskin Dr, ALTOONA, PA 16602
MLS# PABR2016214Listed by: JOHN HILL REAL ESTATE $99,000Active3 beds 1 baths1,245 sq. ft.
1417 3rd Ave, ALTOONA, PA 16602
MLS# PABR2016190Listed by: REALTY ONE GROUP LANDMARK


Protect your home and budget from life's surprises with an Assurant Home Warranty, backed by a partner that supports you through every step of homeownership. Explore Plans.
© 2023 - 2026 ERA Franchise Systems LLC. All rights reserved. ERA Franchise Systems LLC fully supports the principles of the Fair Housing Act and the Equal Opportunity Act. ERA, ERA Real Estate powered, and their respective logos are registered service marks of ERA Franchise Systems LLC. Each office is independently owned and operated.