
201 Winding Knoll Rd, Altoona, PA 16601
Local realty services provided by:ERA Byrne Realty
201 Winding Knoll Rd,Altoona, PA 16601
$310,000
- 4 Beds
- 4 Baths
- - sq. ft.
- Single family
- Sold
Listed by: jared ernico, frances i thorsen
Office: exp realty, llc.
MLS#:PABR2016212
Source:BRIGHTMLS
Sorry, we are unable to map this address
Price summary
- Price:$310,000
About this home
OPEN HOUSE SATURDAY 7/18/26 from 11:00-1:00! Opportunities like this don't come along often. Tucked into Altoona's quiet Fairview neighborhood just minutes from Penn State Altoona, this spacious 3,200-square-foot home offers the flexibility today's buyers are looking for. The true game changer is the fully self-contained lower-level apartment with its own private entrance, creating incredible possibilities for multigenerational living, extended guest accommodations, or potential rental income thanks to its convenient location near campus.
The main level features approximately 1,800 square feet of comfortable living space with three bedrooms and two full bathrooms, including a private primary suite. The heart of the home is the inviting kitchen, complete with an eat-at island, fireplace, and space for a dinette table, creating a warm gathering place for family and friends. Just beyond the kitchen, the dining room is filled with natural light from a beautiful bay window and flows seamlessly into the spacious family room, making entertaining effortless. You'll also enjoy both an enclosed front porch at the front door and a screened porch off the kitchen, providing the perfect spots to relax and enjoy the outdoors under cover.
The lower level adds incredible versatility with a large recreation room, laundry room, half bath, and direct access to the attached two-car garage. The highlight is the fully self-contained apartment featuring its own private locking entrance, full kitchen, dining area, living room, and an en suite bedroom with a full bathroom. Whether used as an in-law suite, guest quarters, private home office, or potential rental opportunity, this space opens the door to countless possibilities.
Additional highlights include a high-efficiency Carrier Weathermaker 9200 gas furnace with central air conditioning, a newer water heater installed in 2019, fresh interior paint upstairs, professionally cleaned throughout, and parking for up to six vehicles between the attached garage, driveway, and additional side parking area.
Conveniently located just minutes from Penn State Altoona, Fairview Park, Little Orchard Park, shopping, restaurants, and I-99, this move-in ready home combines space, flexibility, and location in one exceptional package. Whether you're looking for your forever home, multi-generational living, or an investment opportunity, 201 Winding Knoll Road is ready to welcome you home....
Contact an agent
Home facts
- Year built:1980
- Subdivision & Development:FAIRVIEW
- Listing ID #:PABR2016212
- Added:47 day(s) ago
- Updated:August 26, 2026 at 05:42 AM
Rooms and interior
- Bedrooms:4
- Total bathrooms:4
- Full bathrooms:3
- Half bathrooms:1
- Rooms Total:19
- Dining Description:Dining Room
- Bathrooms Description:Bathroom 1, Bathroom 2, Half Bath, Primary Bathroom
- Kitchen Description:2nd Kitchen, Breakfast Area, Dishwasher, Exhaust Fan, Kitchen - Eat-In, Kitchen - Island, Oven/Range - Electric, Range Hood, Refrigerator
- Bedroom Description:Primary Bedroom
- Basement:Yes
- Basement Description:Fully Finished, Garage Access, Heated, Interior Access, Outside Entrance, Walkout Level, Windows
Heating and cooling
- Cooling:Central A/C
- Heating:Forced Air, Natural Gas
Structure and exterior
- Roof:Shingle
- Year built:1980
- Lot Features:Corner
- Architectural Style:Contemporary, Raised Ranch/Rambler
- Construction Materials:Frame
- Foundation Description:Block
- Levels:1 Story
Utilities
- Water:Public
- Sewer:Public Sewer
Finances and disclosures
- Price:$310,000
- Tax amount:$4,307 (2026)
Features and amenities
- Laundry features:Laundry
- Amenities:200+ Amp Service, Atrium Windows, Bar, Cable TV Available, Natural Gas Available
Parking
- Parking description:Asphalt Driveway, Attached Garage, Basement Garage, Inside Access, Parking Lot
- Garage:Yes
- Garage spaces:2
New listings near 201 Winding Knoll Rd
- Coming Soon
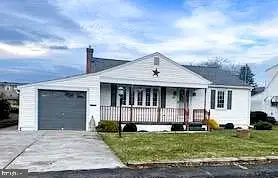 $229,000Coming Soon2 beds 2 baths
311 Ash St, ALTOONA, PA 16602
MLS# PABR2016284Listed by: BETTER HOMES & GARDENS REAL ESTATE - GSA REALTY - Open Sun, 12 to 1:30pmNew
 $285,000Active3 beds 3 baths1,642 sq. ft.
205 Aldrich Ave, ALTOONA, PA 16602
MLS# PABR2016282Listed by: JOHN HILL REAL ESTATE - New
 $40,000Active6 beds 2 baths
914 4th Avenue, Altoona, PA 16602
MLS# 1770135Listed by: INTEGRITY PLUS REALTY
 $86,000Active3 beds 2 baths1,898 sq. ft.
2124 5th Ave, ALTOONA, PA 16602
MLS# PABR2016256Listed by: THE GREENE REALTY GROUP- Open Thu, 3 to 5pm
 $88,500Active3 beds 1 baths1,500 sq. ft.
468 Lower Riggles Gap Road, Altoona, PA 16601
MLS# 1767848Listed by: KELLER WILLIAMS REALTY  $375,000Pending4 beds 3 baths2,952 sq. ft.
300 E Penn Ave, ALTOONA, PA 16601
MLS# PABR2016248Listed by: JOHN HILL REAL ESTATE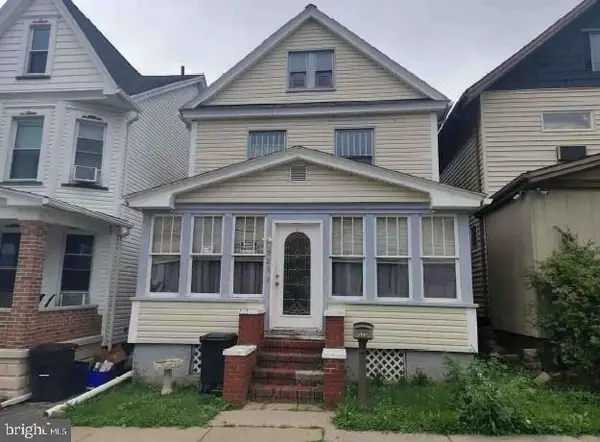 $26,200Active3 beds 1 baths
523 21st Ave, ALTOONA, PA 16601
MLS# PABR2016240Listed by: REALHOME SERVICES AND SOLUTIONS, INC. $225,000Pending3 beds 2 baths1,806 sq. ft.
500 Ruskin Dr, ALTOONA, PA 16602
MLS# PABR2016214Listed by: JOHN HILL REAL ESTATE $79,900Pending2 beds 2 baths1,550 sq. ft.
409 N 6th Ave., Altoona, PA 16601
MLS# 1764165Listed by: BERKSHIRE HATHAWAY THE PREFERRED REALTY $99,000Active3 beds 1 baths1,245 sq. ft.
1417 3rd Ave, ALTOONA, PA 16602
MLS# PABR2016190Listed by: REALTY ONE GROUP LANDMARK


Protect your home and budget from life's surprises with an Assurant Home Warranty, backed by a partner that supports you through every step of homeownership. Explore Plans.
© 2023 - 2026 ERA Franchise Systems LLC. All rights reserved. ERA Franchise Systems LLC fully supports the principles of the Fair Housing Act and the Equal Opportunity Act. ERA, ERA Real Estate powered, and their respective logos are registered service marks of ERA Franchise Systems LLC. Each office is independently owned and operated.