
1210 Severen Ct #, Ambler, PA 19002
Local realty services provided by:ERA Valley Realty
1210 Severen Ct #,Ambler, PA 19002
$1,497,000
- 5 Beds
- 5 Baths
- 4,775 sq. ft.
- Single family
- Coming Soon
Listed by: reid j rosenthal, rhonda rosenthal
Office: bhhs fox & roach the harper at rittenhouse square
MLS#:PAMC2194892
Source:BRIGHTMLS
Price summary
- Price:$1,497,000
- Price per sq. ft.:$313.51
- Monthly HOA dues:$70.83
About this home
Nestled at the end of a quiet cul-de-sac in the highly desirable Trewellyn Estates, this stately home offers an exceptional blend of privacy, comfort and sophisticated living. This home offers approximately 5,000 square feet of living space and a backyard retreat built around a sparkling saltwater pool and located in the Top Rated Wissahickon School District. The community walking path lead directly to Whole Foods, Starbucks, CVS and local dining.
This customized Tiffany model makes a grand first impression, with its large Palladian window and double door entry which opens to a two-story foyer with refined millwork, gleaming hardwood floors and an open flow. The main level features 9-foot ceilings, two fireplaces, a stylish powder room and a dedicated library/office that makes working from home a joy! The formal living and dining rooms are perfect for entertaining, and the bright, cheerful kitchen offers granite counters, stainless appliances, ample cabinetry with two pantry closets, and a sunlit breakfast room overlooking the pool and grounds.
Upstairs, the interesting cat walk balcony overlooks the lower level. The primary suite is a true sanctuary, with its own sitting room and a spa-like bath featuring a soaking tub and a custom tile shower. Two additional bedrooms and a hall bath while a princess suite with a full bath occupies the opposite wing and there is a second staircase.
The finished walkout lower level is a retreat of its own, with a home theater, additional fireplace an expansive recreation area, a wet bar kitchen with a wine cooler and cabinetry, and a flexible room for guests or extended stays. Step outside to the saltwater pool with an adjacent plot of land for playing your favorite sports or a tot lot for children to play. Across the back yard you will find a large garden with a fire pit for quiet evenings. This home has it all! Schedule your showings today....
Contact an agent
Home facts
- Year built:1997
- Subdivision & Development:TREWELLYN ESTATES
- Listing ID #:PAMC2194892
- Updated:September 26, 2026 at 10:50 AM
Rooms and interior
- Bedrooms:5
- Total bathrooms:5
- Full bathrooms:3
- Half bathrooms:2
- Rooms Total:11
- Flooring:Carpet, Hardwood
- Kitchen Description:2nd Kitchen, Dishwasher, Disposal, Freezer, Microwave, Oven - Self Cleaning, Oven/Range - Gas, Range Hood, Refrigerator, Stainless Steel Appliances, Trash Compactor, Water Heater
- Basement:Yes
- Basement Description:Fully Finished, Walkout Stairs
- Living area:4,775 sq. ft.
Heating and cooling
- Cooling:Central A/C
- Heating:Central, Natural Gas
Structure and exterior
- Roof:Asphalt
- Year built:1997
- Building area:4,775 sq. ft.
- Lot area:0.76 Acres
- Lot Features:Cul-de-sac, Suburban
- Architectural Style:Colonial
- Construction Materials:Stone, Stucco
- Exterior Features:Exterior Lighting, Play Area
- Foundation Description:Concrete Perimeter
- Levels:2 Stories
Utilities
- Water:Public
- Sewer:Public Sewer
Finances and disclosures
- Price:$1,497,000
- Price per sq. ft.:$313.51
- Tax amount:$14,624 (2026)
Features and amenities
- Laundry features:Dryer - Gas, Has Laundry, Washer - Front Loading
- Amenities:200+ Amp Service, Cable TV, Electric Available, Natural Gas Available, Phone Available, Security System, Smoke Detector
- Pool features:Heated, Saltwater
Parking
- Parking description:Asphalt Driveway, Attached Garage, Built In
- Garage:Yes
- Garage spaces:3
New listings near 1210 Severen Ct #
- Coming Soon
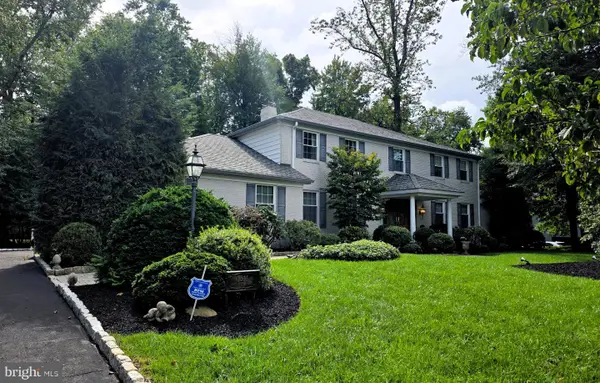 $900,000Coming Soon4 beds 4 baths4,049 sq. ft.
1611 Benjamin Dr, AMBLER, PA 19002
MLS# PAMC2195452Listed by: KELLER WILLIAMS REAL ESTATE-LANGHORNE - New
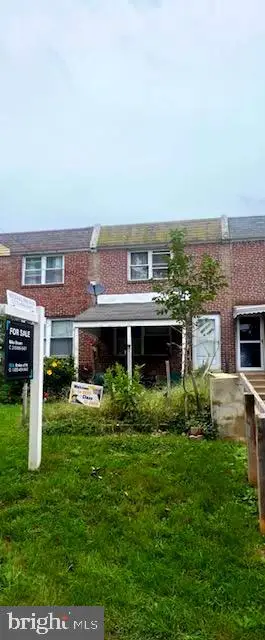 $299,000Active3 beds 1 baths1,120 sq. ft.
Address Withheld By Seller, AMBLER, PA 19002
MLS# PAMC2195702Listed by: REAL OF PENNSYLVANIA - Open Sat, 12 to 2pmNew
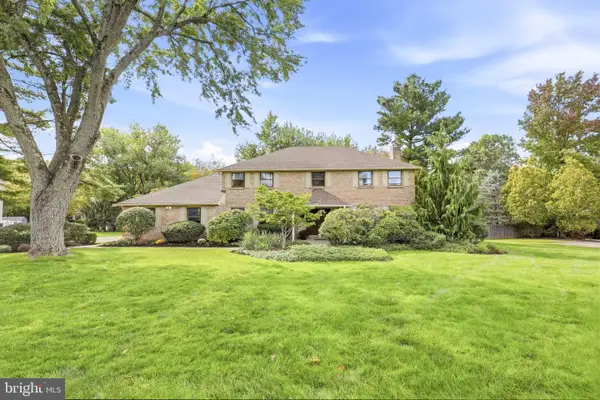 $949,000Active4 beds 3 baths2,999 sq. ft.
1711 Clinton Dr #, AMBLER, PA 19002
MLS# PAMC2195106Listed by: KELLER WILLIAMS REAL ESTATE-BLUE BELL - New
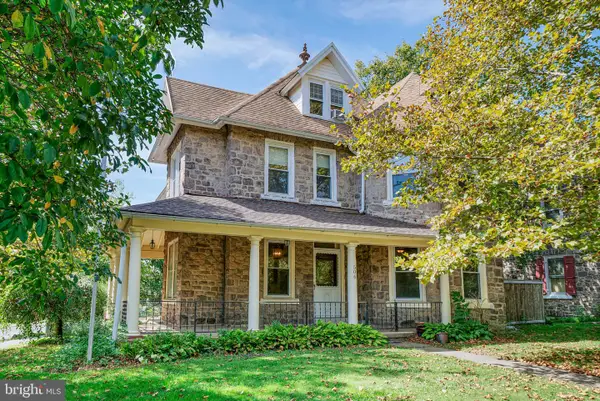 $565,000Active4 beds 3 baths3,028 sq. ft.
506 Trinity Pl, AMBLER, PA 19002
MLS# PAMC2195348Listed by: BHHS FOX & ROACH-BLUE BELL - Open Sun, 1 to 3pmNew
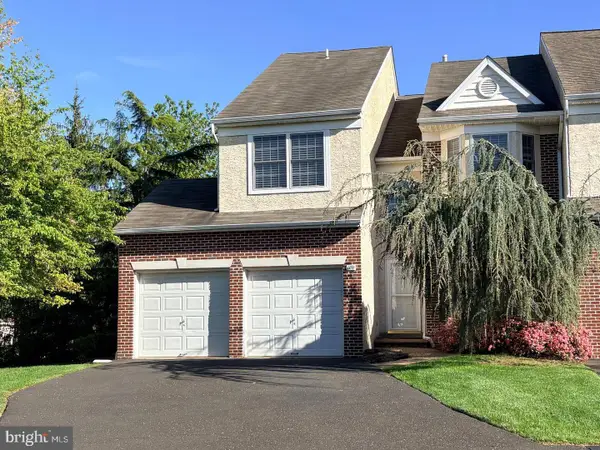 $624,900Active4 beds 4 baths2,781 sq. ft.
101 Oxford Ct #143, AMBLER, PA 19002
MLS# PAMC2195388Listed by: BHHS FOX & ROACH-BLUE BELL - New
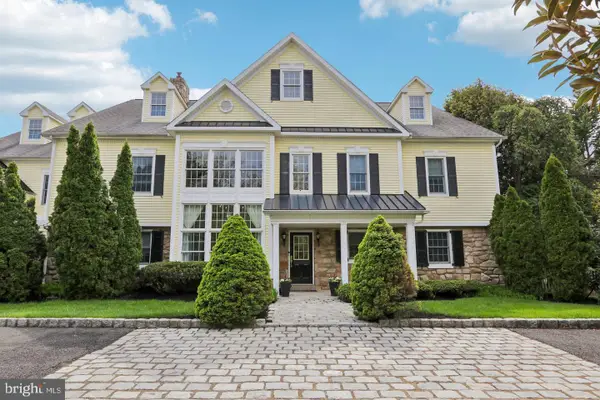 $1,650,000Active5 beds 6 baths7,200 sq. ft.
209 E Welsh Rd, AMBLER, PA 19002
MLS# PAMC2195316Listed by: BHHS FOX & ROACH-BLUE BELL - New
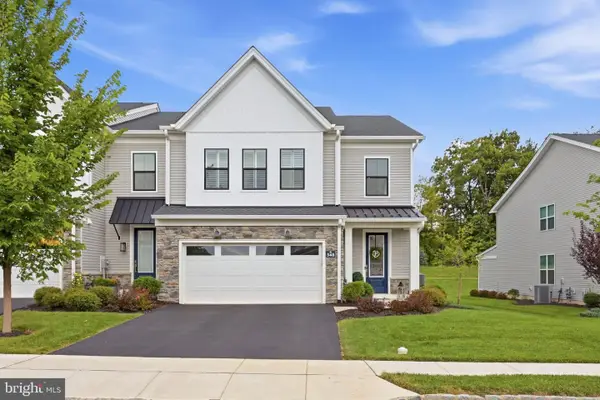 $849,900Active3 beds 3 baths2,240 sq. ft.
348 Huntington Ln, AMBLER, PA 19002
MLS# PAMC2194324Listed by: KELLER WILLIAMS REAL ESTATE-BLUE BELL - Open Sun, 12 to 3pmNew
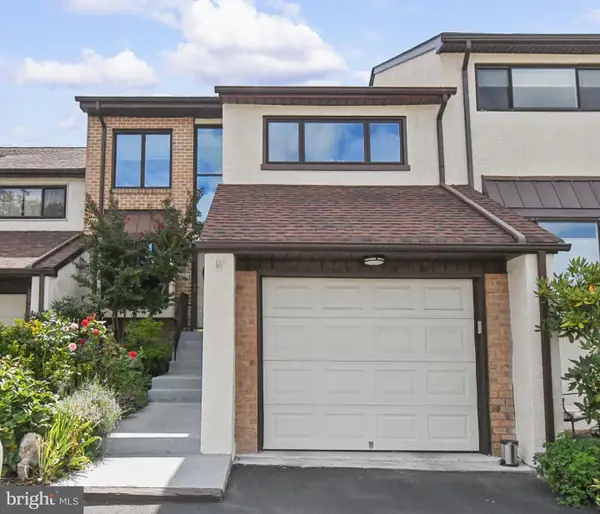 $515,000Active3 beds 4 baths2,214 sq. ft.
2802 Jefferson Ct #, AMBLER, PA 19002
MLS# PAMC2195112Listed by: LONG & FOSTER REAL ESTATE, INC. - New
 $820,000Active2.17 Acres
1428 Sumneytown Pike #, AMBLER, PA 19002
MLS# PAMC2194962Listed by: HOWARD HANNA REAL ESTATE SERVICES


Protect your home and budget from life's surprises with an Assurant Home Warranty, backed by a partner that supports you through every step of homeownership. Explore Plans.
© 2023 - 2026 ERA Franchise Systems LLC. All rights reserved. ERA Franchise Systems LLC fully supports the principles of the Fair Housing Act and the Equal Opportunity Act. ERA, ERA Real Estate powered, and their respective logos are registered service marks of ERA Franchise Systems LLC. Each office is independently owned and operated.