
1315 Stoney River Riv, Ambler, PA 19002
Local realty services provided by:ERA OakCrest Realty, Inc.
Listed by: diane m reddington
Office: coldwell banker realty
MLS#:PAMC2195352
Source:BRIGHTMLS
Price summary
- Price:$1,100,000
- Price per sq. ft.:$314.29
About this home
Set on a spectacular lot in the highly desirable Chestnut Creek community, this impressive colonial combines timeless elegance, generous living spaces, and exceptional amenities to create a home that truly stands out. A newly installed bluestone walkway leads to the new front door, offering a beautiful introduction to the thoughtfully designed interiors that await. Step inside to a sun-drenched, two-story foyer where gleaming hardwood floors extend throughout the main level, setting the tone for the home's classic style and inviting atmosphere. The elegant staircase is flanked by a spacious living room featuring a bay window and custom woodwork, and a formal dining room adorned with crown molding and wainscoting, perfect for hosting family and holiday dinners. A convenient butler's pantry area connects the dining room to the kitchen, adding functionality for effortless entertaining. The kitchen features marble countertops, subway tile backsplash, white cabinetry, a center island, a dedicated coffee bar area and recessed lighting. The bright and inviting breakfast room has a wall of windows and a full glass door, complemented by a transom window above and additional side windows, creating a cheerful backdrop for morning coffee. A dedicated home office with expansive windows overlooking the backyard provides an ideal setting for working remotely. A double closet in the hall leads to a powder room with custom woodwork. The impressive two-story family room showcases a fireplace and a dramatic wall of windows that fills the space with natural light; the open layout flows seamlessly into the beautifully updated kitchen and breakfast room. A laundry/mudroom with door the backyard, a double coat closet and access to the 3 car attached garage with shelving complete the main level. A butterfly staircase leads to four generously sized bedrooms and two full bathrooms. Three bedrooms offer double closets and the hall bathroom has tile floor and double sink. The primary suite is a private retreat, featuring a spacious bedroom with a tray ceiling, a separate office or dressing room with a vaulted ceiling, two walk-in closets, and a well-appointed bathroom with a double sink, a soaking tub, and a separate stall shower. The finished basement expands the home's versatility with an abundance of additional living and recreational space. A large recreation room is ideal for movie nights, game days, and gatherings highlighted with a built-in bookshelf, while a dedicated exercise area and extensive storage provide even more flexibility to suit your needs. Outdoor living is equally appealing, with a rear patio ready for summer barbecues and al fresco dining, along with a spacious fenced yard offering room to entertain, play, enjoy outdoor activities, or simply unwind in a peaceful setting. Ideally located just minutes from the Pennsylvania Turnpike, top-rated schools, township parks, shopping, dining, and the local library, this exceptional Chestnut Creek home delivers the perfect balance of space, style, convenience, and lifestyle. With its impressive curb appeal, thoughtfully designed interiors, and outstanding indoor and outdoor living spaces, this is a wonderful opportunity to experience all that this sought-after community has to offer. Schedule your private showing today and discover the possibilities of making this remarkable home your own!...
Contact an agent
Home facts
- Year built:2002
- Subdivision & Development:CHESTNUT CREEK
- Listing ID #:PAMC2195352
- Added:3 day(s) ago
- Updated:October 18, 2026 at 01:53 PM
Rooms and interior
- Bedrooms:4
- Total bathrooms:3
- Full bathrooms:2
- Half bathrooms:1
- Rooms Total:13
- Flooring:Carpet, Ceramic Tile, Wood
- Dining Description:Dining Room, Formal/Separate Dining Room
- Bathrooms Description:Bathroom 2, Half Bath, Primary Bath(s), Primary Bathroom
- Kitchen Description:Breakfast Area, Built-In Microwave, Built-Ins, Butlers Pantry, Carpet, Cooktop, Dishwasher, Disposal, Kitchen - Eat-In, Oven/Range - Gas, Stainless Steel Appliances
- Bedroom Description:Carpet, Primary Bedroom, Walk In Closet(s)
- Basement:Yes
- Basement Description:Full, Fully Finished, Interior Access
- Living area:3,500 sq. ft.
Heating and cooling
- Cooling:Central A/C
- Heating:Baseboard - Electric, Electric, Forced Air, Natural Gas
Structure and exterior
- Roof:Pitched, Shingle
- Year built:2002
- Building area:3,500 sq. ft.
- Lot area:0.46 Acres
- Lot Features:Front Yard, Level, Rear Yard, SideYard(s)
- Architectural Style:Colonial
- Construction Materials:Stucco, Vinyl Siding
- Exterior Features:Extensive Hardscape, Patio(s)
- Foundation Description:Concrete Perimeter
- Levels:2 Stories
Schools
- High school:HATBORO-HORSHAM SENIOR
- Middle school:KEITH VALLEY
- Elementary school:SIMMONS
Utilities
- Water:Public
- Sewer:Public Sewer
Finances and disclosures
- Price:$1,100,000
- Price per sq. ft.:$314.29
- Tax amount:$16,563 (2026)
Features and amenities
- Laundry features:Laundry
- Amenities:200+ Amp Service, Built-Ins, Carpet, Ceiling Fan(s), Chair Railings
Parking
- Parking description:Attached Garage, Built In, Garage - Side Entry, Garage Door Opener, Inside Access, On Street
- Garage:Yes
- Garage spaces:3
New listings near 1315 Stoney River Riv
- Coming SoonOpen Thu, 5 to 7pm
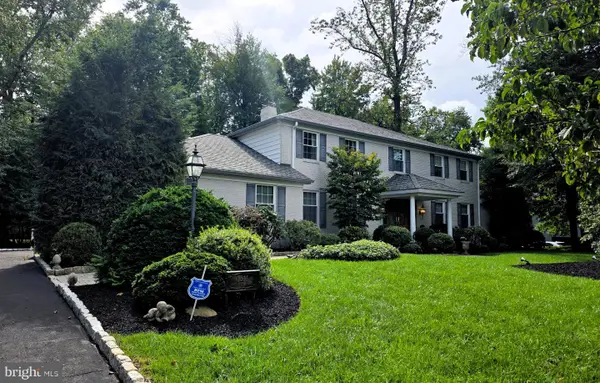 $900,000Coming Soon4 beds 4 baths4,049 sq. ft.
1611 Benjamin Dr, AMBLER, PA 19002
MLS# PAMC2195452Listed by: KELLER WILLIAMS REAL ESTATE-LANGHORNE - New
 $619,000Active3 beds 3 baths2,150 sq. ft.
303 Ebony Ct, AMBLER, PA 19002
MLS# PAMC2196382Listed by: KW EMPOWER - Open Sun, 11am to 1pmNew
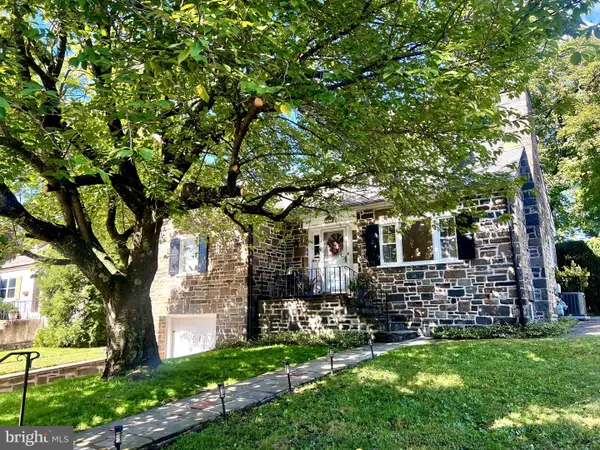 $660,000Active5 beds 4 baths2,767 sq. ft.
147 Walnut Ln, AMBLER, PA 19002
MLS# PAMC2197250Listed by: COMPASS PENNSYLVANIA, LLC - New
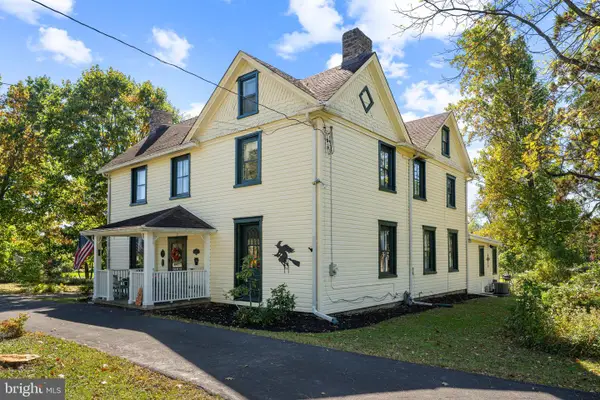 $850,000Active4 beds 2 baths3,526 sq. ft.
637 Susquehanna Rd, AMBLER, PA 19002
MLS# PAMC2197260Listed by: KELLER WILLIAMS REAL ESTATE-MONTGOMERYVILLE - New
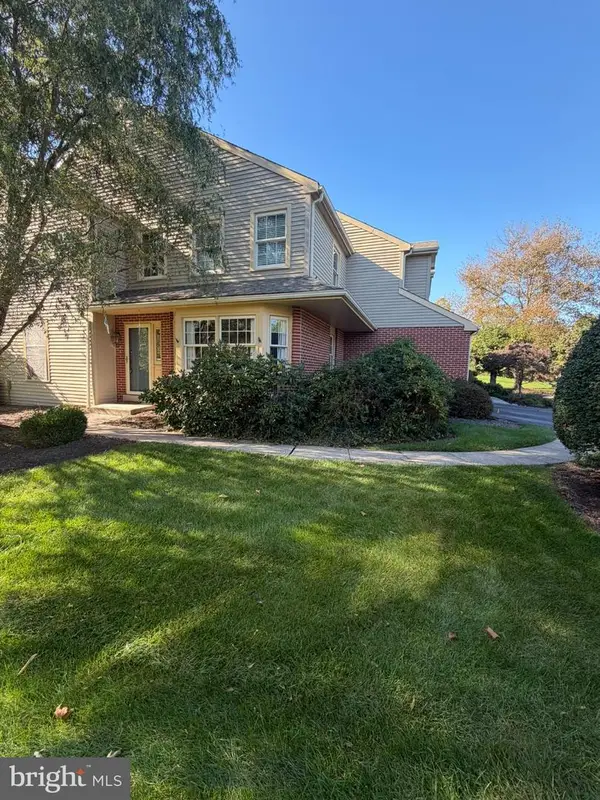 $780,000Active3 beds 3 baths2,824 sq. ft.
212 Nevin Ln #, AMBLER, PA 19002
MLS# PAMC2196272Listed by: HOMESTARR REALTY - New
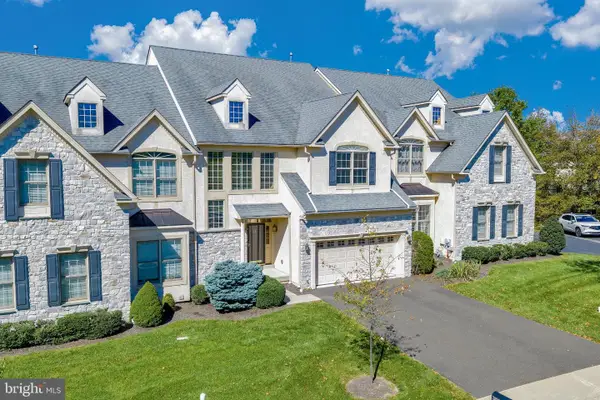 $850,000Active3 beds 4 baths2,821 sq. ft.
1535 Kellogg Dr, AMBLER, PA 19002
MLS# PAMC2196824Listed by: KELLER WILLIAMS REAL ESTATE-BLUE BELL - New
 $625,000Active3 beds 3 baths2,360 sq. ft.
524 Tennis Ave, AMBLER, PA 19002
MLS# PAMC2196922Listed by: COMPASS PENNSYLVANIA, LLC - New
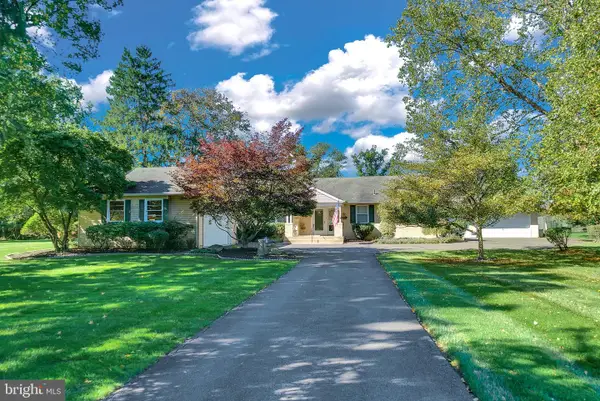 $895,000Active3 beds 3 baths1,825 sq. ft.
831 Plymouth Rd, AMBLER, PA 19002
MLS# PAMC2196618Listed by: KELLER WILLIAMS REAL ESTATE-BLUE BELL 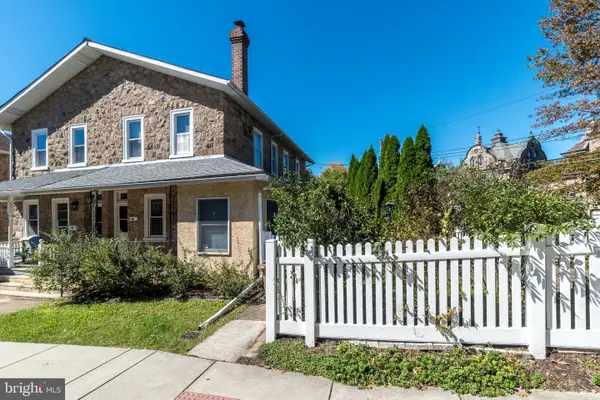 $415,000Pending3 beds 2 baths1,406 sq. ft.
460 Renfrew Ave, AMBLER, PA 19002
MLS# PAMC2197034Listed by: BHHS FOX & ROACH-BLUE BELL


Protect your home and budget from life's surprises with an Assurant Home Warranty, backed by a partner that supports you through every step of homeownership. Explore Plans.
© 2023 - 2026 ERA Franchise Systems LLC. All rights reserved. ERA Franchise Systems LLC fully supports the principles of the Fair Housing Act and the Equal Opportunity Act. ERA, ERA Real Estate powered, and their respective logos are registered service marks of ERA Franchise Systems LLC. Each office is independently owned and operated.