
1711 Clinton Dr #, Ambler, PA 19002
Local realty services provided by:Pagoda Realty ERA Powered
1711 Clinton Dr #,Ambler, PA 19002
$949,000
- 4 Beds
- 3 Baths
- 2,999 sq. ft.
- Single family
- Active
Upcoming open houses
- Sun, Nov 1511:30 am - 01:30 pm
Listed by: cyndi chong
Office: keller williams real estate-blue bell
MLS#:PAMC2195106
Source:BRIGHTMLS
Price summary
- Price:$949,000
- Price per sq. ft.:$316.44
About this home
Welcome to a truly special one-owner home, lovingly maintained by the same family since August 1976. Built as a well-appointed Sparango model, this home has been thoughtfully customized over the years while preserving much of its original character and quality craftsmanship.
The distinctive foyer features a spiral staircase, double solid-wood entry doors, a coat closet and powder room. Flanking the foyer are the formal living and dining rooms. The elegant living room showcases a striking glass-tile fireplace, illuminated built-in shelving and rich hardwood flooring, while the formal dining room features hardwood floors, detailed molding and dimmable lighting.
The inviting family room offers custom millwork, built-in bookcases, surround sound and additional storage. At the heart of the home is a beautiful gourmet kitchen featuring a large center island, abundant custom cabinetry and millwork, granite countertops, premium appliances, a warming drawer, built-in desk, illuminated display cabinetry and custom lighting. A sliding glass door leads to the beautiful sunroom, creating a seamless transition for relaxing and entertaining while enjoying views of the lovely yard. The adjoining laundry room provides additional cabinetry, storage and a utility sink.
The spacious primary suite has been beautifully redesigned with a custom-tiled bath, dual vanities and a dedicated dressing area featuring custom closets, built-in drawers, jewelry storage, shoe shelving and thoughtfully organized storage spaces. Three additional bedrooms offer original hardwood floors and generous closet space, including two large walk-in closets.
The attached two-car garage provides added convenience and storage. An expansive finished basement completes the home with exceptional recreation and entertaining space, including a built-in study and storage area, private office and custom bar.
Filled with warmth, character and decades of cherished memories, this beloved home is waiting for the next family to make it their own and create lasting memories....
Contact an agent
Home facts
- Year built:1974
- Subdivision & Development:EXECUTIVE ESTATES
- Listing ID #:PAMC2195106
- Updated:November 11, 2026 at 04:48 AM
Rooms and interior
- Bedrooms:4
- Total bathrooms:3
- Full bathrooms:2
- Half bathrooms:1
- Flooring:Hardwood, Solid Hardwood, Tile/Brick
- Basement:Yes
- Basement Description:Fully Finished
- Living area:2,999 sq. ft.
Heating and cooling
- Cooling:Central A/C
- Heating:Central, Oil
Structure and exterior
- Roof:Shingle
- Year built:1974
- Building area:2,999 sq. ft.
- Lot area:0.6 Acres
- Architectural Style:Colonial
- Construction Materials:Vinyl Siding
- Foundation Description:Concrete Perimeter
- Levels:2 Stories
Utilities
- Water:Public
- Sewer:Public Sewer
Finances and disclosures
- Price:$949,000
- Price per sq. ft.:$316.44
- Tax amount:$12,460 (2026)
Parking
- Parking description:Asphalt Driveway, Attached Garage, Garage - Side Entry, Garage Door Opener, Inside Access
- Garage:Yes
- Garage spaces:2
New listings near 1711 Clinton Dr #
- New
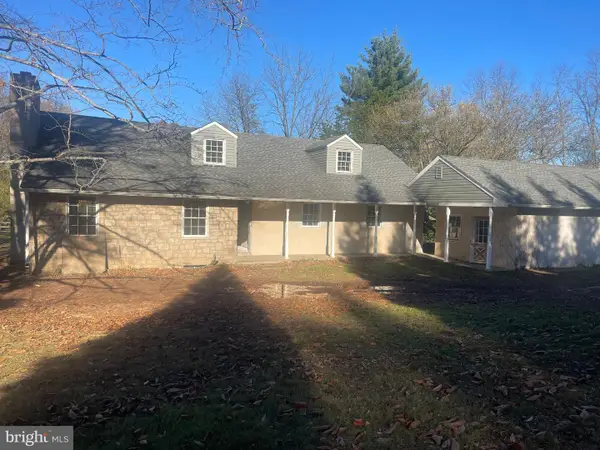 $660,000Active4 beds 4 baths2,727 sq. ft.
257 W Mount Pleasant Ave #, AMBLER, PA 19002
MLS# PAMC2199934Listed by: REALTY ONE GROUP RESTORE - BLUEBELL - New
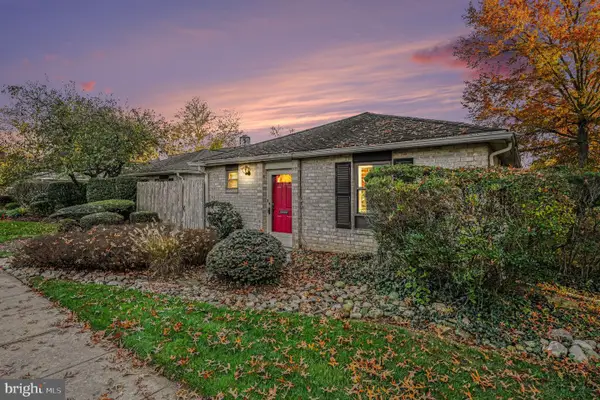 $389,000Active3 beds 2 baths1,321 sq. ft.
501 N Bethlehem Pike #2-b, AMBLER, PA 19002
MLS# PAMC2199496Listed by: KELLER WILLIAMS REAL ESTATE-BLUE BELL - New
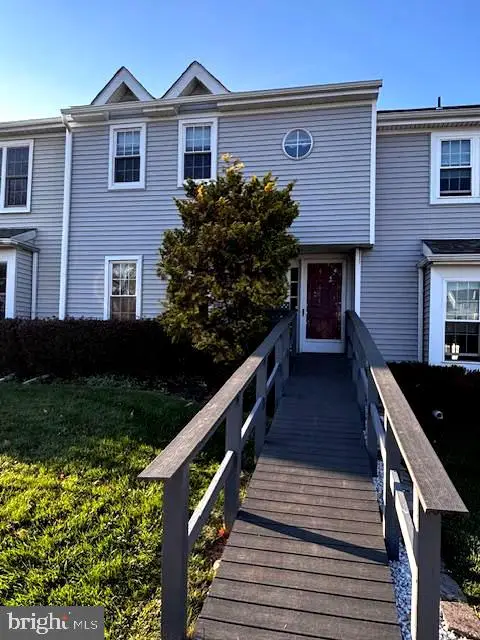 $419,900Active3 beds 2 baths1,413 sq. ft.
903 Creek Dr #, AMBLER, PA 19002
MLS# PAMC2199504Listed by: RE/MAX CENTRE REALTORS - New
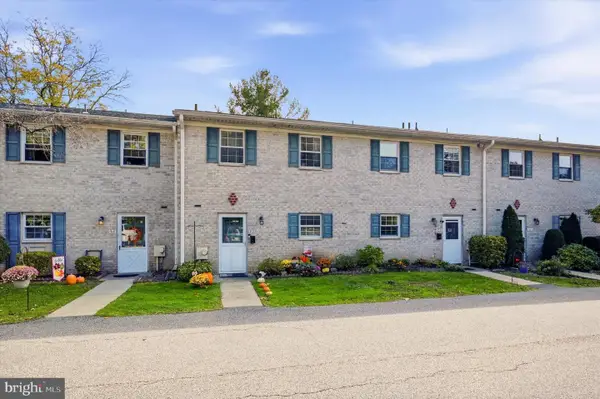 $325,000Active3 beds 3 baths1,520 sq. ft.
99 Hampstead Dr #99, AMBLER, PA 19002
MLS# PAMC2199408Listed by: KELLER WILLIAMS REAL ESTATE-DOYLESTOWN 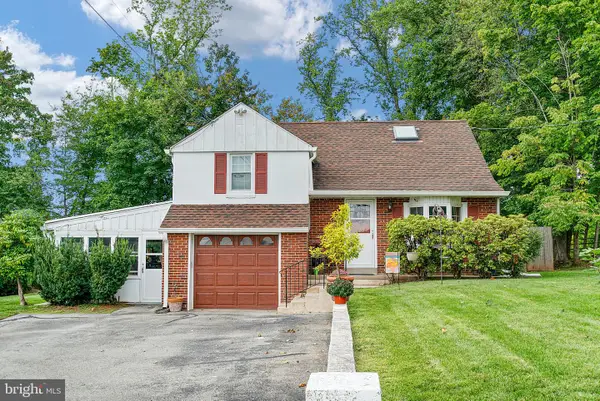 $525,000Pending4 beds 2 baths2,475 sq. ft.
948 Farm Ln, AMBLER, PA 19002
MLS# PAMC2199736Listed by: BHHS FOX & ROACH-BLUE BELL- New
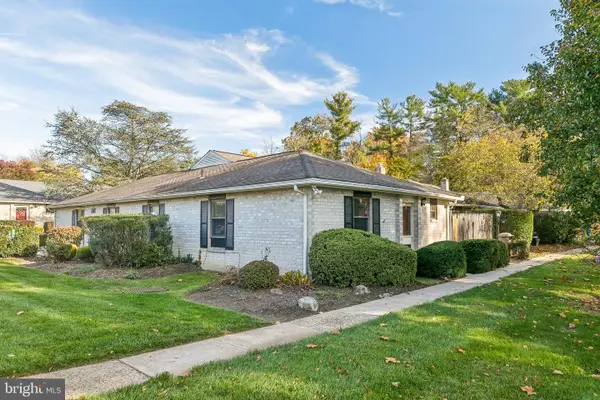 $345,000Active3 beds 2 baths1,321 sq. ft.
501 N Bethlehem Pike #7-a, AMBLER, PA 19002
MLS# PAMC2199586Listed by: KW EMPOWER - New
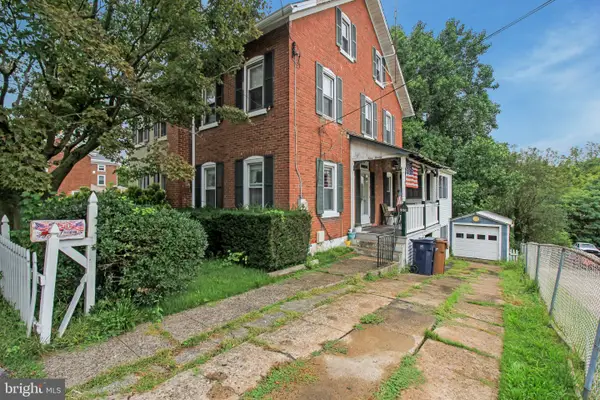 $269,900Active3 beds 2 baths1,778 sq. ft.
920 E Butler Pike #, AMBLER, PA 19002
MLS# PAMC2199662Listed by: HOMESTARR REALTY - New
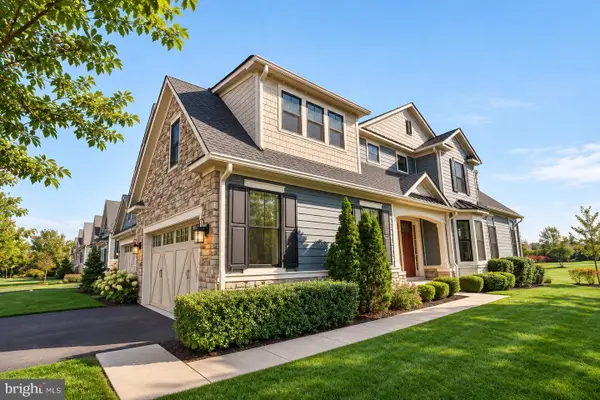 $1,399,000Active4 beds 4 baths4,304 sq. ft.
821 Greenwich Dr #, AMBLER, PA 19002
MLS# PAMC2199506Listed by: COMPASS PENNSYLVANIA, LLC - Open Sun, 12 to 2pmNew
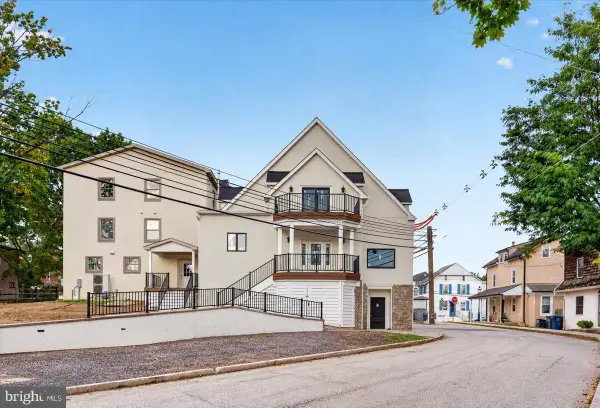 $1,049,000Active4 beds 3 baths
24 N Ridge Ave #b, AMBLER, PA 19002
MLS# PAMC2199160Listed by: HOWARD HANNA REAL ESTATE SERVICES 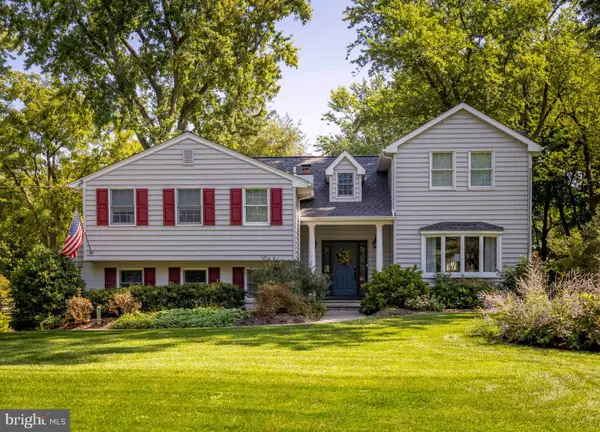 $874,900Pending5 beds 3 baths3,344 sq. ft.
1825 Holmes Rd, AMBLER, PA 19002
MLS# PAMC2196990Listed by: COLDWELL BANKER REALTY


Protect your home and budget from life's surprises with an Assurant Home Warranty, backed by a partner that supports you through every step of homeownership. Explore Plans.
© 2023 - 2026 ERA Franchise Systems LLC. All rights reserved. ERA Franchise Systems LLC fully supports the principles of the Fair Housing Act and the Equal Opportunity Act. ERA, ERA Real Estate powered, and their respective logos are registered service marks of ERA Franchise Systems LLC. Each office is independently owned and operated.