
1819 Webster Ln #, Ambler, PA 19002
Local realty services provided by:Pagoda Realty ERA Powered
1819 Webster Ln #,Ambler, PA 19002
$825,000
- 5 Beds
- 3 Baths
- 3,218 sq. ft.
- Single family
- Coming Soon
Listed by: brandon j byrne
Office: serhant pennsylvania llc.
MLS#:PAMC2199912
Source:BRIGHTMLS
Price summary
- Price:$825,000
- Price per sq. ft.:$256.37
About this home
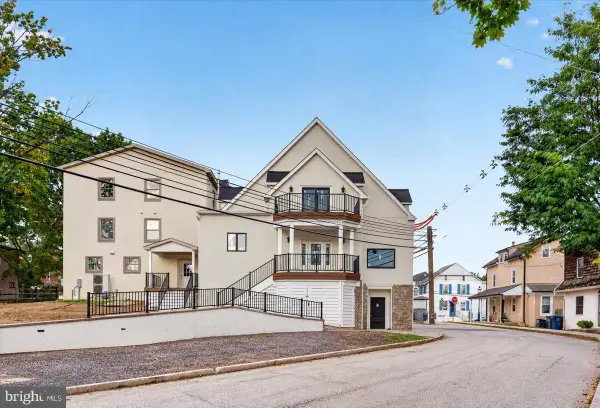
Welcome to 1819 Webster Lane, a well-built home in the sought-after Maple Glen section of Upper Dublin Township. The residence sits on a generous sized lot with plenty of room to roam, and it's ready for its next owner to make it their own. A large front porch greets you on arrival. It's a great spot for your morning coffee, summer evenings, or just watching the seasons change. Inside the home you'll find 5 bedrooms, 2.5 bathrooms. Its solid layout and well-proportioned rooms have stood the test of time. Upstairs, all four bedroom are very generously sized, with real space to spread out, settle in and furnish however you'd like. The fifth bedroom, on the first floor, adds flexibility for guests, a home office, playroom or hobby space. The primary bathroom has a heated floor, a small luxury that you'll appreciate every winter morning. The home features four heating zones, a new A/C unit (2025) and whole-house Generac generator that gives you peace of mind through any storm or outage. This home has been loved for years, and its original character is waiting for a fresh vision. Bring your ideas and design style to this one! Scheduled your showing today, before this one is gone....
Contact an agent
Home facts
- Year built:1970
- Subdivision & Development:MAPLE GLEN
- Listing ID #:PAMC2199912
- Updated:November 12, 2026 at 07:03 PM
Rooms and interior
- Bedrooms:5
- Total bathrooms:3
- Full bathrooms:2
- Half bathrooms:1
- Flooring:Carpet, Tile/Brick, Vinyl
- Dining Description:Dining Room, Formal/Separate Dining Room
- Bathrooms Description:Primary Bath(s)
- Kitchen Description:Built-In Microwave, Built-In Range, Carpet, Dishwasher, Kitchen - Eat-In, Kitchen - Table Space
- Bedroom Description:Carpet
- Basement:Yes
- Basement Description:Unfinished
- Living area:3,218 sq. ft.
Heating and cooling
- Cooling:Central A/C
- Heating:Central, Hot Water, Natural Gas
Structure and exterior
- Year built:1970
- Building area:3,218 sq. ft.
- Lot area:0.8 Acres
- Architectural Style:Colonial
- Construction Materials:Vinyl Siding
- Exterior Features:Patio(s), Porch(es)
- Foundation Description:Block
- Levels:2 Stories
Schools
- High school:UPPER DUBLIN
- Middle school:SANDY RUN
- Elementary school:MAPLE GLEN
Utilities
- Water:Public
- Sewer:Public Sewer
Finances and disclosures
- Price:$825,000
- Price per sq. ft.:$256.37
- Tax amount:$12,547 (2026)
Features and amenities
- Laundry features:Dryer, Laundry, Washer
- Amenities:Carpet, Ceiling Fan(s), Curved Staircase
Parking
- Parking description:Attached Garage, Garage - Side Entry, On Street
- Garage:Yes
- Garage spaces:2
New listings near 1819 Webster Ln #
- New
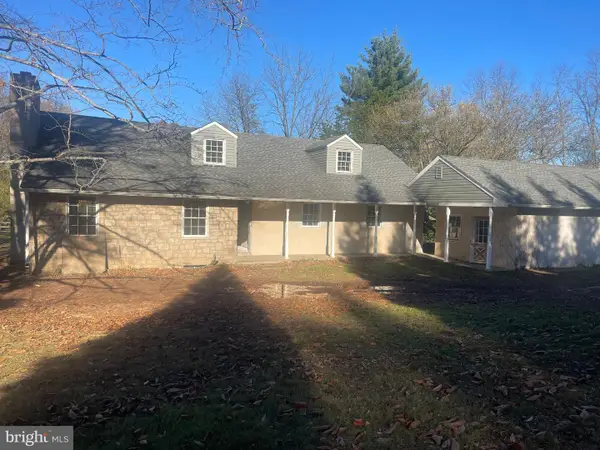 $660,000Active4 beds 4 baths2,727 sq. ft.
257 W Mount Pleasant Ave #, AMBLER, PA 19002
MLS# PAMC2199934Listed by: REALTY ONE GROUP RESTORE - BLUEBELL - New
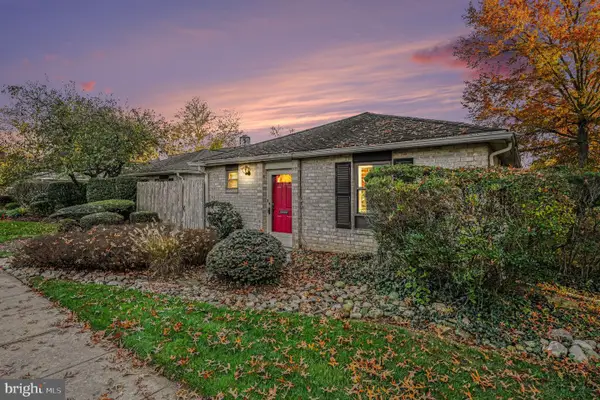 $389,000Active3 beds 2 baths1,321 sq. ft.
501 N Bethlehem Pike #2-b, AMBLER, PA 19002
MLS# PAMC2199496Listed by: KELLER WILLIAMS REAL ESTATE-BLUE BELL - New
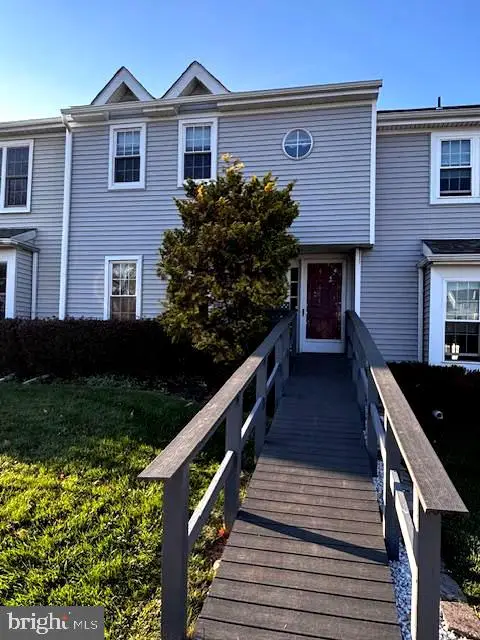 $419,900Active3 beds 2 baths1,413 sq. ft.
903 Creek Dr #, AMBLER, PA 19002
MLS# PAMC2199504Listed by: RE/MAX CENTRE REALTORS - New
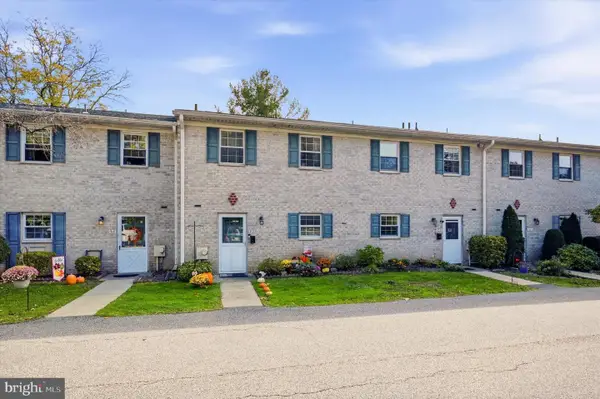 $325,000Active3 beds 3 baths1,520 sq. ft.
99 Hampstead Dr #99, AMBLER, PA 19002
MLS# PAMC2199408Listed by: KELLER WILLIAMS REAL ESTATE-DOYLESTOWN 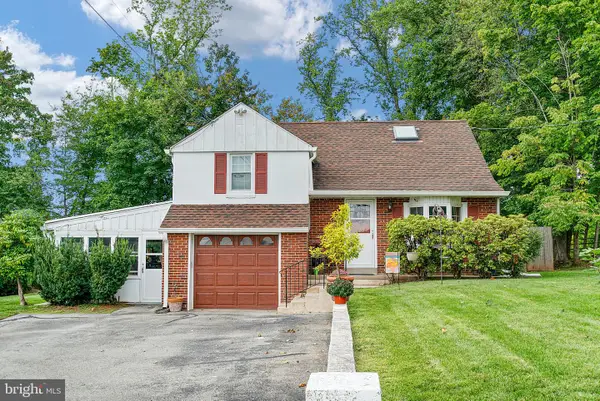 $525,000Pending4 beds 2 baths2,475 sq. ft.
948 Farm Ln, AMBLER, PA 19002
MLS# PAMC2199736Listed by: BHHS FOX & ROACH-BLUE BELL- New
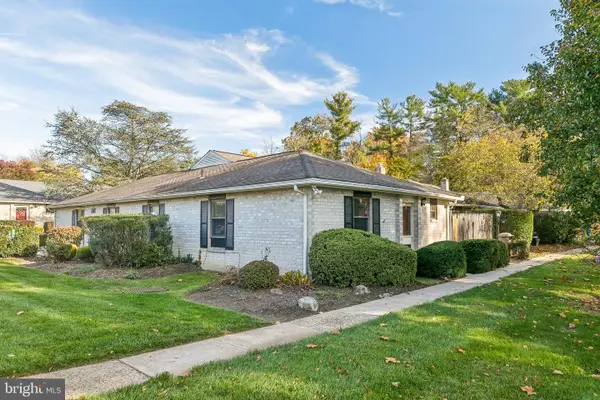 $345,000Active3 beds 2 baths1,321 sq. ft.
501 N Bethlehem Pike #7-a, AMBLER, PA 19002
MLS# PAMC2199586Listed by: KW EMPOWER - New
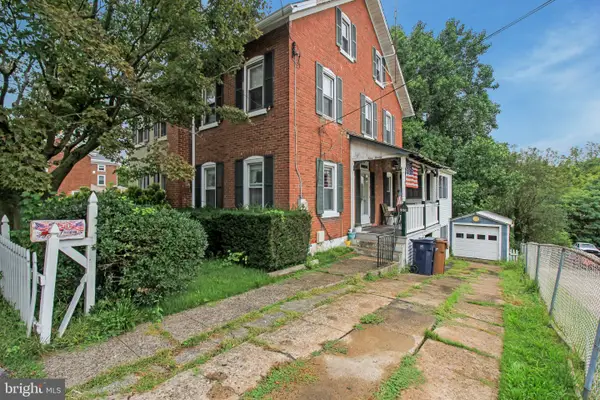 $269,900Active3 beds 2 baths1,778 sq. ft.
920 E Butler Pike #, AMBLER, PA 19002
MLS# PAMC2199662Listed by: HOMESTARR REALTY - New
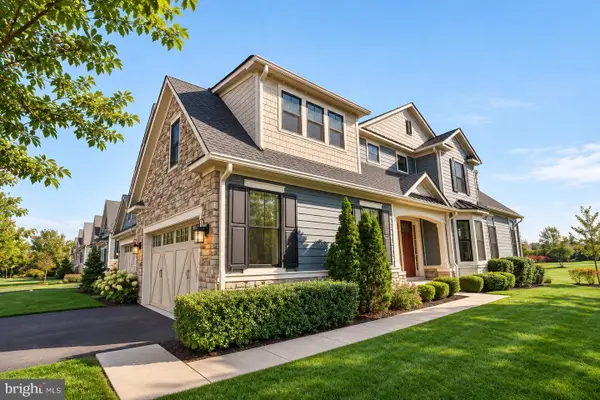 $1,399,000Active4 beds 4 baths4,304 sq. ft.
821 Greenwich Dr #, AMBLER, PA 19002
MLS# PAMC2199506Listed by: COMPASS PENNSYLVANIA, LLC - Open Sun, 12 to 2pmNew
 $1,049,000Active4 beds 3 baths
24 N Ridge Ave #b, AMBLER, PA 19002
MLS# PAMC2199160Listed by: HOWARD HANNA REAL ESTATE SERVICES


Protect your home and budget from life's surprises with an Assurant Home Warranty, backed by a partner that supports you through every step of homeownership. Explore Plans.
© 2023 - 2026 ERA Franchise Systems LLC. All rights reserved. ERA Franchise Systems LLC fully supports the principles of the Fair Housing Act and the Equal Opportunity Act. ERA, ERA Real Estate powered, and their respective logos are registered service marks of ERA Franchise Systems LLC. Each office is independently owned and operated.