
770 Lewis Ln, Ambler, PA 19002
Local realty services provided by:Pagoda Realty ERA Powered
770 Lewis Ln,Ambler, PA 19002
$1,977,000
- 4 Beds
- 3 Baths
- 3,475 sq. ft.
- Single family
- Active
Listed by: john spognardi
Office: re/max signature
MLS#:PAMC2189640
Source:BRIGHTMLS
Price summary
- Price:$1,977,000
- Price per sq. ft.:$568.92
About this home
4 Bedroom, 3 Full bath Federal Colonial situated on over 2.5 acres in desirable Wissahickon School District! Covered from entry with fluted columns leads to the double front door formal, center hall entry with hardwood floors, crown & picture molding. First floor office off of the foyer offers crown molding, chair rail & wall-to-wall carpet. The Formal Living room offers crown molding, chair rail & hardwood floors that continue into the formal Dining room with arched entry with columns, crown molding, chair rail & French doors that lead to the rear patio. Media Room with chair rail, crown molding, wall-to-wall carpet, recessed lighting & custom wall sconces. The cozy Den offers wall-to-wall carpet, crown molding & brick fireplace with brock hearth & wood mantle. The updated Kitchen offers solid cherry cabinetry with under cabinet lighting, granite countertops, ceramic tile backsplash, recessed lighting, large center island with breakfast bar seating for 5, triple stainless steel sink & stainless steel appliances including a Wolf cooktop with range hood, Wolf double wall oven built-in dishwashers, built-in Refrigerator, built-in KitchenAid microwave, Beverage cooler/ice maker, & built-in Wolf food steamer. The Kitchen is open to the Sun room with crown molding, chair rail & loads of windows welcoming in the sunshine. Large Mudroom with tile floor, loads of built-on cabinetry, crown molding, recessed lighting & Laundry closet with full sized washer & dryer with built-in shelving. Full bath on first floor with tile floor, vanity with granite countertop & walk-in shower with glass door. The gorgeous curved staircase in the Foyer leads to the second level featuring a Primary Bedroom with wall-to-wall carpet, brick fireplace, walk-in closet & full bath with dressing area. Three additional bedrooms all offer wall-to-wall carpet. Full Hall bath with double vanity & tub/shower combination. The full Basement offers a large finished area with plenty of space for entertainment plus an unfinished storage area. 2-car attached Garage plus a 3 car detached Garage 6 car deep with full attic above. The rear patio overlooks the gorgeous private rear yard. Don't miss this lovely property steeped in revolutionary history!...
Contact an agent
Home facts
- Year built:1984
- Subdivision & Development:VALENTINE ESTS
- Listing ID #:PAMC2189640
- Added:100 day(s) ago
- Updated:November 12, 2026 at 03:14 PM
Rooms and interior
- Bedrooms:4
- Total bathrooms:3
- Full bathrooms:3
- Flooring:Carpet, Ceramic Tile, Hardwood, Vinyl
- Dining Description:Dining Room, Formal/Separate Dining Room
- Bathrooms Description:Full Bath, Primary Bath(s), Primary Bathroom
- Kitchen Description:Breakfast Area, Carpet, Cooktop, Crown Moldings, Dishwasher, Kitchen - Eat-In, Kitchen - Gourmet, Kitchen - Island, Oven - Double, Oven - Wall, Oven/Range - Gas, Pantry, Range Hood, Recessed Lighting, Refrigerator, Stainless Steel Appliances, Upgraded Countertops
- Bedroom Description:Carpet, Primary Bedroom, Walk In Closet(s)
- Basement:Yes
- Basement Description:Full, Fully Finished
- Living area:3,475 sq. ft.
Heating and cooling
- Cooling:Central A/C
- Heating:Central, Electric
Structure and exterior
- Year built:1984
- Building area:3,475 sq. ft.
- Lot area:2.8 Acres
- Architectural Style:Colonial, Federal
- Construction Materials:Brick
- Exterior Features:Patio(s)
- Levels:2 Stories
Schools
- High school:WISSAHICKON SENIOR
- Middle school:WISSAHICKON
- Elementary school:SHADY GROVE
Utilities
- Water:Public
- Sewer:On Site Septic
Finances and disclosures
- Price:$1,977,000
- Price per sq. ft.:$568.92
- Tax amount:$14,878 (2026)
Features and amenities
- Amenities:Carpet, Chair Railings, Crown Moldings, Recessed Lighting
Parking
- Parking description:Attached Garage, Detached Garage, Garage - Front Entry, Garage - Side Entry
- Garage:Yes
- Garage spaces:8
New listings near 770 Lewis Ln
- New
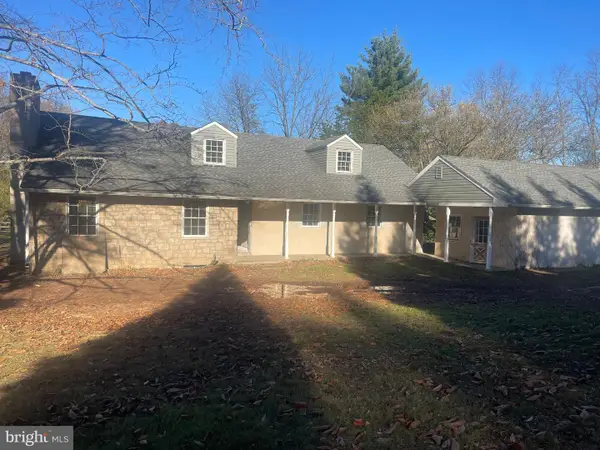 $660,000Active4 beds 4 baths2,727 sq. ft.
257 W Mount Pleasant Ave #, AMBLER, PA 19002
MLS# PAMC2199934Listed by: REALTY ONE GROUP RESTORE - BLUEBELL - New
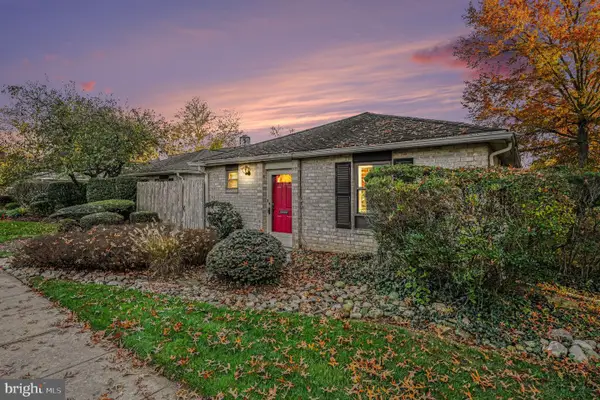 $389,000Active3 beds 2 baths1,321 sq. ft.
501 N Bethlehem Pike #2-b, AMBLER, PA 19002
MLS# PAMC2199496Listed by: KELLER WILLIAMS REAL ESTATE-BLUE BELL - New
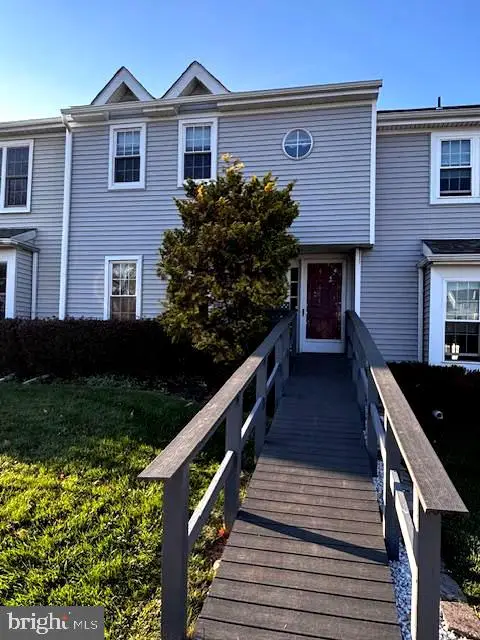 $419,900Active3 beds 2 baths1,413 sq. ft.
903 Creek Dr #, AMBLER, PA 19002
MLS# PAMC2199504Listed by: RE/MAX CENTRE REALTORS - New
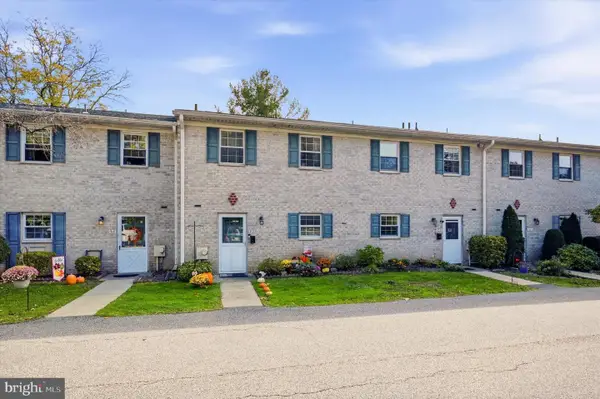 $325,000Active3 beds 3 baths1,520 sq. ft.
99 Hampstead Dr #99, AMBLER, PA 19002
MLS# PAMC2199408Listed by: KELLER WILLIAMS REAL ESTATE-DOYLESTOWN 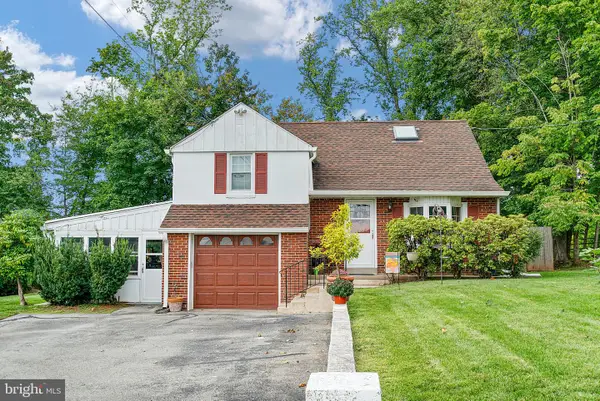 $525,000Pending4 beds 2 baths2,475 sq. ft.
948 Farm Ln, AMBLER, PA 19002
MLS# PAMC2199736Listed by: BHHS FOX & ROACH-BLUE BELL- New
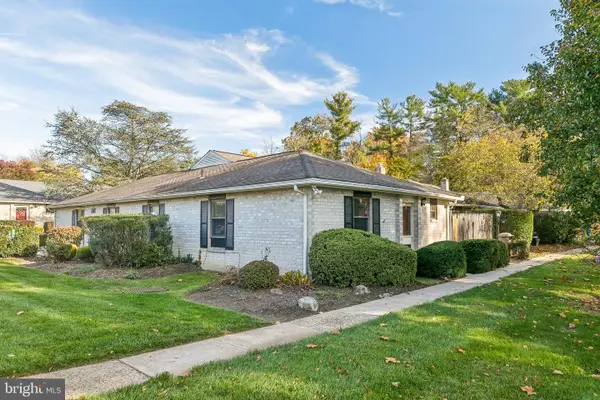 $345,000Active3 beds 2 baths1,321 sq. ft.
501 N Bethlehem Pike #7-a, AMBLER, PA 19002
MLS# PAMC2199586Listed by: KW EMPOWER - New
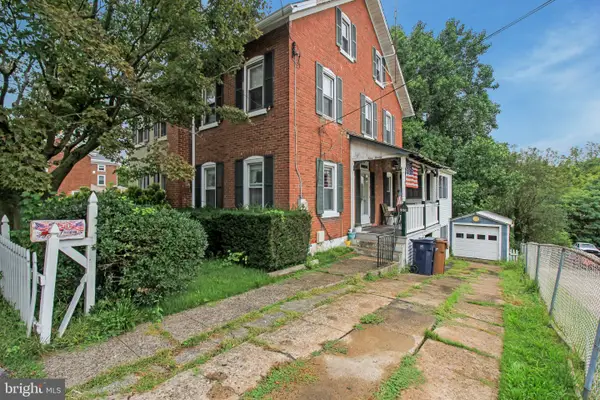 $269,900Active3 beds 2 baths1,778 sq. ft.
920 E Butler Pike #, AMBLER, PA 19002
MLS# PAMC2199662Listed by: HOMESTARR REALTY - New
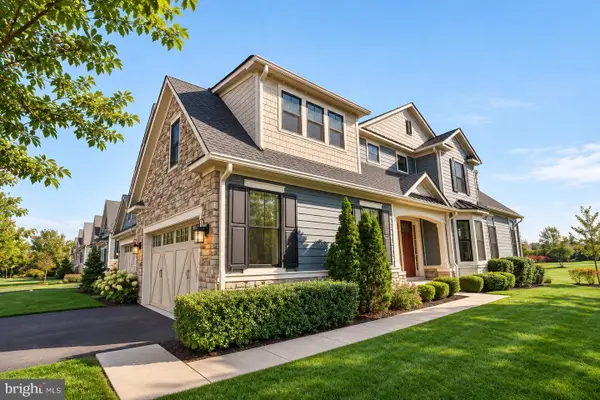 $1,399,000Active4 beds 4 baths4,304 sq. ft.
821 Greenwich Dr #, AMBLER, PA 19002
MLS# PAMC2199506Listed by: COMPASS PENNSYLVANIA, LLC - Open Sun, 12 to 2pmNew
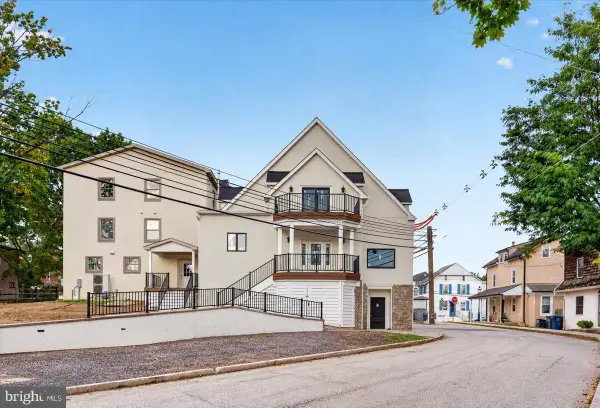 $1,049,000Active4 beds 3 baths
24 N Ridge Ave #b, AMBLER, PA 19002
MLS# PAMC2199160Listed by: HOWARD HANNA REAL ESTATE SERVICES 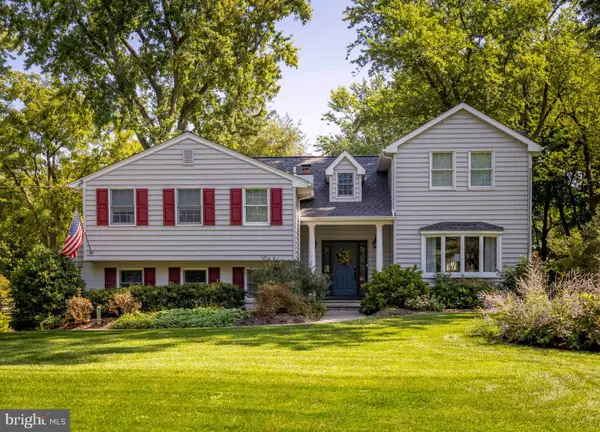 $874,900Pending5 beds 3 baths3,344 sq. ft.
1825 Holmes Rd, AMBLER, PA 19002
MLS# PAMC2196990Listed by: COLDWELL BANKER REALTY


Protect your home and budget from life's surprises with an Assurant Home Warranty, backed by a partner that supports you through every step of homeownership. Explore Plans.
© 2023 - 2026 ERA Franchise Systems LLC. All rights reserved. ERA Franchise Systems LLC fully supports the principles of the Fair Housing Act and the Equal Opportunity Act. ERA, ERA Real Estate powered, and their respective logos are registered service marks of ERA Franchise Systems LLC. Each office is independently owned and operated.