
629 Ridge Road, Ambridge, PA 15003
Local realty services provided by:ERA Lechner & Associates, Inc.
629 Ridge Road,Harmony Twp, PA 15003
$225,000
- 3 Beds
- 2 Baths
- - sq. ft.
- Single family
- Sold
Listed by: karen super
Office: howard hanna real estate services
MLS#:1764086
Source:PA_WPN
Sorry, we are unable to map this address
Price summary
- Price:$225,000
About this home
Welcome to 629 Ridge Rd., This home has been pre-inspected for your peace of mind, allowing you to move forward with confidence knowing much of the homework has already been done. Simply unpack and enjoy, because there's nothing to do but move right in. This charming and versatile home set on a double lot offers plenty of space to live, work, entertain, and featuring a convenient first-floor bedroom!
Step inside to a spacious living room featuring a wood-burning/pellet stove, creating a warm and inviting atmosphere year-round. Just off the living room is the first-floor bedroom. Original hardwood floors extend throughout the main and upper levels, adding timeless character and warmth.
The kitchen is designed with the home chef in mind, offering double ovens, stainless steel appliances and countertops, ample counter space, abundant cabinetry for storage, and a beautiful tin ceiling. Adjacent to the kitchen, the bright dining area is filled with natural light and is conveniently located next to a half bath, making entertaining easy and enjoyable.
Upstairs, you'll find two generously sized bedrooms with fresh paint and new carpeting, along with a full bath. The large unfinished basement provides endless possibilities and includes a walkout to the backyard, two additional storage rooms, a wood burner, shower, and classic Pittsburgh potty.
Outdoor living shines with a welcoming covered front porch, the perfect spot to enjoy your morning coffee or unwind at the end of the day. The backyard is ready for gatherings with a patio area and plenty of room for outdoor activities and gardening. It also includes an underground pet-safe invisible fence system.
Additional features include a 2-car detached garage with a 220-volt line, ideal for hobbyists, workshop space, or additional equipment needs. Recent improvements include a new roof, soffit and fascia, new front porch, new storm doors, and freshly painted handrails, enhancing both curb appeal and peace of mind.
Offering a wonderful combination of space, flexibility, updates, and buyer assurance, this property is ready for its next owner. Pre-inspected, well-maintained, and move-in ready, 629 Ridge Rd. is the home you've been waiting for. Don't miss the opportunity to make it yours!...
Contact an agent
Home facts
- Year built:1940
- Listing ID #:1764086
- Added:59 day(s) ago
- Updated:September 07, 2026 at 07:27 AM
Rooms and interior
- Bedrooms:3
- Total bathrooms:2
- Full bathrooms:1
- Half bathrooms:1
- Rooms Total:7
- Flooring:Carpet, Hardwood
- Kitchen Description:Dishwasher, Disposal, Microwave, Refrigerator, Stove
- Basement:Yes
- Basement Description:Unfinished, Walk Out Access
Heating and cooling
- Cooling:Wall Window Units
- Heating:Gas
Structure and exterior
- Roof:Asphalt
- Year built:1940
- Construction Materials:Brick
Utilities
- Water:Public
Finances and disclosures
- Price:$225,000
- Tax amount:$3,422
Features and amenities
- Laundry features:Dryer, Washer
- Amenities:Multi Pane Windows, Screens, Some Gas Appliances
Parking
- Total parking spaces:2
- Garage:Yes
 Last Updated September 7, 2026. Information deemed reliable but not guaranteed. Information is provided exclusively for consumers' personal, non-commercial use and may not be used for any purpose other than to identify prospective properties consumers may be interested in purchasing.
New listings near 629 Ridge Road
- New
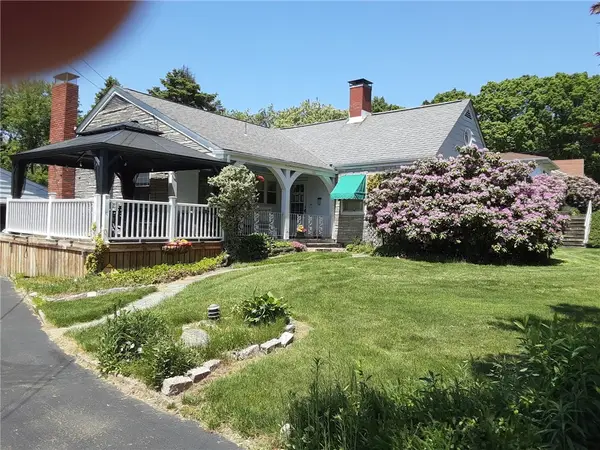 $295,000Active3 beds 2 baths1,839 sq. ft.
1311 Ridge Road, Ambridge, PA 15003
MLS# 1773071Listed by: COLDWELL BANKER REALTY - New
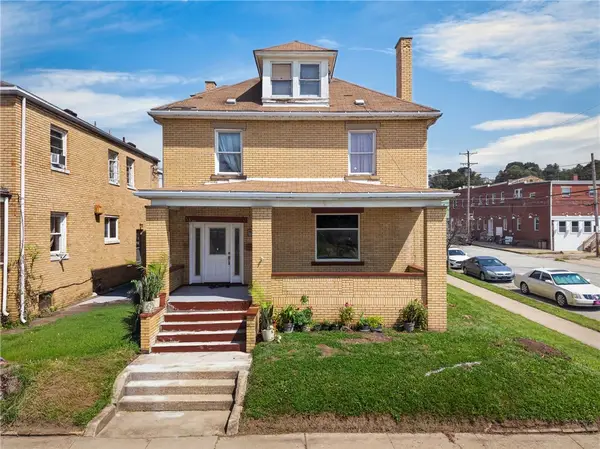 $150,000Active5 beds 3 baths2,413 sq. ft.
400 Park Rd, Ambridge, PA 15003
MLS# 1772904Listed by: REALTY ONE GROUP PLATINUM - New
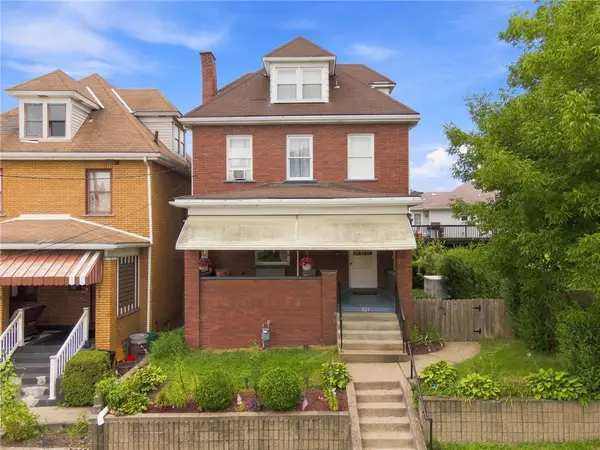 $165,000Active4 beds 2 baths1,784 sq. ft.
821 21st St, Ambridge, PA 15003
MLS# 1769917Listed by: KELLER WILLIAMS STEEL CITY - New
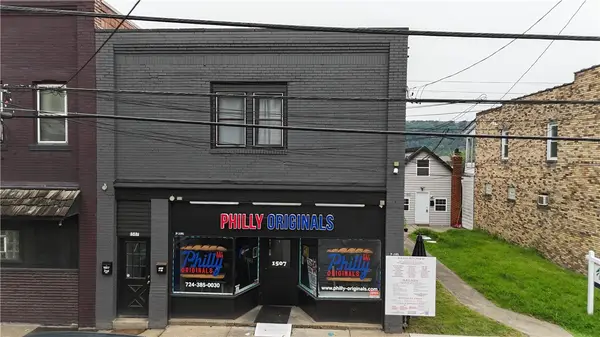 $235,000Active-- beds -- baths
1507 Duss Avenue, Ambridge, PA 15003
MLS# 1772451Listed by: COLDWELL BANKER REALTY - New
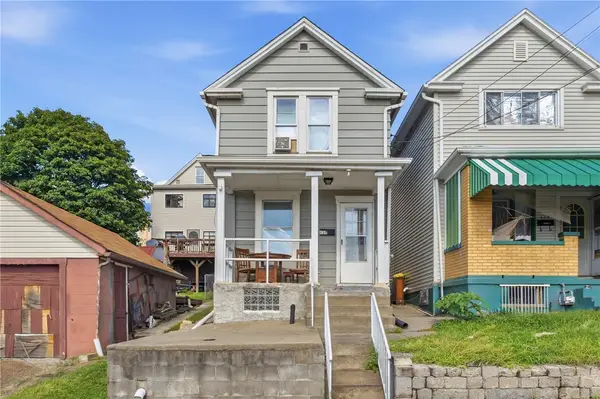 $70,000Active2 beds 1 baths784 sq. ft.
434 Melrose Ave, Ambridge, PA 15003
MLS# 1772288Listed by: BERKSHIRE HATHAWAY THE PREFERRED REALTY - New
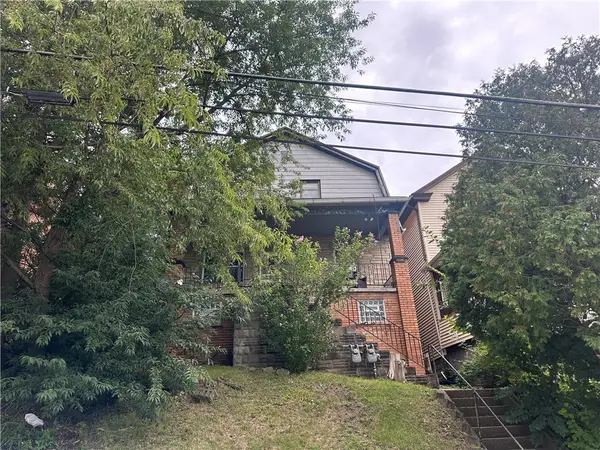 $120,000Active-- beds -- baths
1006 Beaver Rd, Ambridge, PA 15003
MLS# 1772041Listed by: KELLER WILLIAMS STEEL CITY 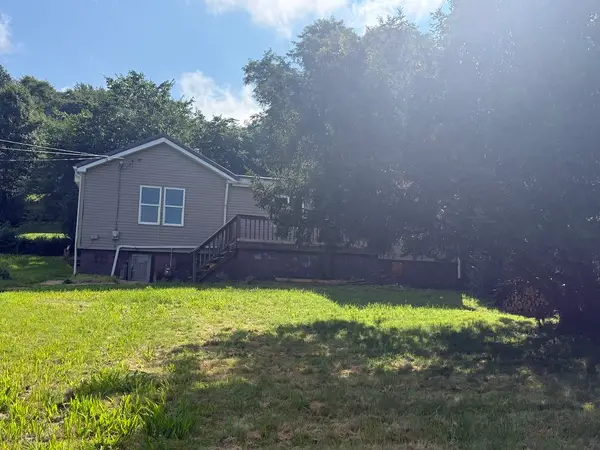 $124,900Active3 beds 2 baths1,190 sq. ft.
1618 Beaver Rd, Ambridge, PA 15003
MLS# 1770432Listed by: JANUS REALTY ADVISORS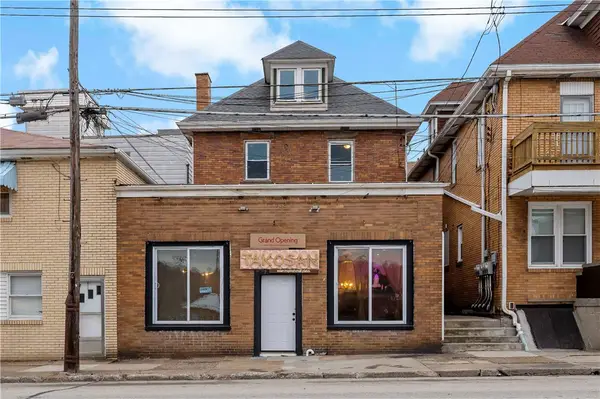 $149,900Active-- beds -- baths
848 Duss Ave, Ambridge, PA 15003
MLS# 1771276Listed by: EXP REALTY LLC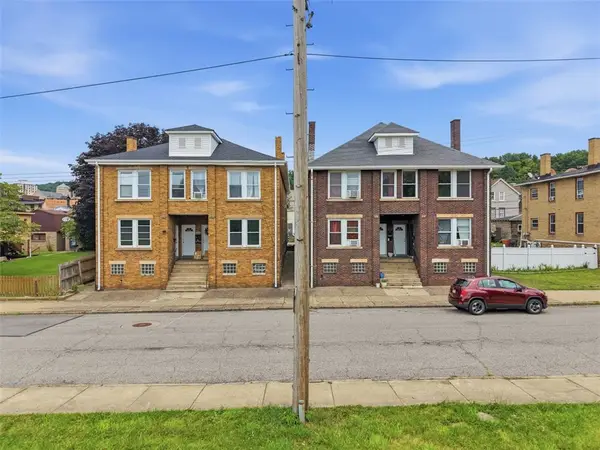 $649,900Pending-- beds -- baths
324-330 Park Rd, Ambridge, PA 15003
MLS# 1770384Listed by: ENGEL & VOLKERS SEWICKLEY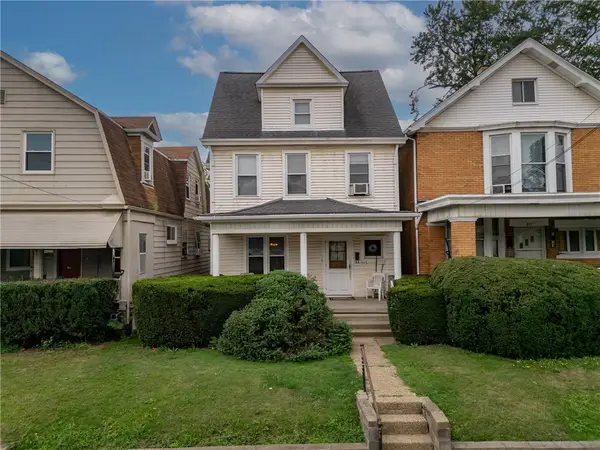 $130,000Pending3 beds 2 baths1,860 sq. ft.
515 Maplewood Ave, Ambridge, PA 15003
MLS# 1769774Listed by: BERKSHIRE HATHAWAY THE PREFERRED REALTY


Protect your home and budget from life's surprises with an Assurant Home Warranty, backed by a partner that supports you through every step of homeownership. Explore Plans.
© 2023 - 2026 ERA Franchise Systems LLC. All rights reserved. ERA Franchise Systems LLC fully supports the principles of the Fair Housing Act and the Equal Opportunity Act. ERA, ERA Real Estate powered, and their respective logos are registered service marks of ERA Franchise Systems LLC. Each office is independently owned and operated.