
3 Solar Dr, Ambridge, PA 15003
Local realty services provided by:ERA Lechner & Associates, Inc.
3 Solar Dr,Ambridge, PA 15003
$149,900
- 3 Beds
- 2 Baths
- 866 sq. ft.
- Single family
- Pending
Listed by: ian finn
Office: exp realty llc.
MLS#:1765410
Source:PA_WPN
Price summary
- Price:$149,900
- Price per sq. ft.:$173.09
About this home
Welcome to 3 Solar Drive, a solid brick home offering the perfect combination of space, character, and a beautiful private setting. Nestled on a quiet cul de sec adjacent to Harmony Ridge Golf Course, close to Walter Panek Park, and just minutes from Cranberry Township, this home offers the ideal balance of peaceful surroundings and everyday convenience. Set on a picturesque lot surrounded by mature trees, you'll enjoy a private backyard retreat that's difficult to find.
Step inside to discover beautiful hardwood floors, abundant natural light, and a spacious living room perfect for relaxing or entertaining. The eat-in kitchen offers plenty of cabinet space and room for everyday dining while providing an excellent opportunity to update to your personal style.
The main level features two comfortable bedrooms with hardwood flooring and a full bathroom. Upstairs, you'll find a large finished third bedroom or bonus room complete with generous closet space—ideal as a primary suite, guest room, home office, or hobby space.
The finished walk-out lower level adds tremendous versatility with a spacious second family room centered around a striking brick wood-burning fireplace, making it the perfect gathering space for game days, movie nights, or cozy evenings at home. Complete with a kitchenette, full bathroom, laundry area, abundant storage, and its own private entrance to the backyard, this flexible space is ideal for guests, multi-generational living, a home office, or potential in-law suite.
Step outside to enjoy the covered front porch, expansive rear patio, and the private backyard framed by towering mature trees, offering a peaceful setting for entertaining, gardening, or simply unwinding after a long day.
Whether you're looking for extra living space, solid brick construction, or a home with incredible potential in a desirable location, 3 Solar Drive delivers exceptional value and endless possibilities. Schedule your private showing today!...
Contact an agent
Home facts
- Year built:1953
- Listing ID #:1765410
- Added:46 day(s) ago
- Updated:September 03, 2026 at 11:33 AM
Rooms and interior
- Bedrooms:3
- Total bathrooms:2
- Full bathrooms:2
- Flooring:Carpet, Hardwood, Vinyl
- Kitchen Description:Refrigerator, Stove
- Basement:Yes
- Basement Description:FInished, Walk Out Access
- Living area:866 sq. ft.
Heating and cooling
- Cooling:Central Air, Wall Window Units
- Heating:Gas
- Central air:Yes
Structure and exterior
- Roof:Asphalt
- Year built:1953
- Building area:866 sq. ft.
- Lot area:0.2 Acres
- Architectural Style:Ranch
- Construction Materials:Brick
Utilities
- Water:Public
Finances and disclosures
- Price:$149,900
- Price per sq. ft.:$173.09
- Tax amount:$2,307
Features and amenities
- Amenities:Some Gas Appliances, Window Treatments
Parking
- Garage:Yes
 Last Updated September 3, 2026. Information deemed reliable but not guaranteed. Information is provided exclusively for consumers' personal, non-commercial use and may not be used for any purpose other than to identify prospective properties consumers may be interested in purchasing.
New listings near 3 Solar Dr
- Open Sat, 12 to 2pmNew
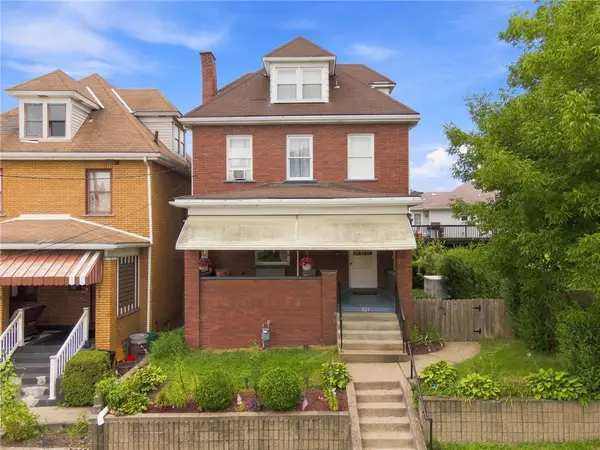 $165,000Active4 beds 2 baths1,784 sq. ft.
821 21st St, Ambridge, PA 15003
MLS# 1769917Listed by: KELLER WILLIAMS STEEL CITY - New
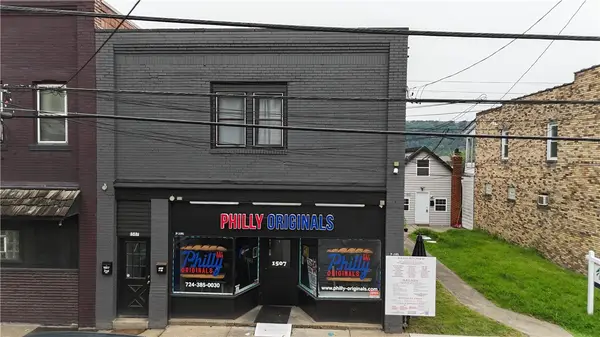 $235,000Active-- beds -- baths
1507 Duss Avenue, Ambridge, PA 15003
MLS# 1772451Listed by: COLDWELL BANKER REALTY - New
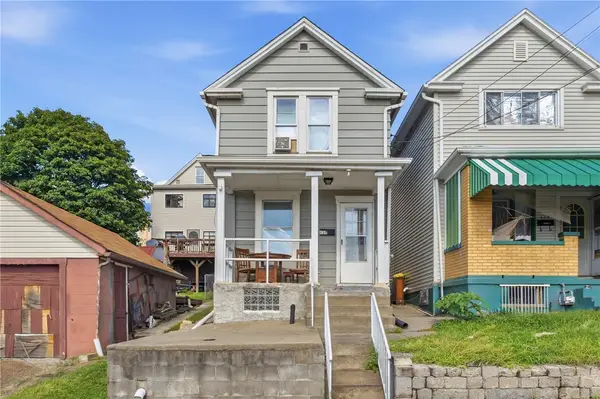 $70,000Active2 beds 1 baths784 sq. ft.
434 Melrose Ave, Ambridge, PA 15003
MLS# 1772288Listed by: BERKSHIRE HATHAWAY THE PREFERRED REALTY - New
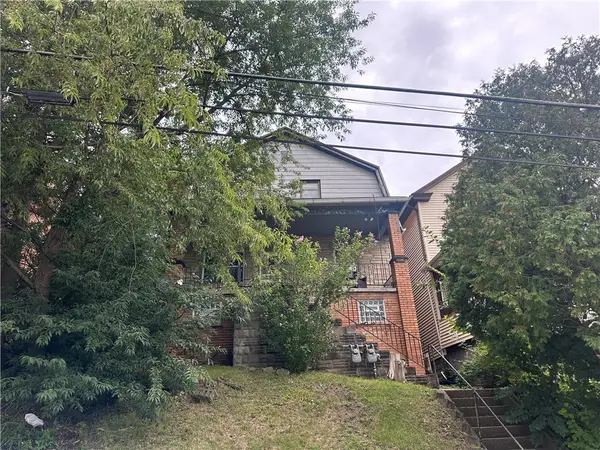 $120,000Active-- beds -- baths
1006 Beaver Rd, Ambridge, PA 15003
MLS# 1772041Listed by: KELLER WILLIAMS STEEL CITY - New
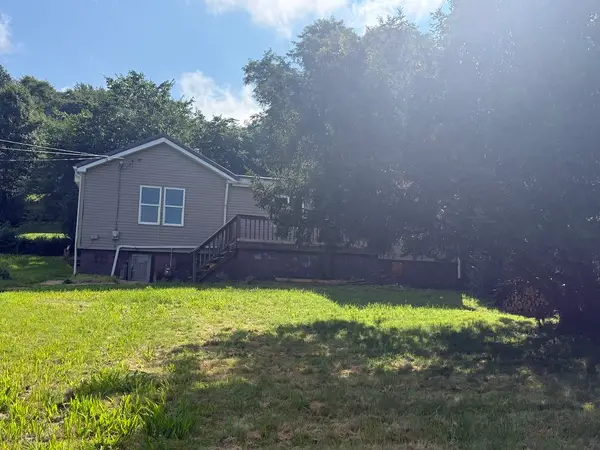 $124,900Active3 beds 2 baths1,190 sq. ft.
1618 Beaver Rd, Ambridge, PA 15003
MLS# 1770432Listed by: JANUS REALTY ADVISORS - New
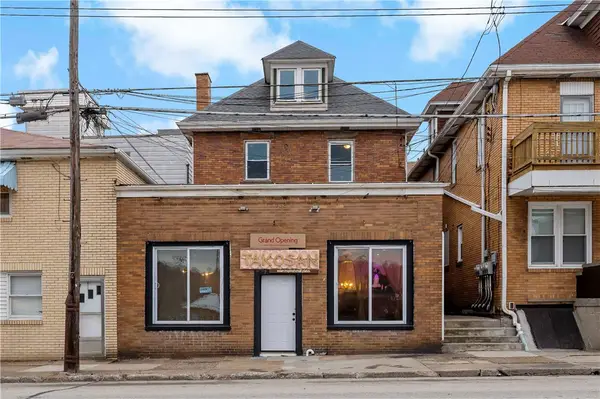 $149,900Active-- beds -- baths
848 Duss Ave, Ambridge, PA 15003
MLS# 1771276Listed by: EXP REALTY LLC 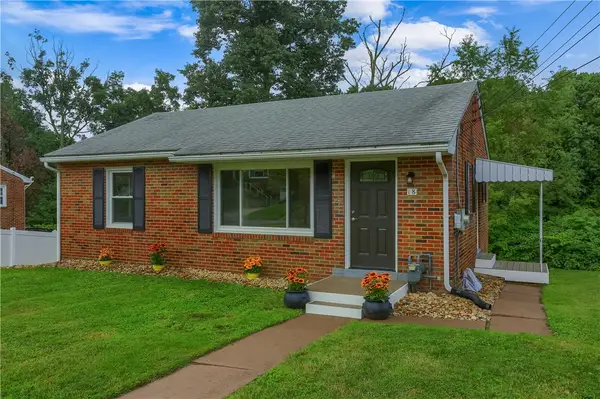 $249,900Active2 beds 2 baths
18 Longvue Circle, Ambridge, PA 15003
MLS# 1770188Listed by: BERKSHIRE HATHAWAY THE PREFERRED REALTY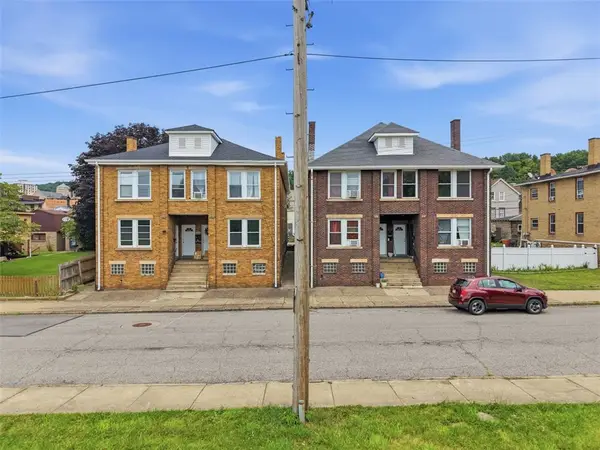 $649,900Pending-- beds -- baths
324-330 Park Rd, Ambridge, PA 15003
MLS# 1770384Listed by: ENGEL & VOLKERS SEWICKLEY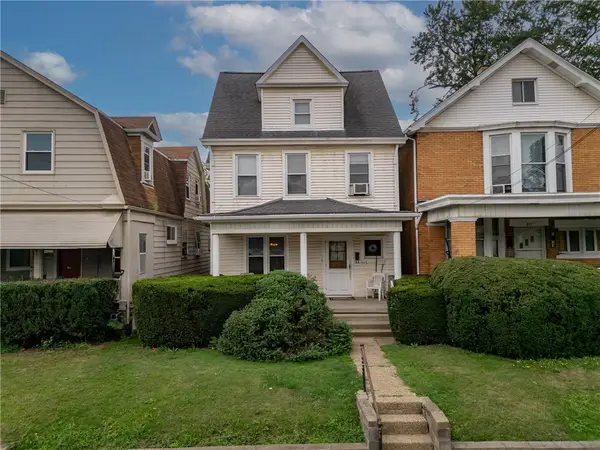 $130,000Pending3 beds 2 baths1,860 sq. ft.
515 Maplewood Ave, Ambridge, PA 15003
MLS# 1769774Listed by: BERKSHIRE HATHAWAY THE PREFERRED REALTY $199,900Pending3 beds 2 baths1,419 sq. ft.
89 Central Ln, Ambridge, PA 15003
MLS# 1769214Listed by: RE/MAX SELECT REALTY


Protect your home and budget from life's surprises with an Assurant Home Warranty, backed by a partner that supports you through every step of homeownership. Explore Plans.
© 2023 - 2026 ERA Franchise Systems LLC. All rights reserved. ERA Franchise Systems LLC fully supports the principles of the Fair Housing Act and the Equal Opportunity Act. ERA, ERA Real Estate powered, and their respective logos are registered service marks of ERA Franchise Systems LLC. Each office is independently owned and operated.