
533 8th Street, Ambridge, PA 15003
Local realty services provided by:ERA Johnson Real Estate, Inc.
Listed by: william maslanik
Office: valley realty company
MLS#:1768675
Source:PA_WPN
Price summary
- Price:$47,500
- Price per sq. ft.:$20.71
About this home
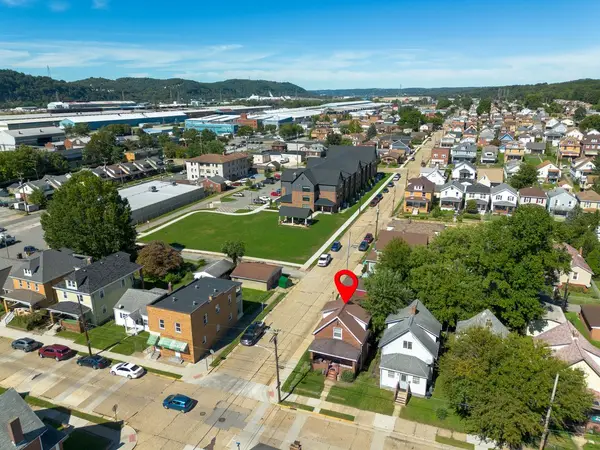
End the Space Race! Spacious 1.5 Story 5 BR Aluminum Sided Home in Convenient Location. Commuting to and from is a Breeze with Quick Access to Entire Region with Minutes Access to Rte. 65, I-279, I-79 and I-376. Close to Shopping and Public Transportation. Home Has Some Beautiful Original Woodwork, Hardwood Floors and Old Crystal Chandeliers. Large Livingroom. Beautiful Stained Glass Windows in Formal Dining Room Allows Plenty of Natural Sunlight in. Large Eat-in Kitchen with Built-in China Closet. Main Level Bedroom/Office/Den. Main Level Full Bath. Three Large Bedrooms and Half Bath on 2nd Floor. Two Additional Large Bedrooms on 3rd Floor. Gas Forced Air Heat Plus Central Air. Full Basement Provides Some Storage Space. Double Enclosed Porches in the Rear. Front Covered Porch. Alley Access in Rear with Room for Off-Street Parking or Room to Build a Garage. Bring Your Tool Belt and Some Elbow Grease! This Roomy Home Has Loads of Potential but Needs Alot of Work and Updating. Great Investment Home to Flip or Keep!...
Contact an agent
Home facts
- Year built:1911
- Listing ID #:1768675
- Added:52 day(s) ago
- Updated:September 28, 2026 at 07:49 AM
Rooms and interior
- Bedrooms:5
- Total bathrooms:2
- Full bathrooms:1
- Half bathrooms:1
- Rooms Total:9
- Flooring:Hardwood, Vinyl
- Basement:Yes
- Basement Description:Full, Walk Up Access
- Living area:2,294 sq. ft.
Heating and cooling
- Heating:Gas
Structure and exterior
- Roof:Composition
- Year built:1911
- Building area:2,294 sq. ft.
- Lot area:0.09 Acres
Utilities
- Water:Public
Finances and disclosures
- Price:$47,500
- Price per sq. ft.:$20.71
- Tax amount:$2,244
Parking
- Total parking spaces:2
 Last Updated September 28, 2026. Information deemed reliable but not guaranteed. Information is provided exclusively for consumers' personal, non-commercial use and may not be used for any purpose other than to identify prospective properties consumers may be interested in purchasing.
New listings near 533 8th Street
- New
 $79,900Active2 beds 1 baths929 sq. ft.
801 19th St, Ambridge, PA 15003
MLS# 1776288Listed by: LIFESPACE REAL ESTATE 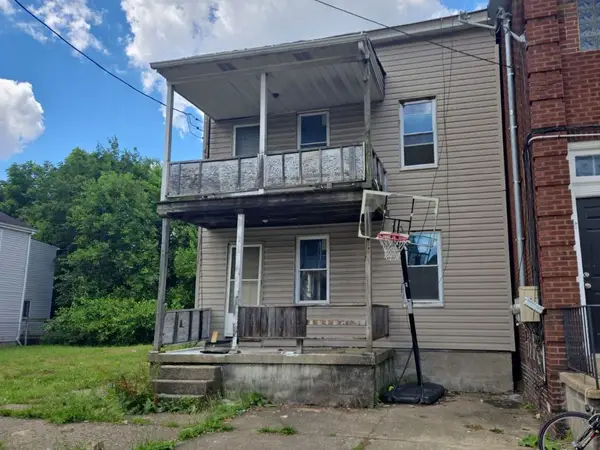 $57,500Active4 beds -- baths2,640 sq. ft.
627 Olive Ln, Ambridge, PA 15003
MLS# 1773522Listed by: KELLER WILLIAMS EXCLUSIVE- New
 $198,500Active3 beds 1 baths1,144 sq. ft.
2799 Beaver Rd, Ambridge, PA 15003
MLS# 1775618Listed by: BERKSHIRE HATHAWAY THE PREFERRED REALTY - New
 $195,000Active3 beds 1 baths1,110 sq. ft.
437 Virginia Ave, Ambridge, PA 15003
MLS# 1775542Listed by: BERKSHIRE HATHAWAY THE PREFERRED REALTY - New
 $170,000Active-- beds -- baths
306 Park Rd, Ambridge, PA 15003
MLS# 1775809Listed by: RE/MAX SELECT REALTY - New
 $149,900Active5 beds 5 baths2,304 sq. ft.
946 Beaver Rd, Ambridge, PA 15003
MLS# 1772513Listed by: KELLER WILLIAMS STEEL CITY  $269,000Pending3 beds 2 baths
18 Solar Dr, Ambridge, PA 15003
MLS# 1774493Listed by: BERKSHIRE HATHAWAY THE PREFERRED REALTY $120,000Active2 beds 1 baths1,009 sq. ft.
88 Vine St, Ambridge, PA 15003
MLS# 1774652Listed by: BERKSHIRE HATHAWAY THE PREFERRED REALTY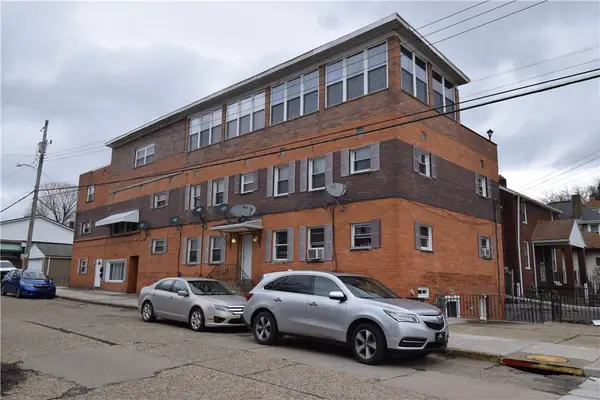 $555,000Active-- beds -- baths
801 23rd Street, Ambridge, PA 15003
MLS# 1774137Listed by: COLDWELL BANKER REALTY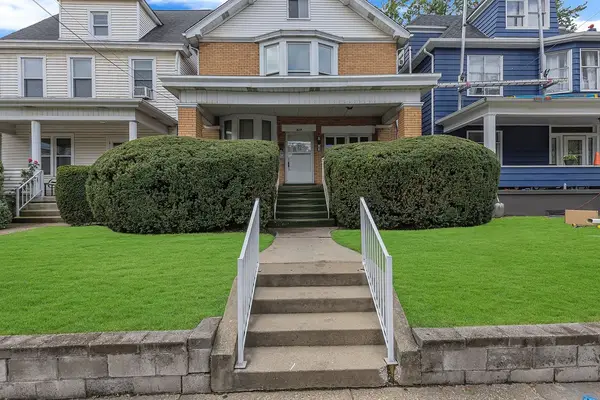 $124,900Active3 beds 2 baths1,743 sq. ft.
517 Maplewood Avenue, Ambridge, PA 15003
MLS# 1774268Listed by: HOWARD HANNA REAL ESTATE SERVICES


Protect your home and budget from life's surprises with an Assurant Home Warranty, backed by a partner that supports you through every step of homeownership. Explore Plans.
© 2023 - 2026 ERA Franchise Systems LLC. All rights reserved. ERA Franchise Systems LLC fully supports the principles of the Fair Housing Act and the Equal Opportunity Act. ERA, ERA Real Estate powered, and their respective logos are registered service marks of ERA Franchise Systems LLC. Each office is independently owned and operated.