
601 Howard St, Ambridge, PA 15003
Local realty services provided by:ERA Johnson Real Estate, Inc.
601 Howard St,Ambridge, PA 15003
$160,000
- 5 Beds
- 3 Baths
- 1,392 sq. ft.
- Single family
- Active
Upcoming open houses
- Sat, Sep 1211:00 am - 01:00 pm
Listed by: the april boyd group
Office: realty one group ultimate
MLS#:1763940
Source:PA_WPN
Price summary
- Price:$160,000
- Price per sq. ft.:$114.94
About this home
Welcome home to this beautifully updated 5-bedroom, 2 full and 1 partial bath brick home located in Harmony Township within the Ambridge Area School District. Offering a spacious and flexible layout, this home is designed to accommodate a variety of lifestyles.
The main level features a bright living room, formal dining room, and an updated kitchen with all appliances included. Three generously sized bedrooms share a full bathroom, while the private primary suite is a true retreat, complete with vaulted ceilings, skylights, and its own en-suite bath featuring a beautifully tiled walk-in shower.
The lower level offers even more living space with a fifth bedroom, an additional finished room that could serve as a family room, home office, playroom, or fitness area, plus a convenient partial bath, laundry area, and plenty of storage.
Throughout the home you'll find updated flooring and fresh paint, creating a move-in ready space you'll love from day one. With its classic brick exterior, functional floor plan, and modern updates, this home offers the perfect combination of comfort, style, and versatility. Don't miss your opportunity to make this Harmony Township gem your own!...
Contact an agent
Home facts
- Year built:1957
- Listing ID #:1763940
- Added:58 day(s) ago
- Updated:September 06, 2026 at 10:02 AM
Rooms and interior
- Bedrooms:5
- Total bathrooms:3
- Full bathrooms:2
- Half bathrooms:1
- Rooms Total:9
- Flooring:Laminate, Vinyl
- Kitchen Description:Refrigerator, Stove
- Basement:Yes
- Basement Description:Walk Out Access
- Living area:1,392 sq. ft.
Heating and cooling
- Heating:Gas
Structure and exterior
- Roof:Asphalt
- Year built:1957
- Building area:1,392 sq. ft.
- Lot area:0.4 Acres
- Architectural Style:Ranch
- Construction Materials:Brick
Utilities
- Water:Public
Finances and disclosures
- Price:$160,000
- Price per sq. ft.:$114.94
- Tax amount:$2,140
Features and amenities
- Laundry features:Dryer, Washer
- Amenities:Some Gas Appliances
Parking
- Total parking spaces:2
 Last Updated September 6, 2026. Information deemed reliable but not guaranteed. Information is provided exclusively for consumers' personal, non-commercial use and may not be used for any purpose other than to identify prospective properties consumers may be interested in purchasing.
New listings near 601 Howard St
- New
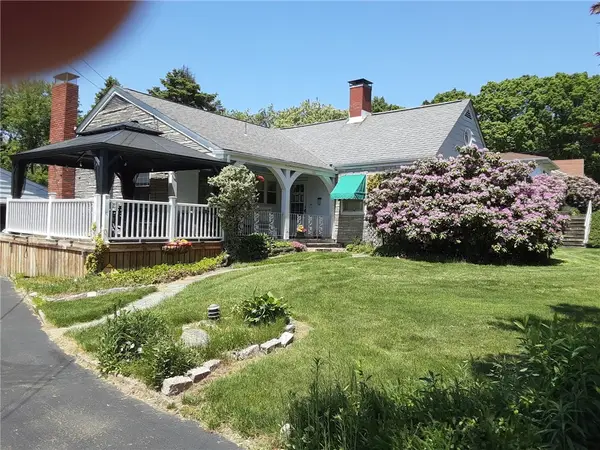 $295,000Active3 beds 2 baths1,839 sq. ft.
1311 Ridge Road, Ambridge, PA 15003
MLS# 1773071Listed by: COLDWELL BANKER REALTY - New
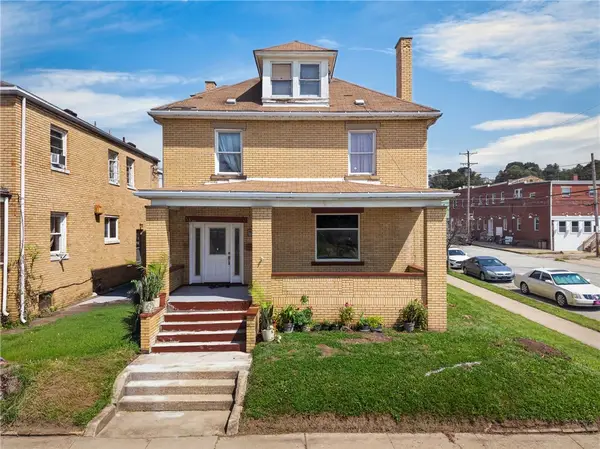 $160,000Active5 beds 3 baths2,413 sq. ft.
400 Park Rd, Ambridge, PA 15003
MLS# 1772904Listed by: REALTY ONE GROUP PLATINUM - New
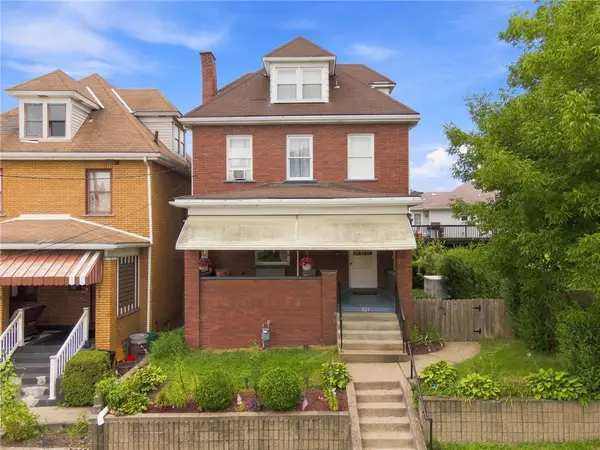 $165,000Active4 beds 2 baths1,784 sq. ft.
821 21st St, Ambridge, PA 15003
MLS# 1769917Listed by: KELLER WILLIAMS STEEL CITY - New
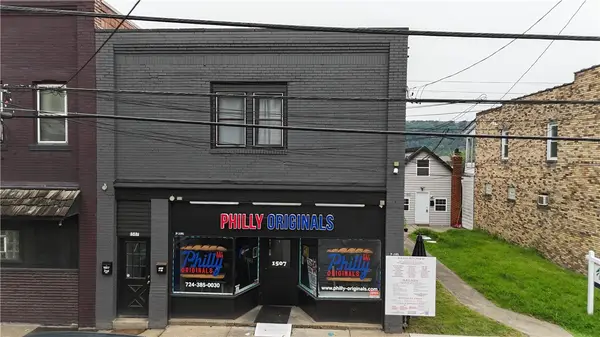 $235,000Active-- beds -- baths
1507 Duss Avenue, Ambridge, PA 15003
MLS# 1772451Listed by: COLDWELL BANKER REALTY - New
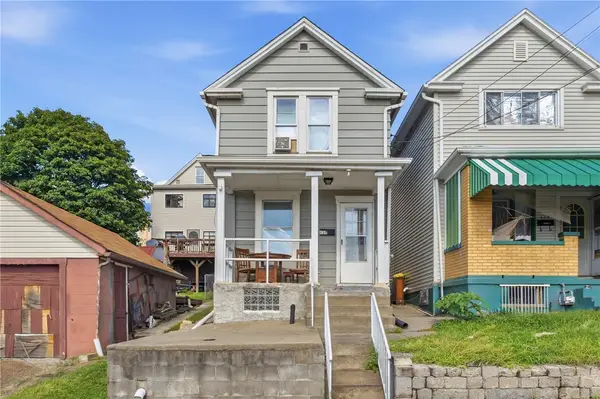 $70,000Active2 beds 1 baths784 sq. ft.
434 Melrose Ave, Ambridge, PA 15003
MLS# 1772288Listed by: BERKSHIRE HATHAWAY THE PREFERRED REALTY - New
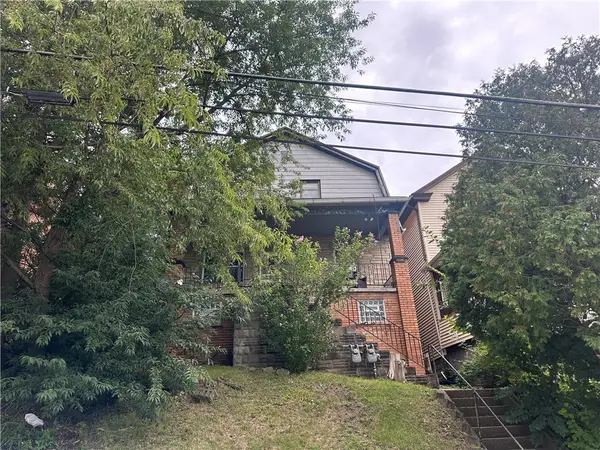 $120,000Active-- beds -- baths
1006 Beaver Rd, Ambridge, PA 15003
MLS# 1772041Listed by: KELLER WILLIAMS STEEL CITY - New
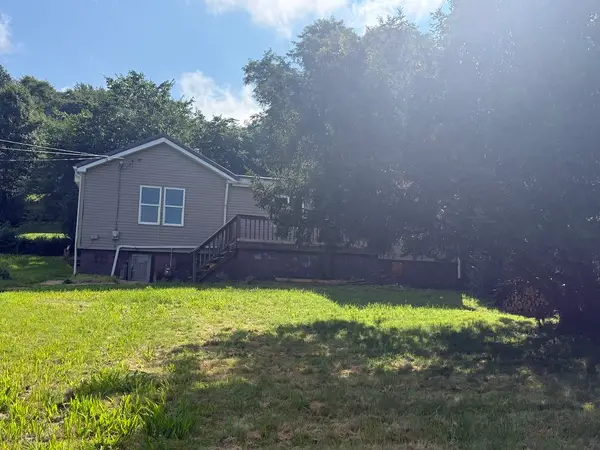 $124,900Active3 beds 2 baths1,190 sq. ft.
1618 Beaver Rd, Ambridge, PA 15003
MLS# 1770432Listed by: JANUS REALTY ADVISORS 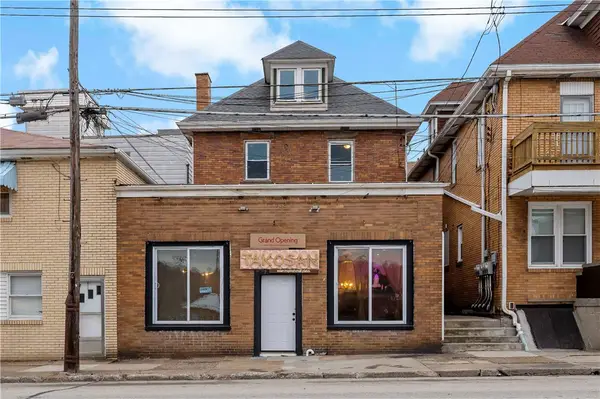 $149,900Active-- beds -- baths
848 Duss Ave, Ambridge, PA 15003
MLS# 1771276Listed by: EXP REALTY LLC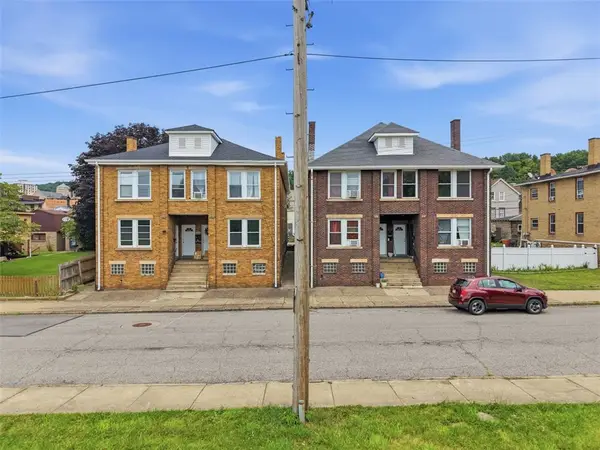 $649,900Pending-- beds -- baths
324-330 Park Rd, Ambridge, PA 15003
MLS# 1770384Listed by: ENGEL & VOLKERS SEWICKLEY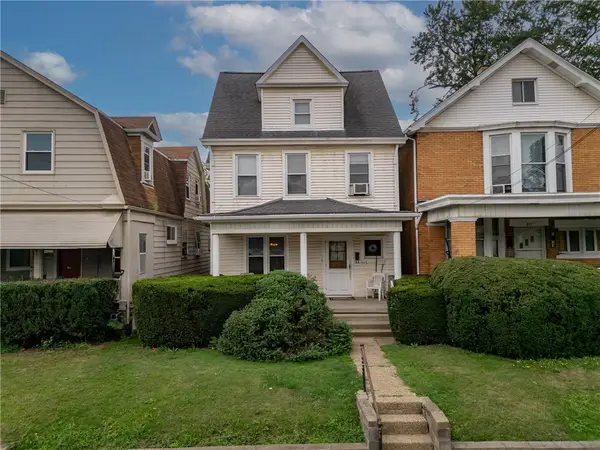 $130,000Pending3 beds 2 baths1,860 sq. ft.
515 Maplewood Ave, Ambridge, PA 15003
MLS# 1769774Listed by: BERKSHIRE HATHAWAY THE PREFERRED REALTY


Protect your home and budget from life's surprises with an Assurant Home Warranty, backed by a partner that supports you through every step of homeownership. Explore Plans.
© 2023 - 2026 ERA Franchise Systems LLC. All rights reserved. ERA Franchise Systems LLC fully supports the principles of the Fair Housing Act and the Equal Opportunity Act. ERA, ERA Real Estate powered, and their respective logos are registered service marks of ERA Franchise Systems LLC. Each office is independently owned and operated.