
815 Maplewood Ave, Ambridge, PA 15003
Local realty services provided by:ERA Lechner & Associates, Inc.
Upcoming open houses
- Sun, Sep 0612:00 pm - 02:00 pm
Listed by: frances kocher
Office: redfin corporation
MLS#:1765109
Source:PA_WPN
Price summary
- Price:$179,000
- Price per sq. ft.:$98.35
About this home
NOW OFFERED AT $179,000! Exceptional space and move-in-ready appeal await in this beautifully updated Ambridge home. Recent improvements are highlighted by NEW ROOFS on both the home and detached two-car garage, along with numerous additional upgrades throughout. Step onto the inviting covered front porch and into a bright, freshly painted interior featuring hardwood floors throughout the main level. The spacious living room offers a decorative fireplace and flows into the formal dining room, where French doors open to a charming sunroom. The updated kitchen features stainless steel appliances, ample cabinetry, generous counter space, and convenient access to the rear deck and detached two-car garage. A full bath completes the main level. Upstairs, you'll find three spacious bedrooms and a full bath featuring a soaking tub, separate walk-in shower, and new vanity. The third floor adds two oversized bedrooms connected by a Jack-and-Jill bath, offering excellent flexibility for bedrooms, home offices, or additional living space. The full basement includes another full bath and plenty of potential for future finishing. With FIVE bedrooms, THREE full baths, NEW ROOFS, numerous upgrades, and a NEW PRICE of $179,000, this home delivers an impressive combination of space, updates, functionality, and value!...
Contact an agent
Home facts
- Year built:1903
- Listing ID #:1765109
- Added:48 day(s) ago
- Updated:September 06, 2026 at 11:05 PM
Rooms and interior
- Bedrooms:5
- Total bathrooms:4
- Full bathrooms:3
- Half bathrooms:1
- Rooms Total:11
- Flooring:Hardwood, Vinyl
- Kitchen Description:Dishwasher, Microwave, Refrigerator, Stove
- Basement:Yes
- Basement Description:Interior Entry, Unfinished
- Living area:1,820 sq. ft.
Heating and cooling
- Cooling:Electric
- Heating:Gas
Structure and exterior
- Roof:Asphalt
- Year built:1903
- Building area:1,820 sq. ft.
- Lot area:0.06 Acres
Utilities
- Water:Public
Finances and disclosures
- Price:$179,000
- Price per sq. ft.:$98.35
- Tax amount:$2,527
Features and amenities
- Amenities:Screens, Some Gas Appliances
Parking
- Total parking spaces:2
- Garage:Yes
 Last Updated September 6, 2026. Information deemed reliable but not guaranteed. Information is provided exclusively for consumers' personal, non-commercial use and may not be used for any purpose other than to identify prospective properties consumers may be interested in purchasing.
New listings near 815 Maplewood Ave
- New
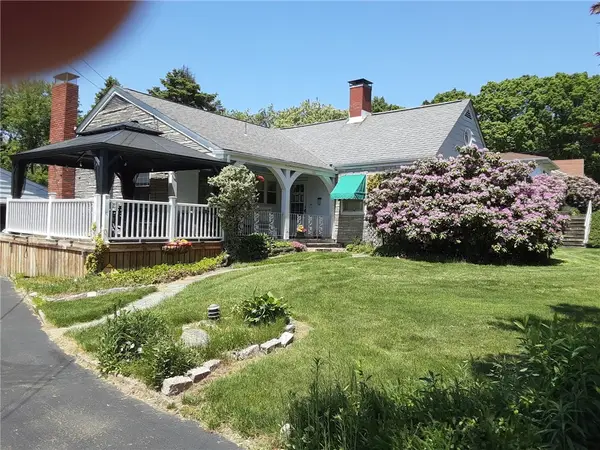 $295,000Active3 beds 2 baths1,839 sq. ft.
1311 Ridge Road, Ambridge, PA 15003
MLS# 1773071Listed by: COLDWELL BANKER REALTY - New
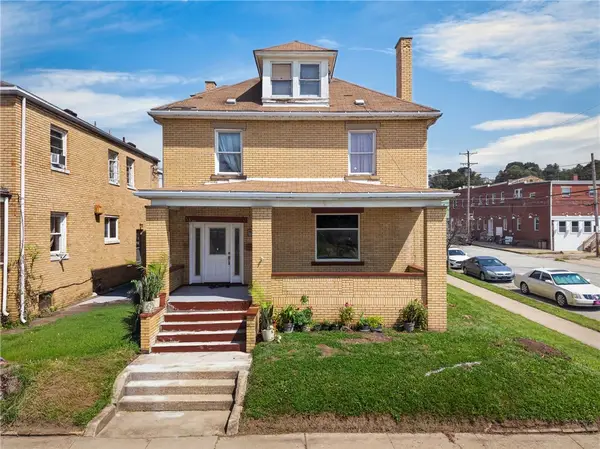 $150,000Active5 beds 3 baths2,413 sq. ft.
400 Park Rd, Ambridge, PA 15003
MLS# 1772904Listed by: REALTY ONE GROUP PLATINUM - New
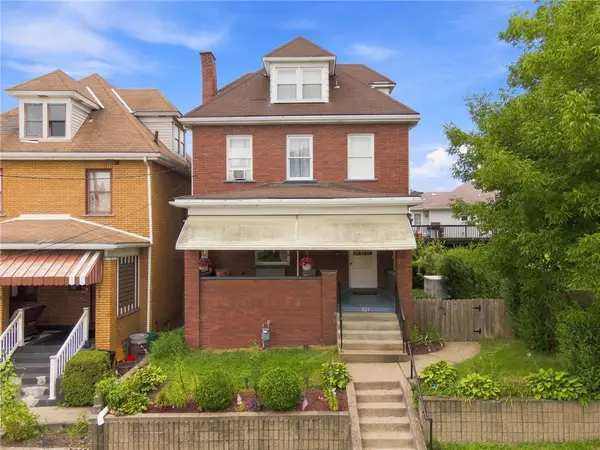 $165,000Active4 beds 2 baths1,784 sq. ft.
821 21st St, Ambridge, PA 15003
MLS# 1769917Listed by: KELLER WILLIAMS STEEL CITY - New
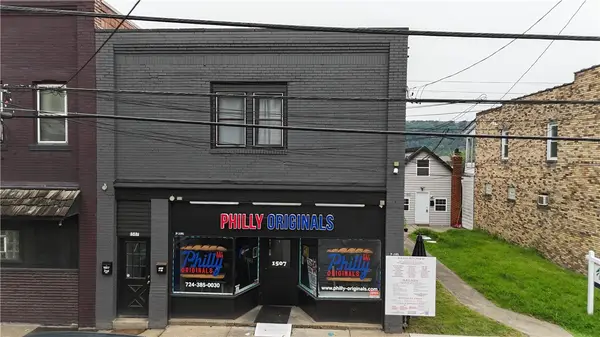 $235,000Active-- beds -- baths
1507 Duss Avenue, Ambridge, PA 15003
MLS# 1772451Listed by: COLDWELL BANKER REALTY - New
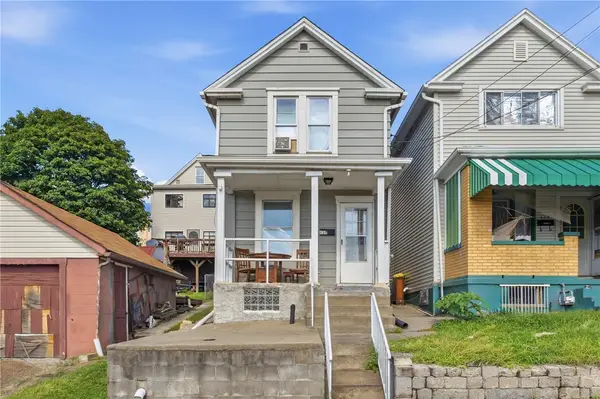 $70,000Active2 beds 1 baths784 sq. ft.
434 Melrose Ave, Ambridge, PA 15003
MLS# 1772288Listed by: BERKSHIRE HATHAWAY THE PREFERRED REALTY - New
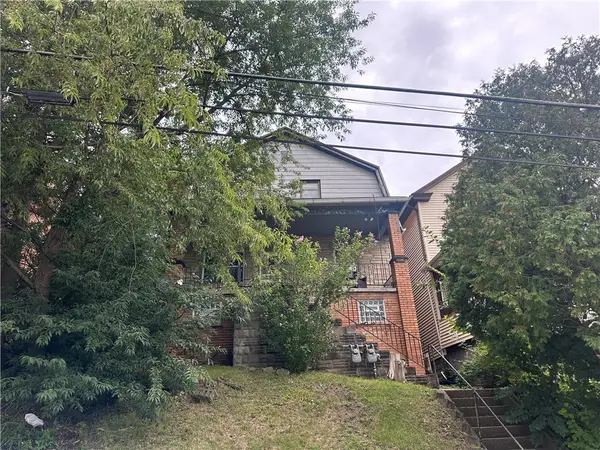 $120,000Active-- beds -- baths
1006 Beaver Rd, Ambridge, PA 15003
MLS# 1772041Listed by: KELLER WILLIAMS STEEL CITY 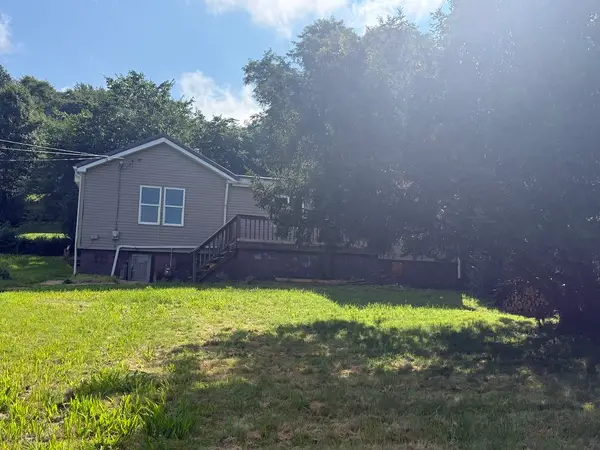 $124,900Active3 beds 2 baths1,190 sq. ft.
1618 Beaver Rd, Ambridge, PA 15003
MLS# 1770432Listed by: JANUS REALTY ADVISORS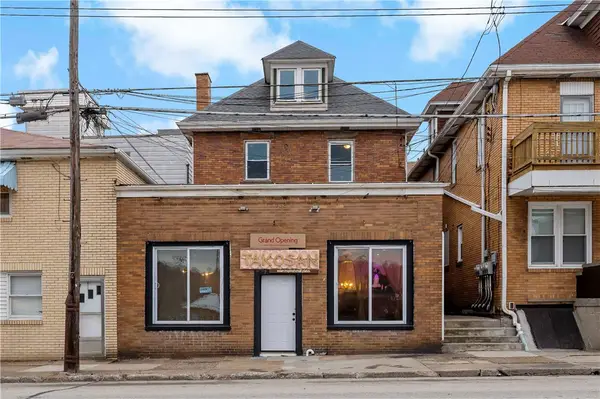 $149,900Active-- beds -- baths
848 Duss Ave, Ambridge, PA 15003
MLS# 1771276Listed by: EXP REALTY LLC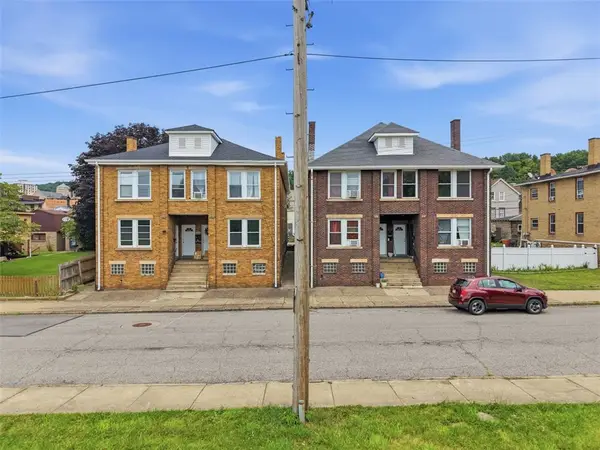 $649,900Pending-- beds -- baths
324-330 Park Rd, Ambridge, PA 15003
MLS# 1770384Listed by: ENGEL & VOLKERS SEWICKLEY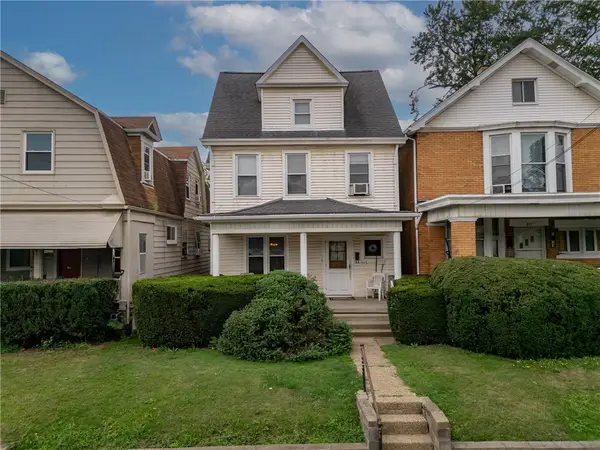 $130,000Pending3 beds 2 baths1,860 sq. ft.
515 Maplewood Ave, Ambridge, PA 15003
MLS# 1769774Listed by: BERKSHIRE HATHAWAY THE PREFERRED REALTY


Protect your home and budget from life's surprises with an Assurant Home Warranty, backed by a partner that supports you through every step of homeownership. Explore Plans.
© 2023 - 2026 ERA Franchise Systems LLC. All rights reserved. ERA Franchise Systems LLC fully supports the principles of the Fair Housing Act and the Equal Opportunity Act. ERA, ERA Real Estate powered, and their respective logos are registered service marks of ERA Franchise Systems LLC. Each office is independently owned and operated.