
611 Ten Mile Rd, Amity, PA 15311
Local realty services provided by:ERA Lechner & Associates, Inc.
Upcoming open houses
- Sat, Nov 2101:00 pm - 03:00 pm
Listed by: brenda dolanch
Office: keller williams realty
MLS#:1784058
Source:PA_WPN
Price summary
- Price:$795,000
About this home
Enjoy the beauty of country living on this 28-acre farm featuring 5 bedrooms, 3 1/2 bathroom, with beautiful chef's kitchen tons of cabinetry, sliding doors that open on to a large back deck overlooking the property. The oversized basement offers room to roam with sliding doors opening to the back yard. Plenty of garage spaces and tons of storage throughout the house. The farm has a large 45x30 barn with fencing, and stream that borders property on 3 sides. Whole house Generator.
Contact an agent
Home facts
- Year built:1999
- Listing ID #:1784058
- Added:1 day(s) ago
- Updated:November 20, 2026 at 11:11 AM
Rooms and interior
- Bedrooms:5
- Total bathrooms:4
- Full bathrooms:3
- Half bathrooms:1
- Rooms Total:13
- Flooring:Carpet, Hardwood, Tile
- Kitchen Description:Dishwasher, Microwave, Pantry, Refrigerator, Stove
- Basement:Yes
- Basement Description:Walk Out Access
Heating and cooling
- Cooling:Central Air
- Heating:Gas
- Central air:Yes
Structure and exterior
- Roof:Asphalt
- Year built:1999
- Lot area:28 Acres
- Construction Materials:Frame, Stone
Utilities
- Water:Well
Finances and disclosures
- Price:$795,000
- Tax amount:$8,249
Features and amenities
- Laundry features:Dryer, Washer
- Amenities:Multi Pane Windows, Some Gas Appliances
Parking
- Total parking spaces:4
- Garage:Yes
 Last Updated November 20, 2026. Information deemed reliable but not guaranteed. Information is provided exclusively for consumers' personal, non-commercial use and may not be used for any purpose other than to identify prospective properties consumers may be interested in purchasing.
New listings near 611 Ten Mile Rd
- New
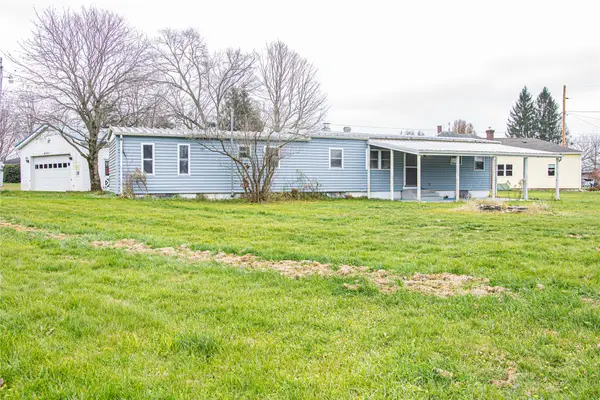 $60,000Active3 beds 1 baths896 sq. ft.
8301 Haskell Hill Road, Union City, PA 16438
MLS# 194276Listed by: HOWARD HANNA ERIE AIRPORT 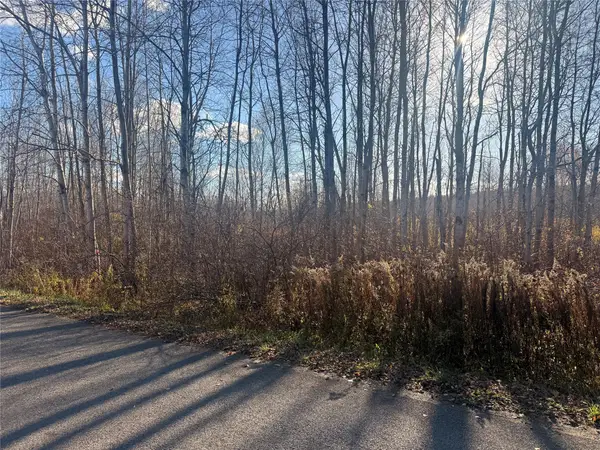 $99,000Active16.34 Acres
Juva Valley Road, Waterford, PA 16441
MLS# 194125Listed by: AGRESTI REAL ESTATE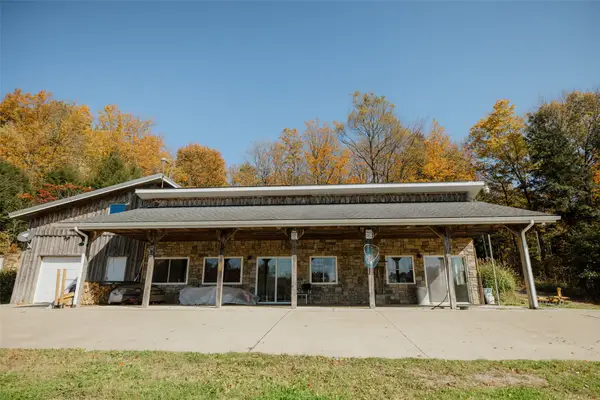 $300,000Active2 beds 2 baths1,536 sq. ft.
16425 Stewart Hill Road, Union City, PA 16438
MLS# 193980Listed by: RE/MAX REAL ESTATE GROUP EAST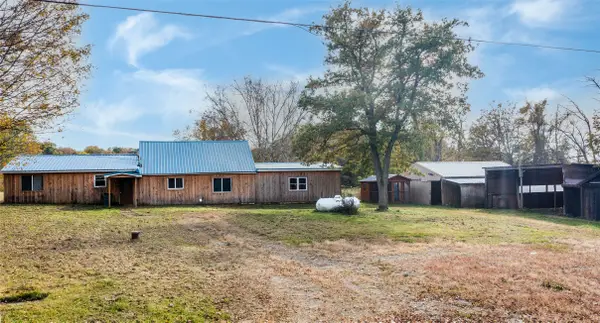 $339,900Active5 beds 2 baths2,803 sq. ft.
10443 Stateline Road, Wattsburg Boro, PA 16442
MLS# 193786Listed by: RE/MAX REAL ESTATE GROUP ERIE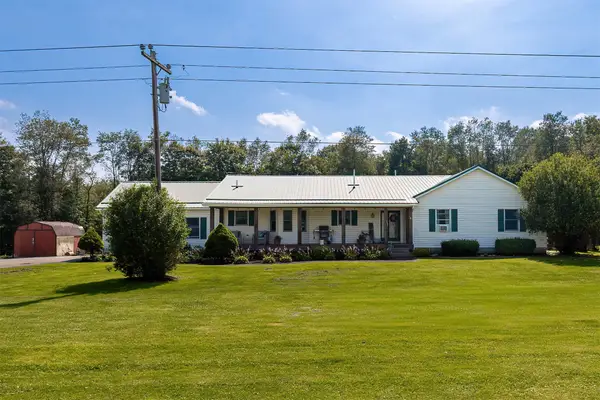 $345,000Pending3 beds 3 baths2,028 sq. ft.
10779 Fenno Road, Union City, PA 16438
MLS# 193158Listed by: HOWARD HANNA ERIE SOUTHWEST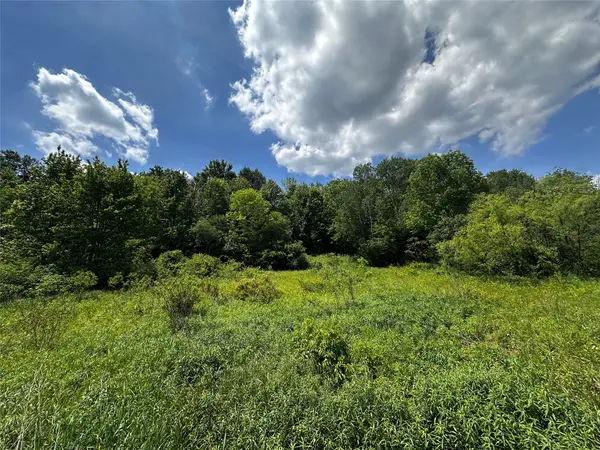 $224,900Active46.39 Acres
15710 Beaverdam Road, Union City, PA 16442
MLS# 191124Listed by: HOWARD HANNA ERIE AIRPORT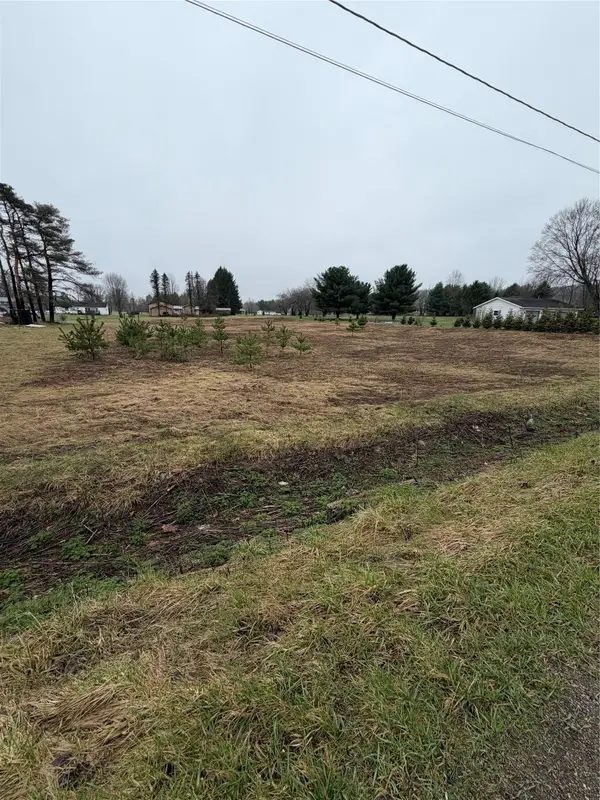 $38,000Active1.24 Acres
Pa-8 Route Route, Wattsburg Boro, PA 16442
MLS# 190236Listed by: AGRESTI REAL ESTATE


Protect your home and budget from life's surprises with an Assurant Home Warranty, backed by a partner that supports you through every step of homeownership. Explore Plans.
© 2023 - 2026 ERA Franchise Systems LLC. All rights reserved. ERA Franchise Systems LLC fully supports the principles of the Fair Housing Act and the Equal Opportunity Act. ERA, ERA Real Estate powered, and their respective logos are registered service marks of ERA Franchise Systems LLC. Each office is independently owned and operated.