
132 Lime Kiln Dr, Andreas, PA 18211
Local realty services provided by:Pagoda Realty ERA Powered
132 Lime Kiln Dr,Andreas, PA 18211
$675,000
- 3 Beds
- 3 Baths
- 2,797 sq. ft.
- Single family
- Active
Listed by: gail a christman
Office: gene durigan real estate - lehighton
MLS#:PASK2030208
Source:BRIGHTMLS
Price summary
- Price:$675,000
- Price per sq. ft.:$241.33
About this home
As you pull in the paved driveway, you will see this beautiful, level 3 acre property which includes a spacious home with a detached 2 car garage with loft and parking for more than 10 vehicles. Inside this one of a kind log home with log interior walls welcomes you to an open concept living room/great room concept with a floor to ceiling stone fireplace in the 22'7" x 18'6" living room area that lends itself to accommodate entertaining. The kitchen and dining area have plenty of counter space and cabinetry. This main level also has a 13'7" x 12'10" and an 8'4" x 13'4" bedroom. Main bathroom on first floor has step in tub with shower. On the upper level of the home is a spacious 26'6" x 13'7" primary bedroom with enough area to set up a seating area. This level has an open loft area to accommodate a desk as a small home office area. There is a huge bathroom with Jacuzzi tub The lower level of the home is possibly where much time will be spent which includes a media room with a wallscreen 22'7" x 13'11" and a large recreation room 22'11 x 12'7" with a dry bar and a pool table. The laundry area is on this level and extra closets for storage. A bilco door provides access to outside. The large rear deck provides an area to sit, entertain and enjoy watching wildlife scurrying around the backyard....
Contact an agent
Home facts
- Year built:2001
- Subdivision & Development:WEST PENN
- Listing ID #:PASK2030208
- Added:3 day(s) ago
- Updated:October 27, 2026 at 11:33 AM
Rooms and interior
- Bedrooms:3
- Total bathrooms:3
- Full bathrooms:2
- Half bathrooms:1
- Rooms Total:11
- Flooring:Carpet, Ceramic Tile, Hardwood, Laminated
- Dining Description:Dining Area, Dining Room
- Bathrooms Description:Full Bath, Half Bath, Primary Bath(s), Primary Bathroom
- Kitchen Description:Breakfast Area, Carpet, Dishwasher, Kitchen - Eat-In, Kitchen - Island, Oven/Range - Electric, Refrigerator
- Bedroom Description:Carpet, Primary Bedroom, Walk In Closet(s)
- Basement:Yes
- Basement Description:Fully Finished, Heated, Interior Access, Outside Entrance
- Living area:2,797 sq. ft.
Heating and cooling
- Cooling:Ceiling Fan(s), Window Unit(s)
- Heating:Baseboard - Hot Water, Oil
Structure and exterior
- Roof:Asphalt
- Year built:2001
- Building area:2,797 sq. ft.
- Lot area:3.18 Acres
- Architectural Style:Log Home
- Construction Materials:Log
- Foundation Description:Concrete Perimeter
- Levels:2 Stories
Utilities
- Water:Well
- Sewer:On Site Septic
Finances and disclosures
- Price:$675,000
- Price per sq. ft.:$241.33
- Tax amount:$5,350 (2026)
Features and amenities
- Laundry features:Dryer - Electric, Laundry, Washer
- Amenities:200+ Amp Service, Carpet, Ceiling Fan(s)
Parking
- Parking description:Additional Storage Area, Detached Garage, Garage - Front Entry, Off Street
- Garage:Yes
- Garage spaces:2
New listings near 132 Lime Kiln Dr
 $825,000Active4 beds 3 baths3,076 sq. ft.
1222 Spring Road, West Penn Twp, PA 18211
MLS# 785804Listed by: RE/MAX REAL ESTATE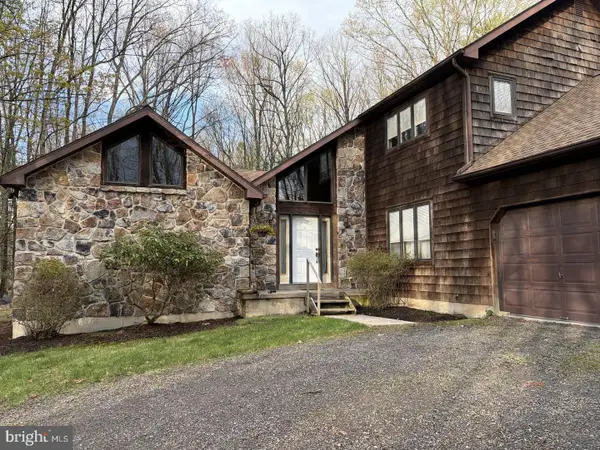 $640,000Active4 beds 3 baths
39 Deere Ln, ANDREAS, PA 18211
MLS# PASK2029632Listed by: OWNERENTRY.COM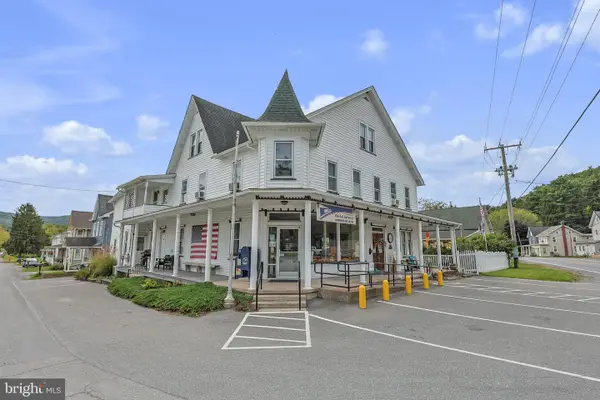 $699,900Active8 beds 9 baths5,950 sq. ft.
818 Lizard Creek Rd, ANDREAS, PA 18211
MLS# PASK2029598Listed by: BEAR ROCK REALTY LLC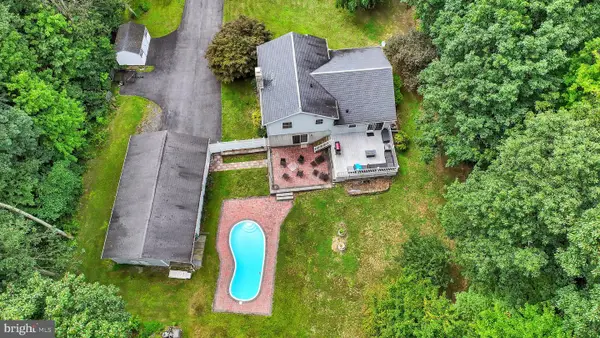 $420,000Active2 beds 1 baths1,800 sq. ft.
696 Pine Hill Rd, ANDREAS, PA 18211
MLS# PASK2028878Listed by: SAUNDERS REAL ESTATE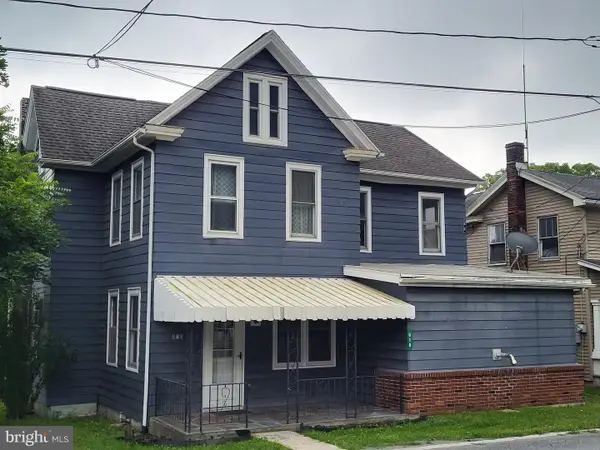 $234,900Pending3 beds 3 baths2,492 sq. ft.
816 Lizard Creek Rd, ANDREAS, PA 18211
MLS# PASK2028580Listed by: TAMMY SWORD REALTY LLC


Protect your home and budget from life's surprises with an Assurant Home Warranty, backed by a partner that supports you through every step of homeownership. Explore Plans.
© 2023 - 2026 ERA Franchise Systems LLC. All rights reserved. ERA Franchise Systems LLC fully supports the principles of the Fair Housing Act and the Equal Opportunity Act. ERA, ERA Real Estate powered, and their respective logos are registered service marks of ERA Franchise Systems LLC. Each office is independently owned and operated.