
289 Horseshoe Dr, Annville, PA 17003
Local realty services provided by:ERA Valley Realty
289 Horseshoe Dr,Annville, PA 17003
$240,000
- 3 Beds
- 1 Baths
- 1,402 sq. ft.
- Mobile / Manufactured
- Active
Listed by: scott graby
Office: gacono real estate llc.
MLS#:PALN2028176
Source:BRIGHTMLS
Price summary
- Price:$240,000
- Price per sq. ft.:$171.18
About this home
Welcome to 289 Horseshoe Drive in south Annville township. This 3 bedroom, 1 bathroom, ranch home sits on over a half acre with a fenced in back yard. This property also features a full basement with a finished office or rec room, replacement windows, central air, 200 amp electric, 2 car carport, and 3 sheds. This is a pre 1976 manufactured home on a permanent foundation, so check with your lender for financing options. This is an estate and the executrix has never lived in the home, but she does know that the AC condenser is new.
Contact an agent
Home facts
- Year built:1973
- Subdivision & Development:SOUTH ANNVILLE TWP.
- Listing ID #:PALN2028176
- Added:49 day(s) ago
- Updated:October 07, 2026 at 01:59 PM
Rooms and interior
- Bedrooms:3
- Total bathrooms:1
- Full bathrooms:1
- Flooring:Carpet, Vinyl
- Dining Description:Dining Area, Dining Room
- Bathrooms Description:Bathroom 1
- Kitchen Description:Carpet, Oven/Range - Electric, Water Heater
- Bedroom Description:Carpet
- Basement:Yes
- Basement Description:Full, Outside Entrance, Partially Finished
- Living area:1,402 sq. ft.
Heating and cooling
- Cooling:Central A/C
- Heating:Forced Air, Oil
Structure and exterior
- Roof:Architectural Shingle
- Year built:1973
- Building area:1,402 sq. ft.
- Lot area:0.51 Acres
- Lot Features:Cleared, Level
- Architectural Style:Modular/Pre-Fabricated
- Construction Materials:Vinyl Siding
- Foundation Description:Block
- Levels:1 Story
Schools
- High school:ANNVILLE CLEONA
- Middle school:ANNVILLE CLEONA
Utilities
- Water:Well
- Sewer:On Site Septic
Finances and disclosures
- Price:$240,000
- Price per sq. ft.:$171.18
- Tax amount:$3,446 (2026)
Features and amenities
- Amenities:Cable TV Available, Carpet, Ceiling Fan(s), Electric Available, Phone Available, Replacement Windows, Smoke Detector
Parking
- Parking description:Asphalt Driveway, Attached Carport
New listings near 289 Horseshoe Dr
- New
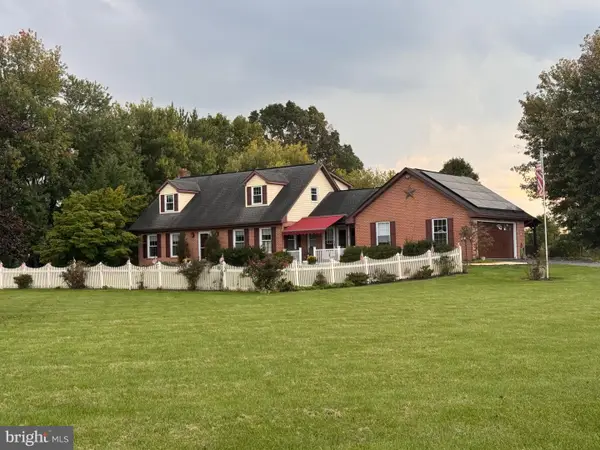 $577,000Active4 beds 4 baths2,307 sq. ft.
1681 N State Route 934 #934, ANNVILLE, PA 17003
MLS# PALN2029038Listed by: IRON VALLEY REAL ESTATE - New
 $785,000Active5 beds 3 baths3,342 sq. ft.
633 Sunset Blvd, ANNVILLE, PA 17003
MLS# PALN2028992Listed by: IRON VALLEY REAL ESTATE OF CENTRAL PA - New
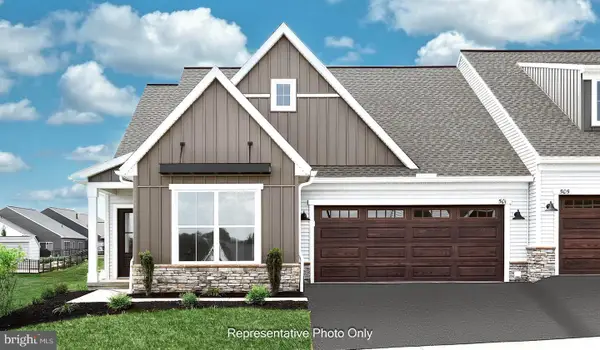 $494,700Active3 beds 3 baths2,366 sq. ft.
525 Stone Gate Blvd, ANNVILLE, PA 17003
MLS# PALN2028996Listed by: TODAY'S REALTY - New
 $469,600Active3 beds 3 baths2,125 sq. ft.
529 Stone Gate Blvd, ANNVILLE, PA 17003
MLS# PALN2029002Listed by: TODAY'S REALTY - New
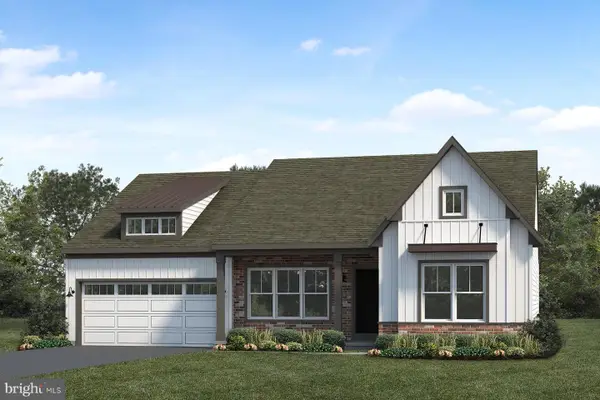 $608,400Active2 beds 2 baths1,921 sq. ft.
609 Pinnacle Ridge Dr, ANNVILLE, PA 17003
MLS# PALN2028970Listed by: TODAY'S REALTY  $519,900Pending3 beds 3 baths3,524 sq. ft.
761 Fieldstone Dr, ANNVILLE, PA 17003
MLS# PALN2028920Listed by: IRON VALLEY REAL ESTATE OF CENTRAL PA- New
 $210,000Active3 beds 1 baths1,184 sq. ft.
428 E Main St, ANNVILLE, PA 17003
MLS# PALN2028922Listed by: KELLER WILLIAMS OF CENTRAL PA 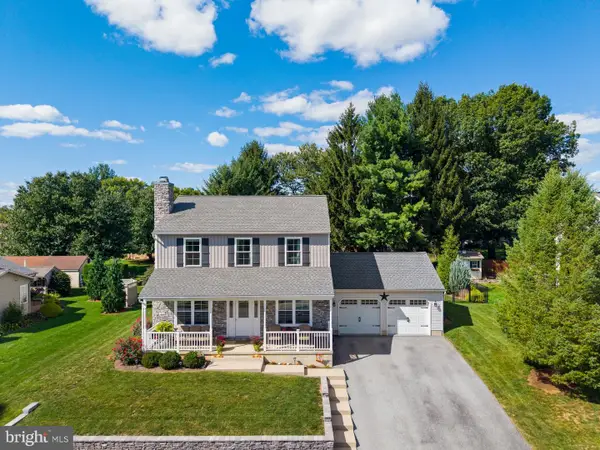 $369,900Pending3 beds 2 baths1,560 sq. ft.
1415 Todd Ct, ANNVILLE, PA 17003
MLS# PALN2028748Listed by: KELLER WILLIAMS REALTY- New
 $1,100,000Active4 beds 4 baths3,143 sq. ft.
1997 Brandt Rd, ANNVILLE, PA 17003
MLS# PALN2028848Listed by: KELLER WILLIAMS REALTY - New
 $520,000Active4 beds 3 baths2,826 sq. ft.
20 Finch Dr, ANNVILLE, PA 17003
MLS# PALN2028844Listed by: IRON VALLEY REAL ESTATE


Protect your home and budget from life's surprises with an Assurant Home Warranty, backed by a partner that supports you through every step of homeownership. Explore Plans.
© 2023 - 2026 ERA Franchise Systems LLC. All rights reserved. ERA Franchise Systems LLC fully supports the principles of the Fair Housing Act and the Equal Opportunity Act. ERA, ERA Real Estate powered, and their respective logos are registered service marks of ERA Franchise Systems LLC. Each office is independently owned and operated.