
38 Waterford Ln L-0129, Annville, PA 17003
Local realty services provided by:ERA Byrne Realty
38 Waterford Ln L-0129,Annville, PA 17003
$409,500
- 3 Beds
- 3 Baths
- 2,128 sq. ft.
- Single family
- Pending
Listed by: megan elizabeth caldwell
Office: coldwell banker realty
MLS#:PALN2026980
Source:BRIGHTMLS
Price summary
- Price:$409,500
- Price per sq. ft.:$192.43
- Monthly HOA dues:$17.5
About this home
Tucked away in a peaceful neighborhood within the highly regarded Palmyra Area School District, this well-maintained 3-bedroom, 2.5-bath home offers the perfect blend of comfort, convenience, and year-round enjoyment. The desirable first-floor primary suite provides easy one-level living, while the thoughtfully designed layout offers flexibility for a variety of lifestyles.
The spacious kitchen, complete with stainless steel appliances and a bright dining area, serves as the heart of the home and flows seamlessly into the main living spaces, making everyday living and entertaining effortless. A dedicated den offers the perfect spot for a home office, playroom, or hobby space.
Outside, the backyard is ready to be enjoyed in every season. During the winter months, the sloping yard becomes the perfect place for sledding and snowboarding, creating lasting memories just steps from your back door. Warmer seasons offer plenty of room to relax, play, or entertain while enjoying the peaceful surroundings on the deck.
Additional highlights include a new roof installed in 2023, a two-car garage, and a location just minutes from shopping, dining, healthcare, Hershey attractions, major commuter routes, and regional airports.
Move-in ready and thoughtfully cared for, this home offers a wonderful opportunity to enjoy comfortable living in an exceptional location....
Contact an agent
Home facts
- Year built:2013
- Subdivision & Development:LONDON CROFT
- Listing ID #:PALN2026980
- Added:52 day(s) ago
- Updated:August 12, 2026 at 07:53 AM
Rooms and interior
- Bedrooms:3
- Total bathrooms:3
- Full bathrooms:2
- Half bathrooms:1
- Dining Description:Combination Dining/Living
- Kitchen Description:Built-In Microwave, Dishwasher, Kitchen - Eat-In, Kitchen - Island, Refrigerator, Stainless Steel Appliances, Stove
- Bedroom Description:Walk In Closet(s)
- Basement:Yes
- Basement Description:Partially Finished
- Living area:2,128 sq. ft.
Heating and cooling
- Cooling:Central A/C
- Heating:Forced Air, Natural Gas
Structure and exterior
- Roof:Architectural Shingle
- Year built:2013
- Building area:2,128 sq. ft.
- Lot area:0.29 Acres
- Architectural Style:Traditional
- Construction Materials:Stick Built, Vinyl Siding
- Exterior Features:Deck(s)
- Foundation Description:Concrete Perimeter
- Levels:2 Stories
Utilities
- Water:Public
- Sewer:Public Sewer
Finances and disclosures
- Price:$409,500
- Price per sq. ft.:$192.43
- Tax amount:$5,278 (2025)
Features and amenities
- Amenities:Attic
Parking
- Parking description:Additional Storage Area, Attached Garage, Garage Door Opener, Inside Access
- Garage:Yes
- Garage spaces:2
New listings near 38 Waterford Ln L-0129
- New
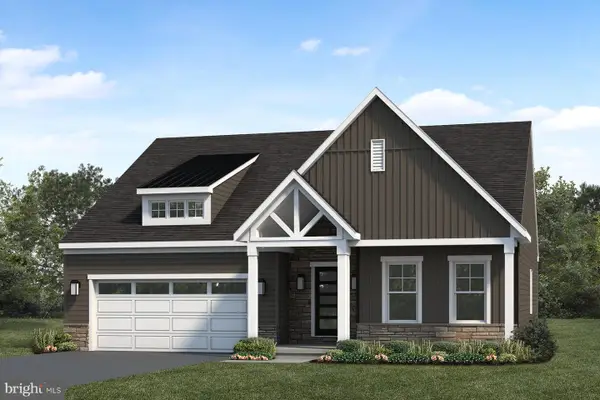 $637,900Active2 beds 2 baths1,884 sq. ft.
208 Pinnacle Ridge Dr, ANNVILLE, PA 17003
MLS# PALN2028046Listed by: TODAY'S REALTY - New
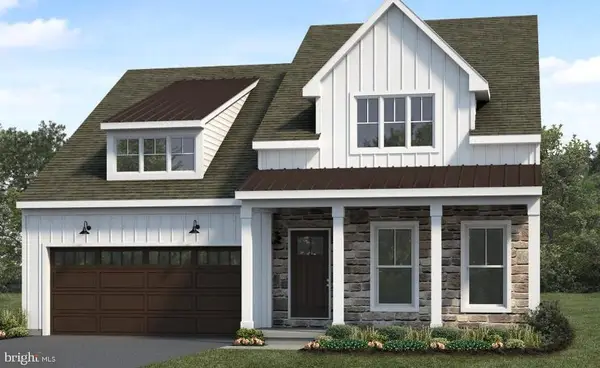 $652,100Active2 beds 2 baths2,022 sq. ft.
212 Pinnacle Ridge Dr, ANNVILLE, PA 17003
MLS# PALN2028040Listed by: TODAY'S REALTY - New
 $295,000Active3 beds 2 baths2,046 sq. ft.
935 E Queen St, ANNVILLE, PA 17003
MLS# PALN2027946Listed by: CENTURY 21 HOME ADVISORS - Coming Soon
 $295,000Coming Soon3 beds 1 baths
66 N Saylor St, ANNVILLE, PA 17003
MLS# PALN2027224Listed by: KINGSWAY REALTY - EPHRATA - Coming Soon
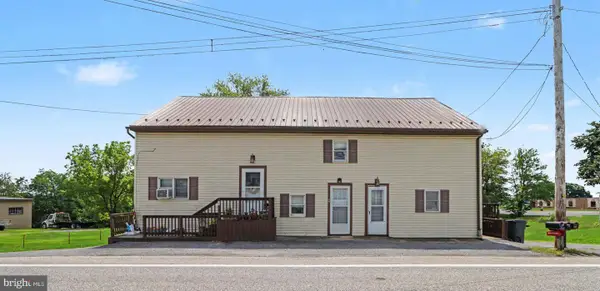 $375,000Coming Soon6 beds -- baths
693 N State Route 934, ANNVILLE, PA 17003
MLS# PALN2027904Listed by: COLDWELL BANKER REALTY - New
 $394,990Active3 beds 3 baths1,846 sq. ft.
117 Candler Way, ANNVILLE, PA 17003
MLS# PALN2027922Listed by: NEW HOME STAR PENNSYLVANIA LLC - New
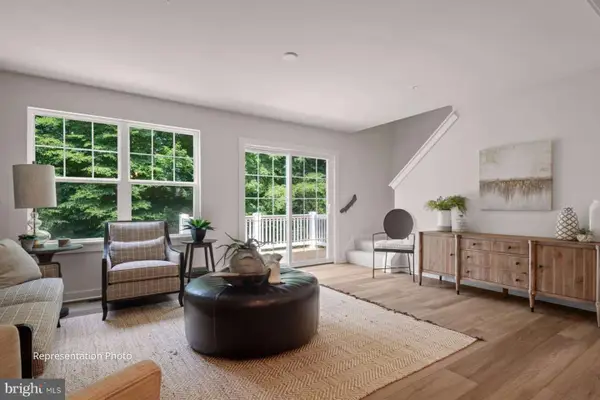 $372,990Active3 beds 3 baths1,699 sq. ft.
108 Candler Way, ANNVILLE, PA 17003
MLS# PALN2027924Listed by: NEW HOME STAR PENNSYLVANIA LLC - New
 $401,990Active3 beds 3 baths1,846 sq. ft.
115 Candler Way, ANNVILLE, PA 17003
MLS# PALN2027898Listed by: NEW HOME STAR PENNSYLVANIA LLC - New
 $214,900Active3 beds 2 baths1,581 sq. ft.
9 Millard Dr, ANNVILLE, PA 17003
MLS# PALN2027876Listed by: NEXTHOME CAPITAL REALTY - New
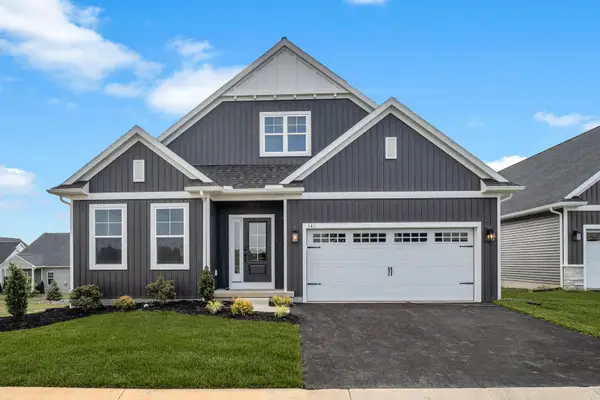 $579,990Active2 beds 2 baths1,849 sq. ft.
141 Poppy Ln, ANNVILLE, PA 17003
MLS# PALN2027882Listed by: NEW HOME STAR PENNSYLVANIA LLC


Protect your home and budget from life's surprises with an Assurant Home Warranty, backed by a partner that supports you through every step of homeownership. Explore Plans.
© 2023 - 2026 ERA Franchise Systems LLC. All rights reserved. ERA Franchise Systems LLC fully supports the principles of the Fair Housing Act and the Equal Opportunity Act. ERA, ERA Real Estate powered, and their respective logos are registered service marks of ERA Franchise Systems LLC. Each office is independently owned and operated.