
434 W Main St, Annville, PA 17003
Local realty services provided by:ERA Martin Associates
434 W Main St,Annville, PA 17003
$229,000
- 4 Beds
- 1 Baths
- 1,248 sq. ft.
- Single family
- Active
Listed by: kim l rollins
Office: suburban realty
MLS#:PALN2026602
Source:BRIGHTMLS
Price summary
- Price:$229,000
- Price per sq. ft.:$183.49
About this home
Built in 1900 this home would be the perfect showcase for your Antiques or a more modern touch as home has new paint, new carpet, 2026 kitchen countertops and new shower/tub enclosure, Parking for at least 6 cars in back - 2 car garage with attached shed area. Attic provides additional storage. There is a pleasant entrance for office or playroom plus an enclosed unheated sunroom. and first floor laundry.
OWNER IS A LICENSED REALTOR
Contact an agent
Home facts
- Year built:1900
- Subdivision & Development:NONE AVAILABLE
- Listing ID #:PALN2026602
- Added:50 day(s) ago
- Updated:November 11, 2026 at 04:48 AM
Rooms and interior
- Bedrooms:4
- Total bathrooms:1
- Full bathrooms:1
- Rooms Total:9
- Flooring:Carpet, Ceramic Tile, Vinyl
- Dining Description:Combination Kitchen/Dining, Dining Area, Dining Room
- Bathrooms Description:Bathroom 1
- Kitchen Description:Carpet, Dishwasher, Kitchen - Country, Kitchen - Table Space, Oven/Range - Electric, Refrigerator
- Bedroom Description:Carpet
- Basement:Yes
- Basement Description:Full
- Living area:1,248 sq. ft.
Heating and cooling
- Heating:Oil, Steam
Structure and exterior
- Roof:Asbestos Shingle, Composite
- Year built:1900
- Building area:1,248 sq. ft.
- Lot area:0.15 Acres
- Lot Features:Level, Middle Of Block, Rear Yard
- Architectural Style:Traditional
- Construction Materials:Brick, Frame
- Exterior Features:Balcony, Porch(es)
- Foundation Description:Stone
- Levels:2 1/2 Stories
Schools
- High school:ANNVILLE CLEONA
- Middle school:ANNVILLE CLEONA
- Elementary school:ANNVILLE
Utilities
- Water:Public
- Sewer:Public Sewer
Finances and disclosures
- Price:$229,000
- Price per sq. ft.:$183.49
- Tax amount:$3,272 (2021)
Features and amenities
- Laundry features:Laundry
- Amenities:100 Amp Service, Cable TV, Carpet, Ceiling Fan(s), Electric Available, Natural Gas Available
Parking
- Parking description:Alley, Detached Garage, Free, Garage - Rear Entry, Gravel Driveway, Off Street, Private, Unpaved
- Garage:Yes
- Garage spaces:2
New listings near 434 W Main St
- New
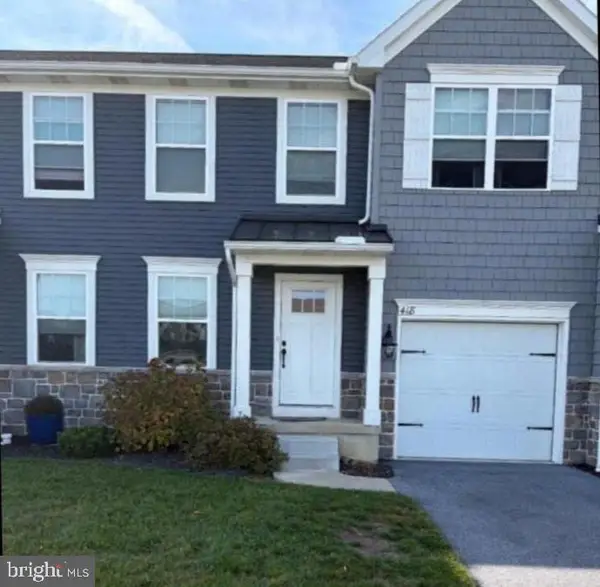 $345,000Active3 beds 3 baths2,532 sq. ft.
418 Mayapple Dr, ANNVILLE, PA 17003
MLS# PALN2029592Listed by: JOY DANIELS REAL ESTATE GROUP, LTD - New
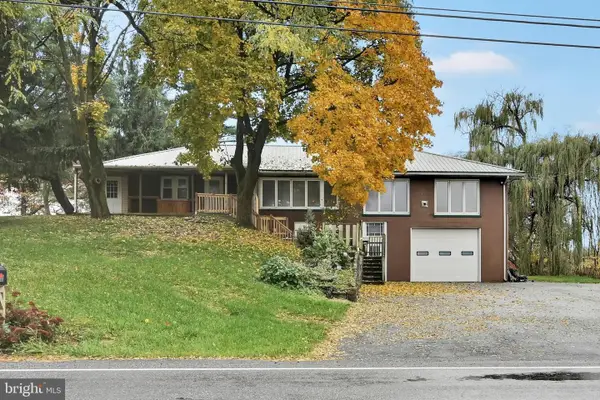 $375,000Active4 beds 2 baths2,166 sq. ft.
33 Harrison School Rd, ANNVILLE, PA 17003
MLS# PALN2029586Listed by: IRON VALLEY REAL ESTATE 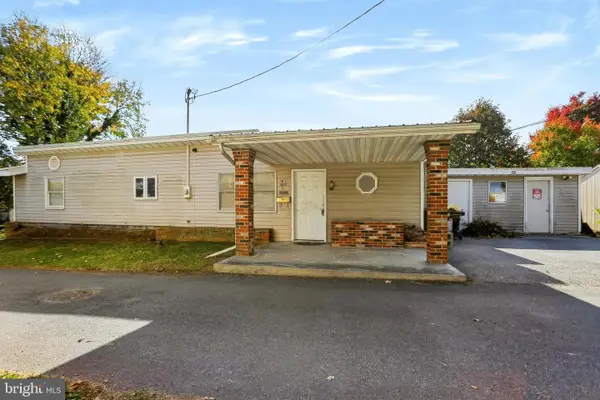 $139,900Pending2 beds 1 baths1,092 sq. ft.
320 E Liberty St, ANNVILLE, PA 17003
MLS# PALN2029504Listed by: KELLER WILLIAMS REALTY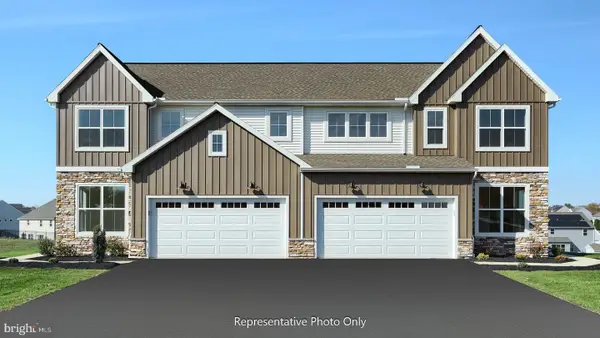 $424,800Active3 beds 3 baths2,086 sq. ft.
39 Canterbury Ln, ANNVILLE, PA 17003
MLS# PALN2029470Listed by: TODAY'S REALTY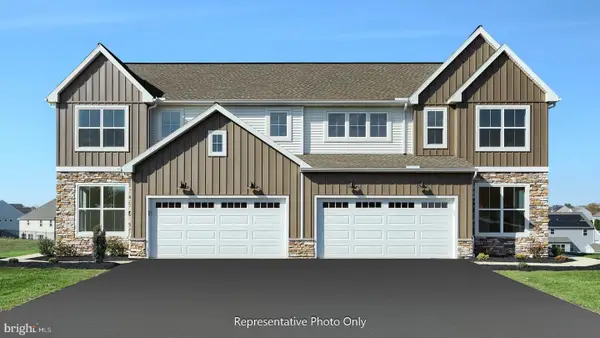 $414,100Active3 beds 3 baths2,090 sq. ft.
37 Canterbury Ln, ANNVILLE, PA 17003
MLS# PALN2029472Listed by: TODAY'S REALTY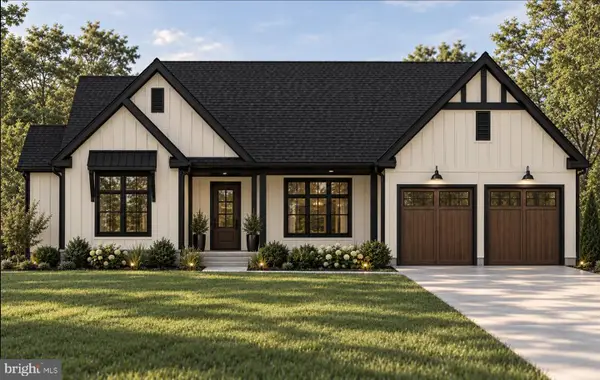 $655,990Active3 beds 2 baths2,272 sq. ft.
137 Alexandria Dr, ANNVILLE, PA 17003
MLS# PALN2029466Listed by: NEW HOME STAR PENNSYLVANIA LLC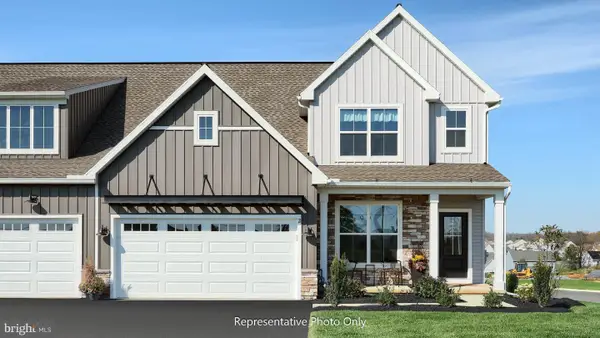 $474,200Active3 beds 3 baths2,105 sq. ft.
41 Canterbury Ln, ANNVILLE, PA 17003
MLS# PALN2029468Listed by: TODAY'S REALTY $565,000Active3 beds 3 baths3,491 sq. ft.
765 S. Lancaster St, ANNVILLE, PA 17003
MLS# PALN2029362Listed by: COLDWELL BANKER REALTY $78,900Pending2 beds 2 baths1,072 sq. ft.
317 Lewis Rd, ANNVILLE, PA 17003
MLS# PALN2029272Listed by: GACONO REAL ESTATE LLC $314,900Active4 beds -- baths2,627 sq. ft.
36 N Railroad St, ANNVILLE, PA 17003
MLS# PALN2029106Listed by: NEXTHOME CAPITAL REALTY


Protect your home and budget from life's surprises with an Assurant Home Warranty, backed by a partner that supports you through every step of homeownership. Explore Plans.
© 2023 - 2026 ERA Franchise Systems LLC. All rights reserved. ERA Franchise Systems LLC fully supports the principles of the Fair Housing Act and the Equal Opportunity Act. ERA, ERA Real Estate powered, and their respective logos are registered service marks of ERA Franchise Systems LLC. Each office is independently owned and operated.