
52 Canterbury Ln, Annville, PA 17003
Local realty services provided by:O'BRIEN REALTY ERA POWERED
52 Canterbury Ln,Annville, PA 17003
$418,700
- 3 Beds
- 3 Baths
- 2,090 sq. ft.
- Single family
- Active
Listed by: paul e zimmerman
Office: today's realty
MLS#:PALN2027470
Source:BRIGHTMLS
Price summary
- Price:$418,700
- Price per sq. ft.:$200.33
- Monthly HOA dues:$88
About this home
UNDER CONSTRUCTION – AVAILABLE THIS WINTER. Located in the desirable community of Edgemont Preserve in Annville, this Holly duplex offers stylish open-concept living with thoughtfully selected upgrades throughout this quick move-in home.
Step inside through the charming side entry into a welcoming foyer, where a private study creates the perfect home office or flex space. The main floor features 9’ ceilings and luxury vinyl plank flooring, leading into a beautifully designed kitchen with granite countertops, tile backsplash, stainless steel appliances, and a spacious pantry. The kitchen flows seamlessly into the family room, highlighted by a custom accent wall—ideal for both entertaining and everyday living.
Enjoy outdoor living with a rear deck, providing a great space to relax or gather. Upstairs, a versatile loft complements two secondary bedrooms, a full bath, and a convenient laundry room. The owner’s suite serves as a comfortable retreat with a private bath and generous closet space. Additional highlights include a 2-car garage and built-in bench seat detail for added functionality, plus a daylight basement.
Situated in Annville within Edgemont Preserve, homeowners enjoy a peaceful setting with convenient access to local dining, shopping, and commuter routes, as well as nearby Hershey and Lebanon for added entertainment and amenities....
Contact an agent
Home facts
- Year built:2026
- Subdivision & Development:EDGEMONT PRESERVE
- Listing ID #:PALN2027470
- Added:53 day(s) ago
- Updated:September 07, 2026 at 01:47 PM
Rooms and interior
- Bedrooms:3
- Total bathrooms:3
- Full bathrooms:2
- Half bathrooms:1
- Flooring:Carpet, Luxury Vinyl Plank, Vinyl
- Dining Description:Dining Area
- Bathrooms Description:Bathroom 2, Half Bath, Primary Bathroom
- Kitchen Description:Carpet, Combination Kitchen/Living, Dishwasher, Icemaker, Kitchen - Island, Microwave, Oven/Range - Electric, Pantry, Recessed Lighting, Stainless Steel Appliances
- Bedroom Description:Carpet, Primary Bedroom
- Basement:Yes
- Basement Description:Partial, Unfinished
- Living area:2,090 sq. ft.
Heating and cooling
- Cooling:Central A/C
- Heating:Forced Air, Natural Gas
Structure and exterior
- Roof:Composite, Shingle
- Year built:2026
- Building area:2,090 sq. ft.
- Lot area:0.21 Acres
- Architectural Style:Traditional
- Construction Materials:Batts Insulation, Frame, Stick Built, Stone, Vinyl Siding
- Foundation Description:Concrete Perimeter, Crawl Space
- Levels:2 Stories
Utilities
- Water:Public
- Sewer:Public Sewer
Finances and disclosures
- Price:$418,700
- Price per sq. ft.:$200.33
- Tax amount:$5,603 (2026)
Features and amenities
- Laundry features:Laundry
- Amenities:Carpet, Recessed Lighting
Parking
- Parking description:Attached Garage, Garage - Front Entry
- Garage:Yes
- Garage spaces:2
New listings near 52 Canterbury Ln
- Coming SoonOpen Wed, 5 to 6:30pm
 $179,900Coming Soon2 beds 1 baths1,144 sq. ft.
136 N Railroad St, ANNVILLE, PA 17003
MLS# PALN2028378Listed by: KELLER WILLIAMS PLATINUM REALTY - WYOMISSING - New
 $349,900Active3 beds 3 baths1,984 sq. ft.
403 Mayapple Dr, ANNVILLE, PA 17003
MLS# PALN2028470Listed by: BHHS HOMESALE REALTY- READING BERKS - New
 $50,000Active0.15 Acres
145 W Water St, ANNVILLE, PA 17003
MLS# PALN2028392Listed by: IRON VALLEY REAL ESTATE - New
 $65,000Active2 beds 1 baths910 sq. ft.
103 Palm City Park, ANNVILLE, PA 17003
MLS# PALN2028408Listed by: GACONO REAL ESTATE LLC - New
 $65,000Active3 beds 2 baths938 sq. ft.
744 Palm City Park, ANNVILLE, PA 17003
MLS# PALN2028410Listed by: GACONO REAL ESTATE LLC - New
 $189,000Active3 beds 2 baths2,006 sq. ft.
1762 Blacks Bridge Rd, ANNVILLE, PA 17003
MLS# PALN2028394Listed by: SUBURBAN REALTY - New
 $254,900Active2 beds 2 baths1,352 sq. ft.
60 Shady Ln, ANNVILLE, PA 17003
MLS# PALN2028398Listed by: HOWARD HANNA KRALL REAL ESTATE - New
 $300,000Active3 beds 1 baths1,853 sq. ft.
205 S Long St, ANNVILLE, PA 17003
MLS# PALN2028360Listed by: BERKSHIRE HATHAWAY HOMESERVICES HOMESALE REALTY - New
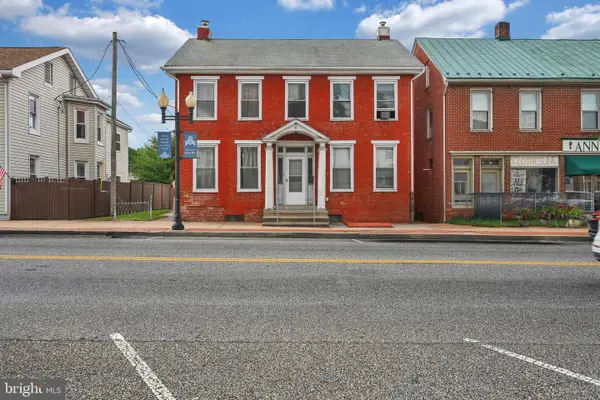 $325,000Active5 beds -- baths2,643 sq. ft.
43 W Main St, ANNVILLE, PA 17003
MLS# PALN2028380Listed by: KINGSWAY REALTY - EPHRATA 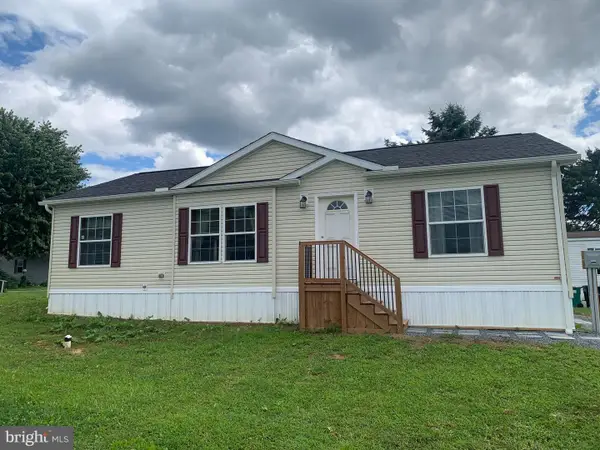 $99,900Active3 beds 2 baths1,173 sq. ft.
538 Palm City Park, ANNVILLE, PA 17003
MLS# PALN2028292Listed by: GACONO REAL ESTATE LLC


Protect your home and budget from life's surprises with an Assurant Home Warranty, backed by a partner that supports you through every step of homeownership. Explore Plans.
© 2023 - 2026 ERA Franchise Systems LLC. All rights reserved. ERA Franchise Systems LLC fully supports the principles of the Fair Housing Act and the Equal Opportunity Act. ERA, ERA Real Estate powered, and their respective logos are registered service marks of ERA Franchise Systems LLC. Each office is independently owned and operated.