
626 Maple St, Annville, PA 17003
Local realty services provided by:ERA Central Realty Group
626 Maple St,Annville, PA 17003
$315,000
- 3 Beds
- 2 Baths
- 1,831 sq. ft.
- Single family
- Coming Soon
Listed by: maryann gacono
Office: gacono real estate llc.
MLS#:PALN2028754
Source:BRIGHTMLS
Price summary
- Price:$315,000
- Price per sq. ft.:$172.04
About this home
Welcome to this lovely Annville home offering 3 spacious bedrooms, 2 full baths, and over 1,600 square feet of living space. The updated kitchen features beautiful quartz countertops and opens to a comfortable family room, making everyday living and entertaining easy. The inviting living room includes a gas fireplace, while the formal dining room provides additional space for gatherings. A finished lower-level family room offers even more room to relax, work, or entertain. This home was built in 1950 with many updates over the years including replacement windows which add to the home's appeal and efficiency, remodeled bathrooms, and Central Air. Enjoy the large yard and a fantastic location on a wonderful street, with Lebanon Valley College at one end and the community pool, playground, pickleball courts, pavilion, and ball field at the other. A great opportunity in a convenient Annville location!
Contact an agent
Home facts
- Year built:1950
- Subdivision & Development:ANNVILLE TOWNSHIP
- Listing ID #:PALN2028754
- Updated:September 21, 2026 at 01:37 PM
Rooms and interior
- Bedrooms:3
- Total bathrooms:2
- Full bathrooms:2
- Dining Description:Dining Room, Formal/Separate Dining Room
- Bathrooms Description:Bathroom 1
- Kitchen Description:Dishwasher, Oven/Range - Gas, Refrigerator, Upgraded Countertops
- Basement:Yes
- Basement Description:Full, Outside Entrance, Partially Finished, Sump Pump
- Living area:1,831 sq. ft.
Heating and cooling
- Cooling:Central A/C
- Heating:Hot Water, Natural Gas
Structure and exterior
- Year built:1950
- Building area:1,831 sq. ft.
- Lot area:0.2 Acres
- Lot Features:Level
- Architectural Style:Traditional
- Construction Materials:Aluminum Siding, Frame, Vinyl Siding
- Foundation Description:Block
- Levels:1 1/2 Story
Utilities
- Water:Public
- Sewer:Public Sewer
Finances and disclosures
- Price:$315,000
- Price per sq. ft.:$172.04
- Tax amount:$4,551 (2026)
Features and amenities
- Laundry features:Hookup
- Amenities:200+ Amp Service
Parking
- Parking description:Off Street
New listings near 626 Maple St
- New
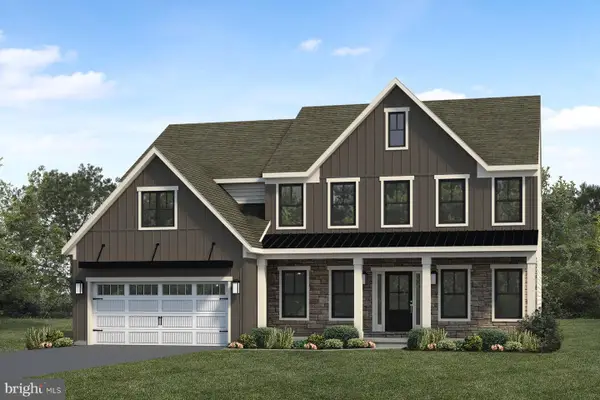 $756,900Active5 beds 3 baths3,099 sq. ft.
832 Sunset Blvd, ANNVILLE, PA 17003
MLS# PALN2028764Listed by: TODAY'S REALTY - New
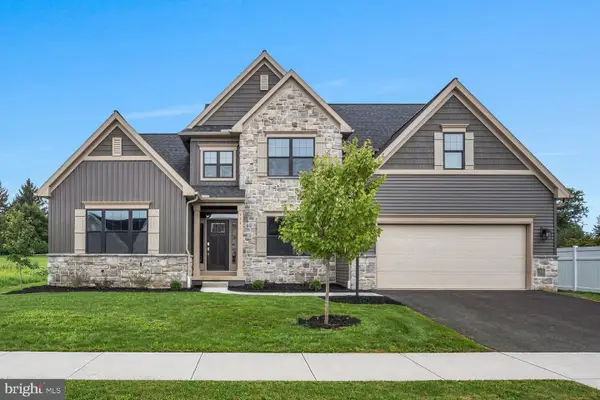 $664,990Active4 beds 4 baths2,619 sq. ft.
131 Alexandria Dr, ANNVILLE, PA 17003
MLS# PALN2028682Listed by: NEW HOME STAR PENNSYLVANIA LLC - New
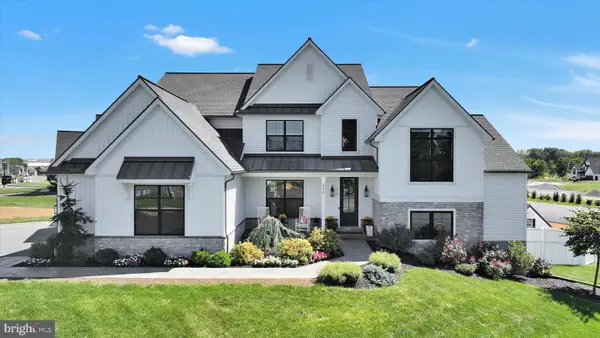 $999,900Active4 beds 4 baths4,107 sq. ft.
500 Sunset Blvd, ANNVILLE, PA 17003
MLS# PALN2028654Listed by: IRON VALLEY REAL ESTATE OF CENTRAL PA  $349,990Active3 beds 3 baths1,699 sq. ft.
106 Candler Way, ANNVILLE, PA 17003
MLS# PALN2022526Listed by: NEW HOME STAR PENNSYLVANIA LLC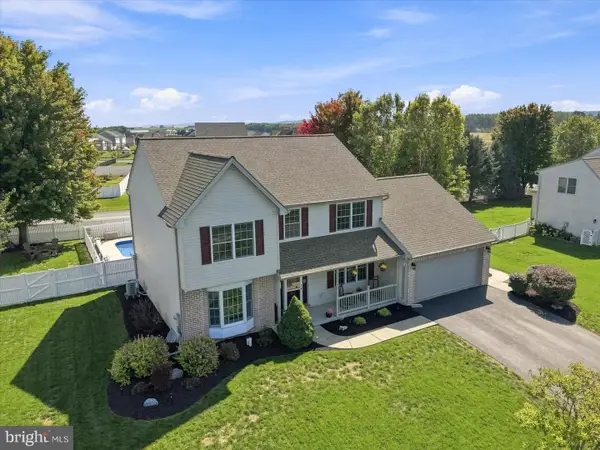 $615,000Pending5 beds 5 baths3,526 sq. ft.
25 Lexington Dr, ANNVILLE, PA 17003
MLS# PALN2027856Listed by: RE/MAX SMARTHUB REALTY $349,900Active3 beds 3 baths1,984 sq. ft.
403 Mayapple Dr, ANNVILLE, PA 17003
MLS# PALN2028470Listed by: BHHS HOMESALE REALTY- READING BERKS $179,900Pending2 beds 1 baths1,144 sq. ft.
136 N Railroad St, ANNVILLE, PA 17003
MLS# PALN2028378Listed by: KELLER WILLIAMS PLATINUM REALTY - WYOMISSING $50,000Active0.15 Acres
145 W Water St, ANNVILLE, PA 17003
MLS# PALN2028392Listed by: IRON VALLEY REAL ESTATE $65,000Active2 beds 1 baths910 sq. ft.
103 Palm City Park, ANNVILLE, PA 17003
MLS# PALN2028408Listed by: GACONO REAL ESTATE LLC


Protect your home and budget from life's surprises with an Assurant Home Warranty, backed by a partner that supports you through every step of homeownership. Explore Plans.
© 2023 - 2026 ERA Franchise Systems LLC. All rights reserved. ERA Franchise Systems LLC fully supports the principles of the Fair Housing Act and the Equal Opportunity Act. ERA, ERA Real Estate powered, and their respective logos are registered service marks of ERA Franchise Systems LLC. Each office is independently owned and operated.