
411 Chestnut Ln, Apollo, PA 15613
Local realty services provided by:ERA Johnson Real Estate, Inc.
411 Chestnut Ln,Apollo, PA 15613
$313,000
- 2 Beds
- 2 Baths
- - sq. ft.
- Single family
- Sold
Listed by: lailla moran
Office: coldwell banker realty
MLS#:1754540
Source:PA_WPN
Sorry, we are unable to map this address
Price summary
- Price:$313,000
- Monthly HOA dues:$155
About this home
Beautiful 2-bedroom, 2-bath patio home in the desirable Allegheny Woodlands community featuring convenient one-floor living with the primary bedroom on the main level. The open-concept living and dining areas showcase elegant porcelain tile flooring, while the kitchen features heated eucalyptus hardwood floors. Enjoy relaxing on the covered front porch with ceiling fan or the covered back porch surrounded by beautiful Omni stone landscaping. A spacious second-floor loft offers a large family room with potential to create a third bedroom if desired. Additional features include a 2-car attached garage with updated coated floor and added cabinets with a second-floor storage room, included appliances plus washer and dryer, and access to community amenities including the clubhouse and pool. Low-maintenance living with HOA-covered lawn care, snow removal, and landscaping maintenance of shrubs and mulch surrounding the front porch. This home has been lovingly maintained by its original owners....
Contact an agent
Home facts
- Year built:2004
- Listing ID #:1754540
- Added:49 day(s) ago
- Updated:July 08, 2026 at 07:22 AM
Rooms and interior
- Bedrooms:2
- Total bathrooms:2
- Full bathrooms:2
- Rooms Total:8
- Flooring:Carpet, Hardwood
- Kitchen Description:Dishwasher, Microwave, Pantry, Refrigerator, Stove
Heating and cooling
- Cooling:Central Air
- Heating:Gas
- Central air:Yes
Structure and exterior
- Roof:Asphalt
- Year built:2004
Utilities
- Water:Public
Finances and disclosures
- Price:$313,000
- Tax amount:$4,360
Features and amenities
- Laundry features:Dryer, Washer
- Amenities:Security System, Some Electric Appliances, Window Treatments
Parking
- Total parking spaces:2
- Garage:Yes
 Last Updated July 8, 2026. Information deemed reliable but not guaranteed. Information is provided exclusively for consumers' personal, non-commercial use and may not be used for any purpose other than to identify prospective properties consumers may be interested in purchasing.
New listings near 411 Chestnut Ln
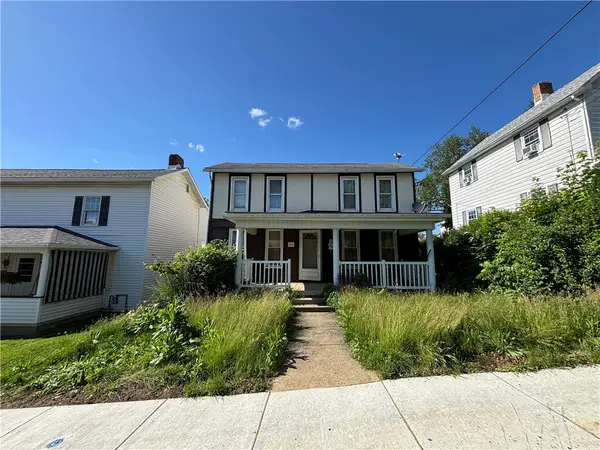 $39,000Pending4 beds 2 baths1,452 sq. ft.
510 N 5th St, Apollo, PA 15613
MLS# 1760006Listed by: REALTY CO LLC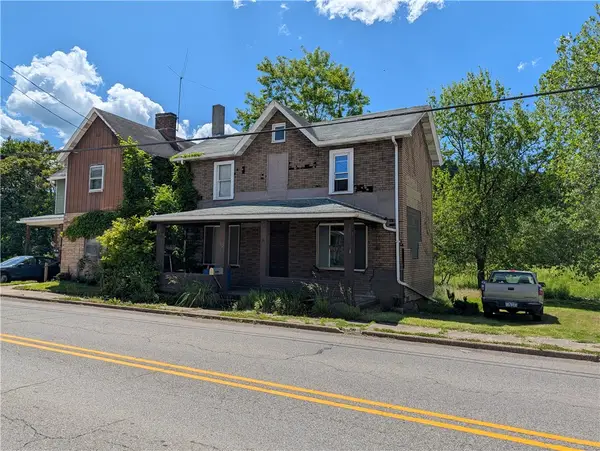 $19,900Active3 beds 2 baths1,664 sq. ft.
732 N Warren Ave, Apollo, PA 15613
MLS# 1757958Listed by: CENTURY 21 FRONTIER REALTY $469,900Active-- beds -- baths
206 N Warren Ave, Apollo, PA 15613
MLS# 1754355Listed by: COLDWELL BANKER REALTY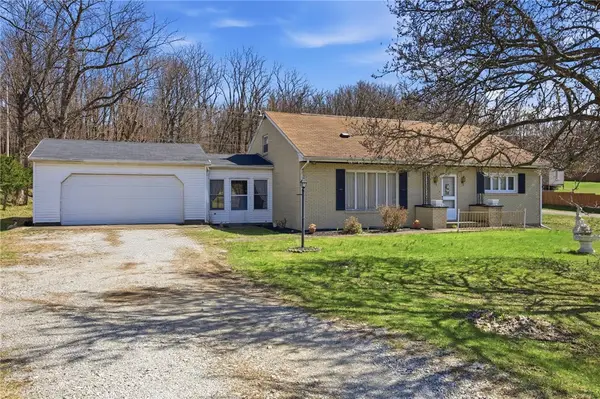 $175,000Pending4 beds 3 baths
562 Pa-66, Apollo, PA 15613
MLS# 1746198Listed by: KELLER WILLIAMS EXCLUSIVE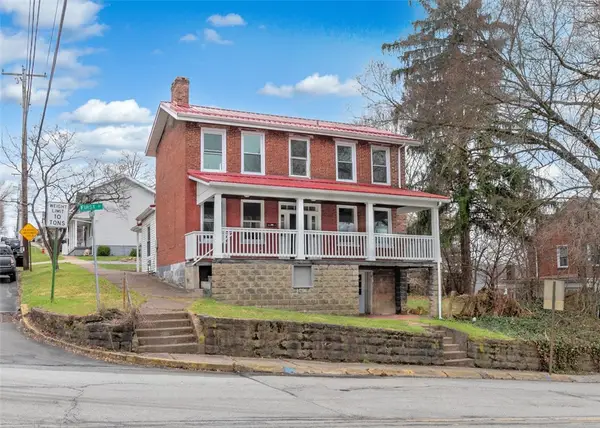 $165,000Pending3 beds 2 baths1,380 sq. ft.
323 First Street, Apollo, PA 15613
MLS# 1743679Listed by: BERKSHIRE HATHAWAY THE PREFERRED REALTY $65,000Active3 beds 2 baths1,859 sq. ft.
733 N Warren Ave, Apollo, PA 15613
MLS# 1737356Listed by: COLDWELL BANKER REALTY


Protect your home and budget from life's surprises with an Assurant Home Warranty, backed by a partner that supports you through every step of homeownership. Explore Plans.
© 2023 - 2026 ERA Franchise Systems LLC. All rights reserved. ERA Franchise Systems LLC fully supports the principles of the Fair Housing Act and the Equal Opportunity Act. ERA, ERA Real Estate powered, and their respective logos are registered service marks of ERA Franchise Systems LLC. Each office is independently owned and operated.