
1041 Beech Street, Archbald, PA 18403
Local realty services provided by:ERA Brady Associates
Listed by: maria muchal berta
Office: realty network group
MLS#:SC263074
Source:PA_GSBR
Price summary
- Price:$244,900
- Price per sq. ft.:$231.47
About this home
Modern updates meet timeless charm in this beautiful 3-bedroom, 1 full and 1 half bath traditional home! Featuring a bright, inviting layout, stylish finishes, and comfortable living spaces, this home is move-in ready. Step outside to an amazing, fully fenced backyard--perfect for entertaining, relaxing, gardening, or pets. Complete with a 1-car garage and the perfect blend of comfort, style, and functionality. Don't miss your chance to make it yours!
Contact an agent
Home facts
- Year built:1935
- Listing ID #:SC263074
- Added:8 day(s) ago
- Updated:July 07, 2026 at 01:10 AM
Rooms and interior
- Bedrooms:3
- Total bathrooms:2
- Full bathrooms:1
- Half bathrooms:1
- Rooms Total:5
- Flooring:Carpet, Luxury Vinyl, Tile
- Kitchen Description:Dishwasher, Electric Oven, Electric Range, Microwave, Refrigerator
- Basement:Yes
- Basement Description:Unfinished
- Living area:1,058 sq. ft.
Heating and cooling
- Cooling:Ductless
- Heating:Baseboard, Hot Water, Natural Gas
Structure and exterior
- Roof:Composition
- Year built:1935
- Building area:1,058 sq. ft.
- Lot area:0.17 Acres
- Lot Features:Back Yard
- Architectural Style:Traditional
- Construction Materials:Aluminum Siding
- Exterior Features:Front Porch, Patio, Private Yard, Rain Gutters, Rear Porch
- Foundation Description:Stone
Utilities
- Water:Public, Water Connected
- Sewer:Public Sewer, Sewer Connected
Finances and disclosures
- Price:$244,900
- Price per sq. ft.:$231.47
- Tax amount:$1,324 (2025)
Features and amenities
- Appliances:Dishwasher, Electric Oven, Electric Range, Gas Water Heater, Microwave, Refrigerator
- Laundry features:In Basement, Washer
- Amenities:Eat-in Kitchen, Entrance Foyer
Parking
- Parking description:Detached, Driveway, Garage, Off Street
- Garage:Yes
- Garage spaces:1
New listings near 1041 Beech Street
- New
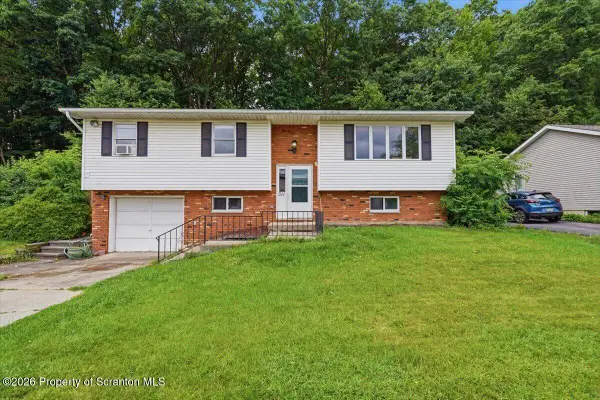 $289,000Active3 beds 2 baths1,765 sq. ft.
311 Monica Drive, Archbald, PA 18403
MLS# SC263053Listed by: KELLER WILLIAMS REAL ESTATE-CLARKS SUMMIT  Listed by ERA$115,000Pending0.41 Acres
Jamie (lot 27) Drive, Archbald, PA 18403
MLS# SC263040Listed by: ERA ONE SOURCE REALTY, PECKVILLE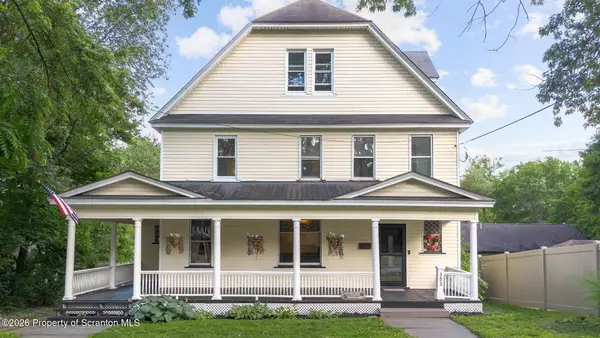 Listed by ERA$285,000Pending6 beds 2 baths2,984 sq. ft.
353 N Main Street, Archbald, PA 18403
MLS# SC263010Listed by: ERA ONE SOURCE REALTY, PECKVILLE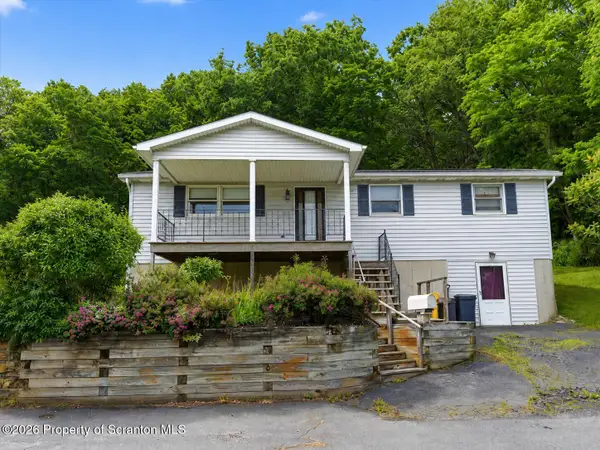 $239,000Active3 beds 1 baths1,555 sq. ft.
301 Spring Street, Archbald, PA 18403
MLS# SC263013Listed by: KELLER WILLIAMS REAL ESTATE-CLARKS SUMMIT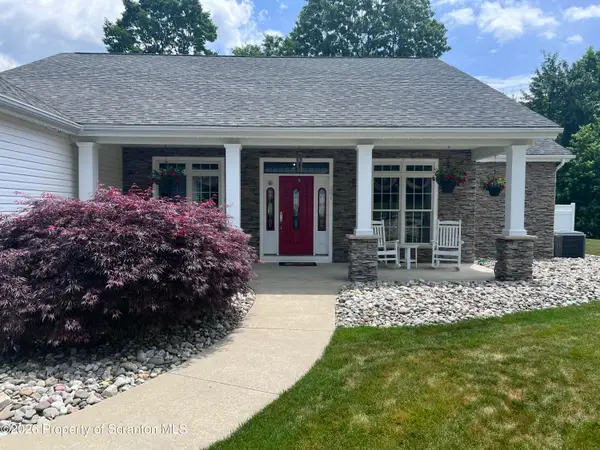 $555,000Active3 beds 3 baths2,246 sq. ft.
261 Amy Road, Archbald, PA 18403
MLS# SC262972Listed by: RE/MAX HOME TEAM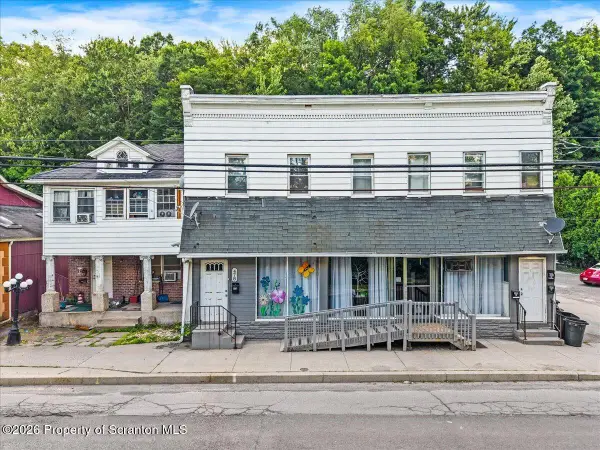 $615,000Active8 beds 7 baths4,845 sq. ft.
480 N Main Street, Archbald, PA 18403
MLS# SC262974Listed by: EXP REALTY LLC Listed by ERA$105,000Active0.62 Acres
Tenley Drive, Archbald, PA 18403
MLS# SC262820Listed by: ERA ONE SOURCE REALTY, PECKVILLE Listed by ERA$299,900Pending3 beds 2 baths1,600 sq. ft.
243 N Main Street, Archbald, PA 18403
MLS# SC262736Listed by: ERA ONE SOURCE REALTY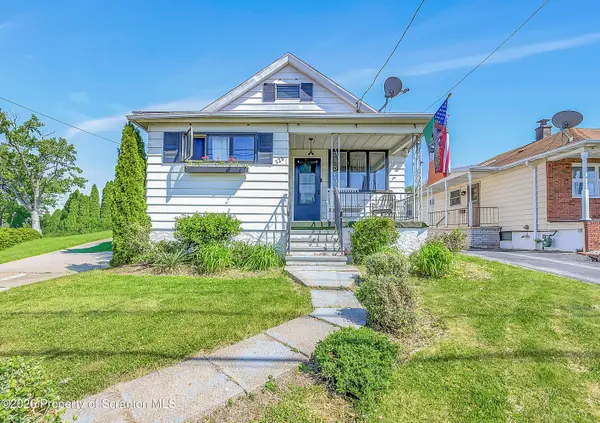 $199,900Active2 beds 1 baths1,000 sq. ft.
328 Main Street, Eynon, PA 18403
MLS# SC262719Listed by: LEVY REALTY GROUP


Protect your home and budget from life's surprises with an Assurant Home Warranty, backed by a partner that supports you through every step of homeownership. Explore Plans.
© 2023 - 2026 ERA Franchise Systems LLC. All rights reserved. ERA Franchise Systems LLC fully supports the principles of the Fair Housing Act and the Equal Opportunity Act. ERA, ERA Real Estate powered, and their respective logos are registered service marks of ERA Franchise Systems LLC. Each office is independently owned and operated.