
121 Bleddyn Rd, Ardmore, PA 19003
Local realty services provided by:ERA Valley Realty
121 Bleddyn Rd,Ardmore, PA 19003
$3,195,000
- 4 Beds
- 5 Baths
- 5,626 sq. ft.
- Single family
- Pending
Listed by: robin halpern
Office: compass pennsylvania, llc.
MLS#:PAMC2190566
Source:BRIGHTMLS
Price summary
- Price:$3,195,000
- Price per sq. ft.:$567.9
About this home
Timeless 1910 Charm, Completely Reimagined
Step into a rare offering where century-old character meets brand-new construction. This 1910 residence has been meticulously gutted and rebuilt from the studs out, delivering the soul of a historic home with the systems, finishes, and layout of new construction. Nothing has been missed in this top-to-bottom transformation.
The heart of the home is a completely reimagined kitchen, outfitted with warm, solid wood cabinetry and anchored by a huge island with back-to-back storage and marble countertops. The chef's package includes three ovens, two dishwashers, a warming drawer, and a drawer microwave, while open shelving, wide plank wood floors, and a wood-paneled ceiling bring warmth and texture to the space. Just off the kitchen, a well-appointed mudroom/pantry offers a coffee bar, second refrigerator, additional mudroom storage, and a sink — plus a closet office for everyday organization. For the connoisseur, a first-floor wine room impresses with three custom wine refrigerators, marble flooring, an ice maker, and a wet bar sink.
The Dining room is where olds meets news. Original built in Cabinets and stunning curved doors that lead out to a stone patio blend seamlessly into the modern light fixtures and soft color palette. The large living room with a gas fireplace it surrounded by its original carved wood surround. A pair of french doors lead to the breathtaking sunroom/office with flagstone flooring, custom built in book shelves and orignal wood cieling.
The primary suite is a true retreat, featuring a large custom his/hers walk-in closet and a spa-inspired bath with heated floors and a custom steam shower. and soaking tub. A wood burning fireplace centers this large yet cozy bedroom. The second bedroom on this floor is huge, with its own large ensuite bath featuring a soaking tub. A second-floor washer/dryer adds everyday convenience right where it's needed most.
The third floor offers a large bedroom and a fourth bedroom connected by a Jack and Jill bath, along with a huge family room with the flexibility to serve as a fifth bedroom — supported by another full bath on this floor. In total, the home offers 4 bedrooms and 4.5 baths (with flex space for a 5th), each finished with custom, high-end craftsmanship throughout. Every closet, cabinet, and built-in has been custom designed to maximize both function and style.
Outside, enjoy a brand-new patio anchored by a fireplace, perfect for entertaining year-round. The grounds are outfitted with a full sprinkler system and custom landscaping, all framed by elegant black iron fencing. Above, new slate roof with copper gutters crowns the home with timeless durability and curb appeal. A newly rebuilt, detached two-car garage with a metal roof offers additional storage and workspace, matching the quality found throughout the main residence.
Behind the walls, this home has been brought fully up to modern standards with all-new electrical, plumbing, and a three-zone HVAC system. A whole-house water filtration system and whole-house generator provide added peace of mind and everyday convenience.
Historic character, modern luxury, and unbeatable convenience — all within walking distance of Suburban Square and the train station....
Contact an agent
Home facts
- Year built:1910
- Subdivision & Development:NONE AVAILABLE
- Listing ID #:PAMC2190566
- Added:46 day(s) ago
- Updated:September 26, 2026 at 08:41 AM
Rooms and interior
- Bedrooms:4
- Total bathrooms:5
- Full bathrooms:4
- Half bathrooms:1
- Basement:Yes
- Basement Description:Unfinished
- Living area:5,626 sq. ft.
Heating and cooling
- Cooling:Central A/C
- Heating:Central, Natural Gas
Structure and exterior
- Year built:1910
- Building area:5,626 sq. ft.
- Lot area:0.45 Acres
- Architectural Style:Colonial
- Construction Materials:Stone
- Exterior Features:Patio(s), Underground Lawn Sprinkler
- Foundation Description:Stone
- Levels:3 Story
Utilities
- Water:Public
- Sewer:Public Sewer
Finances and disclosures
- Price:$3,195,000
- Price per sq. ft.:$567.9
- Tax amount:$20,064 (2026)
Parking
- Parking description:Detached Garage, Garage - Front Entry, Garage Door Opener, Inside Access
- Garage:Yes
- Garage spaces:2
New listings near 121 Bleddyn Rd
- Coming SoonOpen Fri, 4 to 6pm
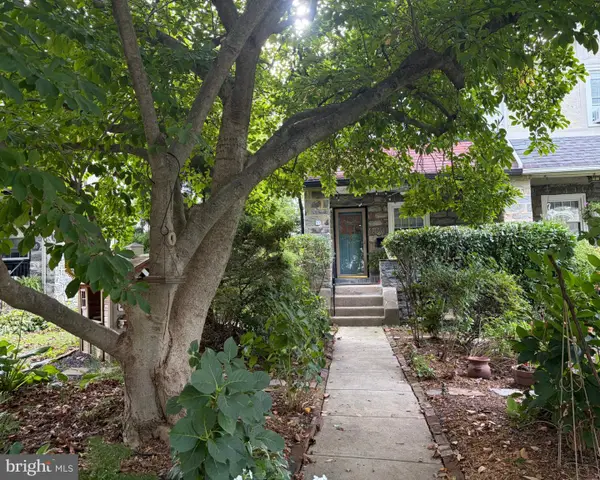 $475,000Coming Soon3 beds 1 baths1,332 sq. ft.
37 Chatham Rd, ARDMORE, PA 19003
MLS# PAMC2195588Listed by: BHHS FOX & ROACH-HAVERFORD - Open Sat, 1 to 3pmNew
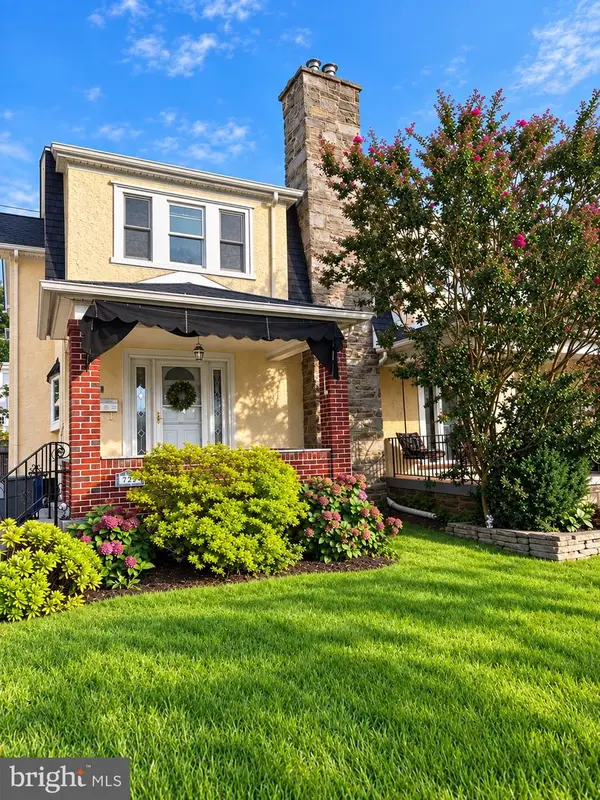 $424,900Active3 beds 2 baths1,456 sq. ft.
731 Hathaway Ln, ARDMORE, PA 19003
MLS# PADE2124408Listed by: COMPASS PENNSYLVANIA, LLC - New
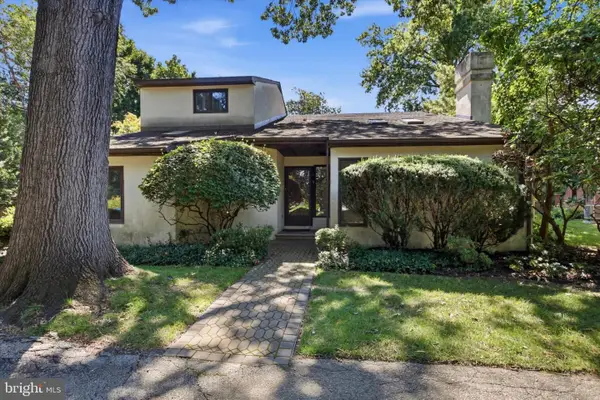 $800,000Active3 beds 4 baths3,265 sq. ft.
45 Llanfair Cir, ARDMORE, PA 19003
MLS# PAMC2191650Listed by: COMPASS PENNSYLVANIA, LLC - Open Sat, 12 to 2pmNew
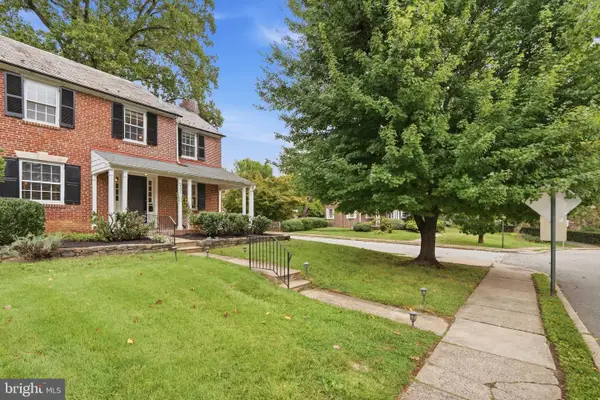 $585,000Active3 beds 3 baths1,540 sq. ft.
2101 Chestnut Ave, ARDMORE, PA 19003
MLS# PADE2124528Listed by: KELLER WILLIAMS MAIN LINE - New
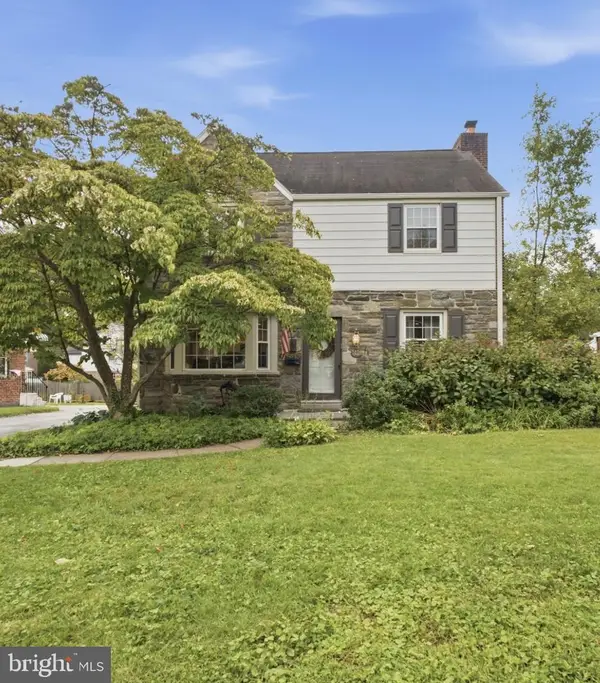 $695,000Active3 beds 3 baths1,706 sq. ft.
1426 W Wynnewood Rd, ARDMORE, PA 19003
MLS# PAMC2195116Listed by: KELLER WILLIAMS MAIN LINE - New
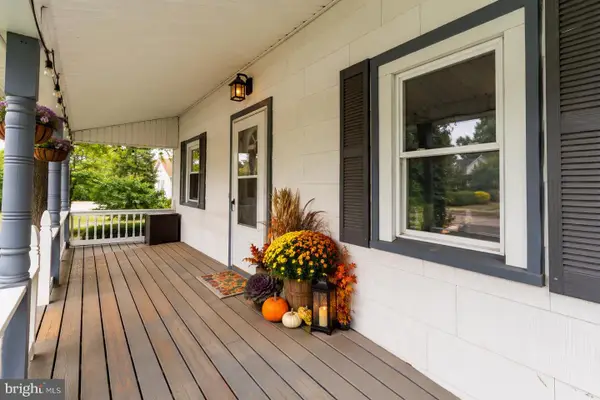 $525,000Active3 beds 2 baths1,408 sq. ft.
2125 Haverford Rd, ARDMORE, PA 19003
MLS# PADE2124132Listed by: LONG & FOSTER REAL ESTATE, INC. - Open Sat, 1 to 3pm
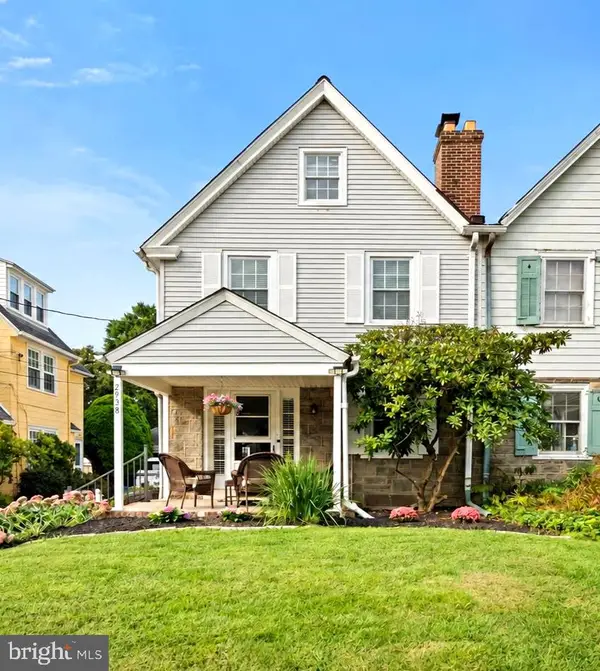 $625,000Pending4 beds 2 baths1,850 sq. ft.
2938 Berkley Rd, ARDMORE, PA 19003
MLS# PADE2124364Listed by: COMPASS PENNSYLVANIA, LLC - Open Sat, 10am to 12pmNew
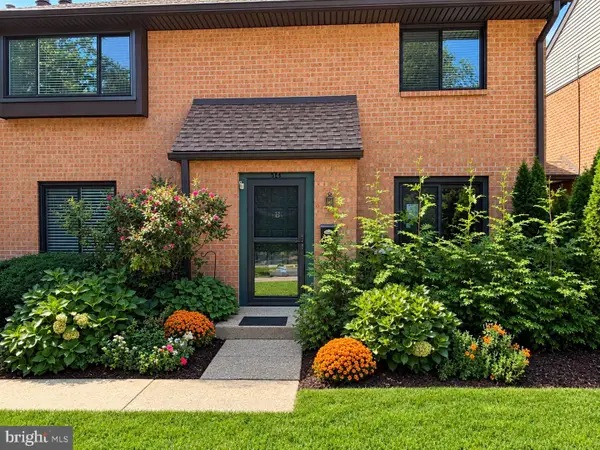 $349,000Active2 beds 2 baths1,152 sq. ft.
700 Ardmore Ave #514, ARDMORE, PA 19003
MLS# PADE2123540Listed by: WEICHERT, REALTORS - CORNERSTONE 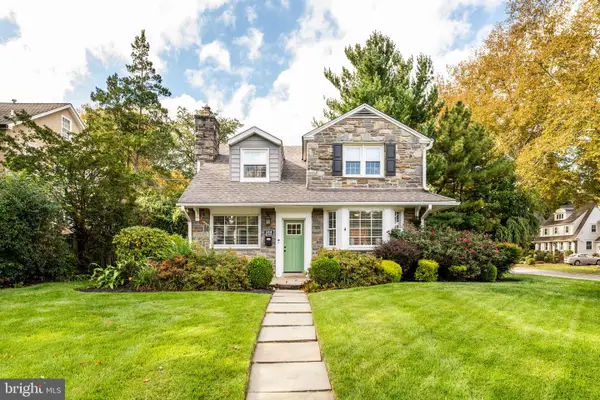 $945,000Pending4 beds 4 baths2,630 sq. ft.
244 W Hathaway Ln, ARDMORE, PA 19003
MLS# PADE2123922Listed by: BHHS FOX & ROACH-ROSEMONT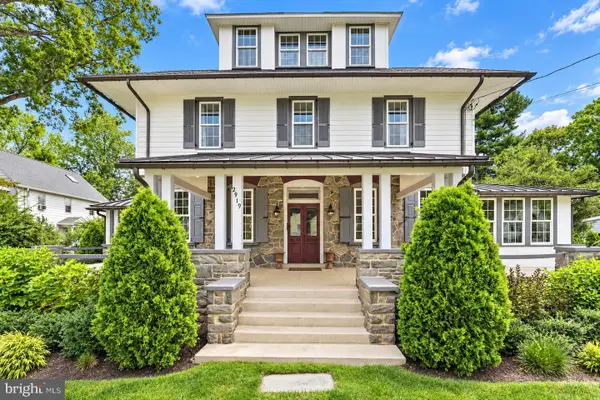 $1,250,000Pending6 beds 4 baths5,093 sq. ft.
2919 Mapleshade Rd, ARDMORE, PA 19003
MLS# PADE2123924Listed by: BHHS FOX & ROACH-CENTER CITY WALNUT


Protect your home and budget from life's surprises with an Assurant Home Warranty, backed by a partner that supports you through every step of homeownership. Explore Plans.
© 2023 - 2026 ERA Franchise Systems LLC. All rights reserved. ERA Franchise Systems LLC fully supports the principles of the Fair Housing Act and the Equal Opportunity Act. ERA, ERA Real Estate powered, and their respective logos are registered service marks of ERA Franchise Systems LLC. Each office is independently owned and operated.