
177 Tulsa Rd, Artemas, PA 17211
Local realty services provided by:ERA Martin Associates
177 Tulsa Rd,Artemas, PA 17211
$350,000
- 2 Beds
- 2 Baths
- 1,450 sq. ft.
- Single family
- Active
Listed by: cody r smith
Office: juniata realty
MLS#:PABD2003598
Source:BRIGHTMLS
Price summary
- Price:$350,000
- Price per sq. ft.:$241.38
About this home
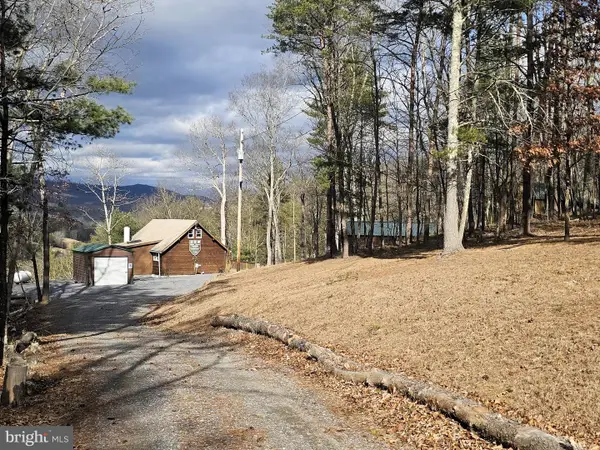
Looking for a private mountain getaway or a place to call home surrounded by nature? Look no further! This recently remodeled home sits on 21+/- acres, offering privacy, seclusion, and plenty of room to enjoy the outdoors. The home features two bedrooms, 1.5 baths, an open kitchen, a wood stove, and a large deck perfect for relaxing and taking in the peaceful surroundings and views. Additional improvements include a new septic system and new siding. Conveniently located near the PA/MD state line and Buchanan State Forest, this property offers excellent potential as a hunting camp, weekend retreat, or full-time residence. Enjoy the best of mountain living with acreage and endless opportunities for outdoor recreation!
Contact an agent
Home facts
- Year built:1980
- Subdivision & Development:N/A
- Listing ID #:PABD2003598
- Added:1 day(s) ago
- Updated:October 27, 2026 at 11:33 AM
Rooms and interior
- Bedrooms:2
- Total bathrooms:2
- Full bathrooms:1
- Half bathrooms:1
- Kitchen Description:Cooktop, Dishwasher, Freezer, Microwave, Oven - Single, Refrigerator
- Basement:Yes
- Basement Description:Outside Entrance
- Living area:1,450 sq. ft.
Heating and cooling
- Cooling:Window Unit(s)
- Heating:Baseboard - Electric, Electric, Wood, Wood Burn Stove
Structure and exterior
- Roof:Shingle
- Year built:1980
- Building area:1,450 sq. ft.
- Lot area:21.48 Acres
- Lot Features:Secluded, Trees/Wooded
- Architectural Style:Cabin/Lodge
- Construction Materials:Vinyl Siding
- Foundation Description:Block
- Levels:1 Story
Utilities
- Water:Well
- Sewer:Septic Exists
Finances and disclosures
- Price:$350,000
- Price per sq. ft.:$241.38
- Tax amount:$1,707 (2026)
Features and amenities
- Laundry features:Dryer, Washer
- Amenities:200+ Amp Service
New listings near 177 Tulsa Rd


Protect your home and budget from life's surprises with an Assurant Home Warranty, backed by a partner that supports you through every step of homeownership. Explore Plans.
© 2023 - 2026 ERA Franchise Systems LLC. All rights reserved. ERA Franchise Systems LLC fully supports the principles of the Fair Housing Act and the Equal Opportunity Act. ERA, ERA Real Estate powered, and their respective logos are registered service marks of ERA Franchise Systems LLC. Each office is independently owned and operated.