
1035-1039 Walnut St, Ashland, PA 17921
Local realty services provided by:ERA Byrne Realty
1035-1039 Walnut St,Ashland, PA 17921
$225,000
- 5 Beds
- - Baths
- 2,854 sq. ft.
- Multi-family
- Active
Listed by: cherie l gottshall
Office: iron valley real estate coal region
MLS#:PASK2029888
Source:BRIGHTMLS
Price summary
- Price:$225,000
- Price per sq. ft.:$78.84
About this home
Investor opportunity or perfect house-hack! This beautifully updated 3-unit Ashland property offers two currently rented 1-bedroom units plus a vacant, newly renovated 3-bedroom/1-bath first-floor unit ready for an owner occupant or new tenant. The building has been updated throughout and also features a garage, off-street parking for 2 cars, a yard, and a walk-out basement with plenty of storage. Live in the vacant unit and let the other two rents help offset your housing costs, or lease all three for maximum income potential. Attractive opportunity for investors or owner occupants.
Contact an agent
Home facts
- Year built:1920
- Subdivision & Development:ASHLAND
- Listing ID #:PASK2029888
- Added:1 day(s) ago
- Updated:October 05, 2026 at 10:59 AM
Rooms and interior
- Bedrooms:5
- Flooring:Luxury Vinyl Plank, Partially Carpeted
- Basement:Yes
- Basement Description:Outside Entrance, Rear Entrance, Sump Pump, Unfinished, Walkout Level
- Living area:2,854 sq. ft.
Heating and cooling
- Heating:Baseboard - Electric, Electric, Oil, Radiator
Structure and exterior
- Roof:Rubber
- Year built:1920
- Building area:2,854 sq. ft.
- Lot area:0.11 Acres
- Architectural Style:Traditional
- Construction Materials:Aluminum Siding
- Foundation Description:Stone
Utilities
- Water:Public
- Sewer:Public Sewer
Finances and disclosures
- Price:$225,000
- Price per sq. ft.:$78.84
- Tax amount:$2,721 (2026)
Features and amenities
- Amenities:200+ Amp Service
Parking
- Parking description:Off Street, On Street
New listings near 1035-1039 Walnut St
- Coming Soon
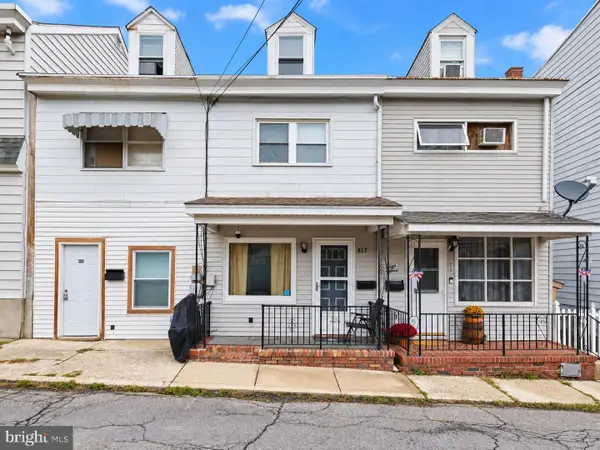 $114,900Coming Soon3 beds 1 baths1,169 sq. ft.
817 Market St, ASHLAND, PA 17921
MLS# PASK2029856Listed by: CENTURY 21 RYON REAL ESTATE - New
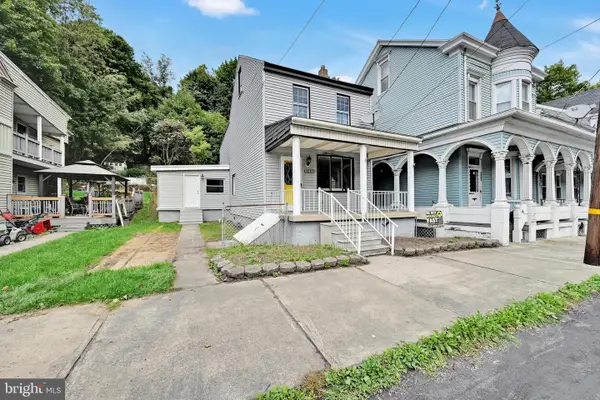 $164,999Active4 beds 2 baths1,725 sq. ft.
3085 Main St, ASHLAND, PA 17921
MLS# PASK2029840Listed by: SAUNDERS REAL ESTATE - New
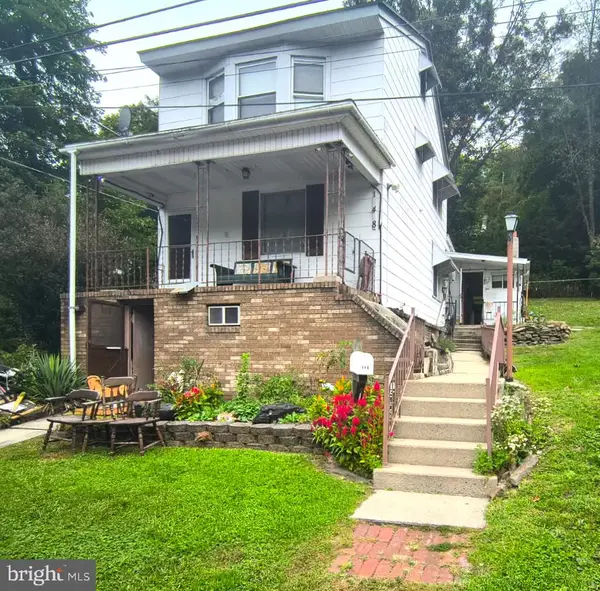 $64,900Active2 beds 2 baths2,300 sq. ft.
148 Low Rd, ASHLAND, PA 17921
MLS# PASK2029760Listed by: THE GREENE REALTY GROUP 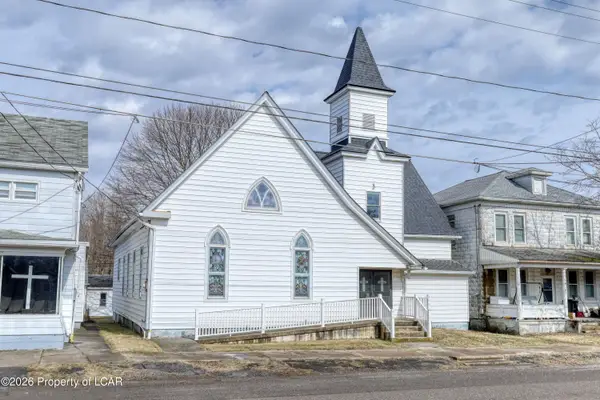 $99,000Active-- beds 1 baths2,958 sq. ft.
3633 Aristes Highway, Ashland, PA 17921
MLS# 26-4660Listed by: RPA REAL ESTATE $419,900Pending4 beds 4 baths3,557 sq. ft.
157 Malones Rd, ASHLAND, PA 17921
MLS# PASK2028218Listed by: RE/MAX OF READING $59,900Active5 beds 1 baths
807 Market St, ASHLAND, PA 17921
MLS# PASK2029274Listed by: KELLER WILLIAMS PLATINUM REALTY - WYOMISSING $109,000Active3 beds 1 baths1,408 sq. ft.
2023 Centre St, ASHLAND, PA 17921
MLS# PASK2029232Listed by: RE/MAX FIVE STAR REALTY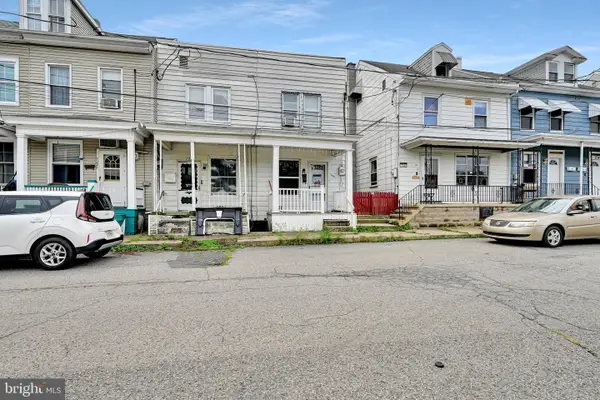 $52,000Active3 beds 1 baths1,088 sq. ft.
726 Brock St, ASHLAND, PA 17921
MLS# PASK2029022Listed by: SAUNDERS REAL ESTATE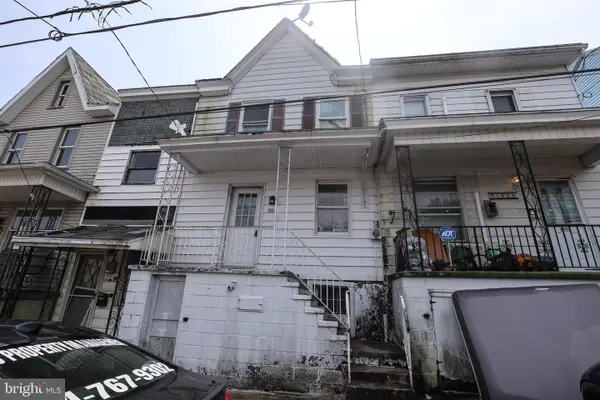 $29,900Active-- beds -- baths1,461 sq. ft.
1006 Brock St, ASHLAND, PA 17921
MLS# PASK2028822Listed by: RAMUS REALTY GROUP


Protect your home and budget from life's surprises with an Assurant Home Warranty, backed by a partner that supports you through every step of homeownership. Explore Plans.
© 2023 - 2026 ERA Franchise Systems LLC. All rights reserved. ERA Franchise Systems LLC fully supports the principles of the Fair Housing Act and the Equal Opportunity Act. ERA, ERA Real Estate powered, and their respective logos are registered service marks of ERA Franchise Systems LLC. Each office is independently owned and operated.