
18 Green Street, Ashley, PA 18706
Local realty services provided by:ERA One Source Realty
18 Green Street,Ashley, PA 18706
$174,000
- 3 Beds
- 2 Baths
- 1,255 sq. ft.
- Single family
- Active
Listed by: emma djiya
Office: pike/wayne association
MLS#:SC264177
Source:PA_GSBR
Price summary
- Price:$174,000
- Price per sq. ft.:$106.75
About this home
As you step inside, a hallway opens into a spacious living room that flows directly into the dining area, creating an open concept feel with hardwood floors and great natural light throughout. The kitchen sits at the back of the home and features stainless steel appliances, fresh finishes, and convenient access to the basement. Just beyond the kitchen is a neatly placed half bath, followed by a sunroom that adds a versatile bonus space and leads directly to the backyard. Upstairs, the second floor is fully carpeted and offers three bedrooms along with a clean, modern full bathroom. Each room feels bright and move-in ready, giving you space to settle in without any work needed. Outside, the backyard provides a simple, private area for relaxing, grilling, or letting pets enjoy some fresh air. With its fresh finishes, smart layout, and brand-new features throughout, this home delivers the comfort of a modern renovation in a quiet, walkable neighborhood.
Contact an agent
Home facts
- Year built:1946
- Listing ID #:SC264177
- Added:13 day(s) ago
- Updated:September 06, 2026 at 03:12 PM
Rooms and interior
- Bedrooms:3
- Total bathrooms:2
- Full bathrooms:1
- Half bathrooms:1
- Rooms Total:6
- Flooring:Carpet, Hardwood, Luxury Vinyl
- Kitchen Description:Dishwasher, Gas Range, Refrigerator
- Basement:Yes
- Basement Description:Concrete
- Living area:1,255 sq. ft.
Heating and cooling
- Cooling:Ceiling Fan(s)
- Heating:Natural Gas
Structure and exterior
- Roof:Asphalt, Shingle
- Year built:1946
- Building area:1,255 sq. ft.
- Lot area:0.04 Acres
- Lot Features:Level, Not In Development
- Architectural Style:Traditional
- Construction Materials:Aluminum Siding
- Exterior Features:Awning(s), Private Yard, Rear Porch
- Foundation Description:Combination
Utilities
- Water:Public
- Sewer:Public Sewer
Finances and disclosures
- Price:$174,000
- Price per sq. ft.:$106.75
- Tax amount:$1,655 (2025)
Features and amenities
- Appliances:Dishwasher, Gas Range, Refrigerator
- Amenities:Ceiling Fan(s), Eat-in Kitchen, Kitchen Island
Parking
- Parking description:Off Street
New listings near 18 Green Street
- New
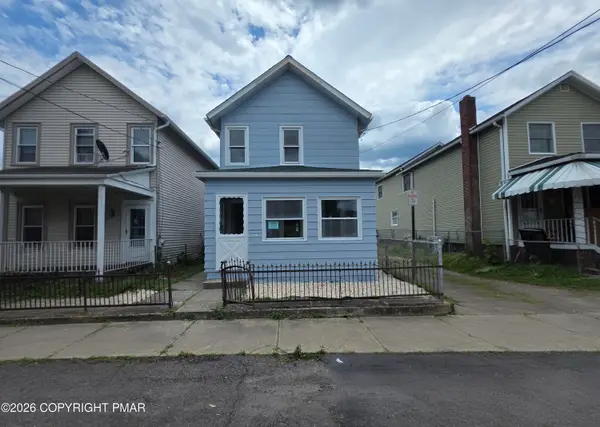 $236,900Active3 beds 2 baths992 sq. ft.
14 Green Street, Ashley, PA 18706
MLS# PM-144481Listed by: ADT REALTY - New
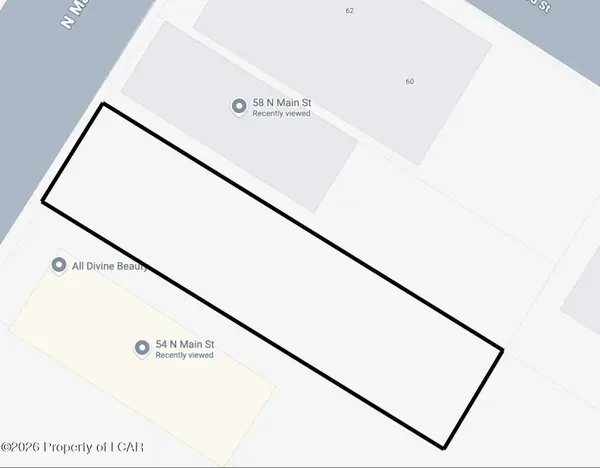 $23,500Active0.07 Acres
56 Main, Ashley, PA 18706
MLS# 26-4394Listed by: CENTURY 21 SIGNATURE PROPERTIES - New
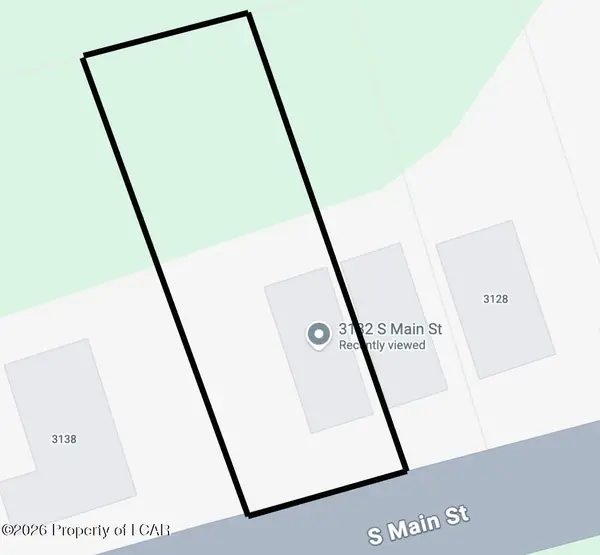 $16,900Active0.16 Acres
3132 Main Street, Ashley, PA 18706
MLS# 26-4403Listed by: CENTURY 21 SIGNATURE PROPERTIES 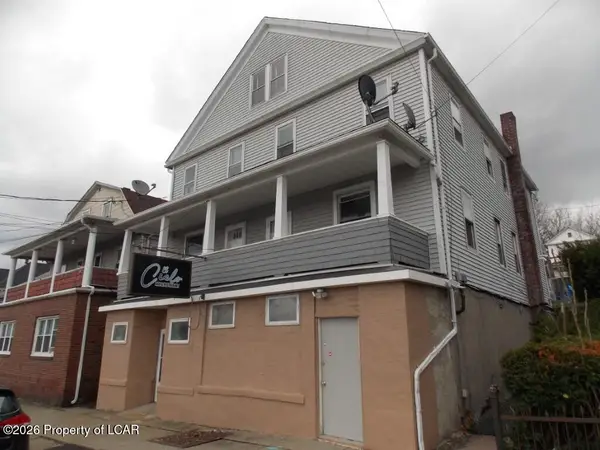 $330,000Active-- beds -- baths4,400 sq. ft.
74-76 Main Street, Ashley, PA 18706
MLS# 26-4242Listed by: CLASSIC PROPERTIES - MOUNTAINTOP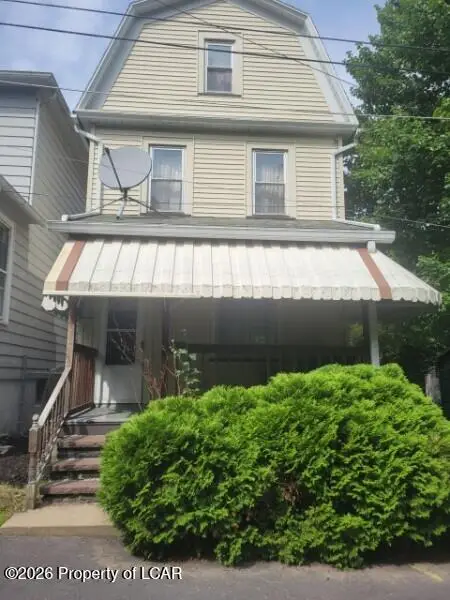 $144,900Active3 beds 2 baths1,584 sq. ft.
20 Church Lane, Ashley, PA 18706
MLS# 26-3808Listed by: AVANTI REAL ESTATE GROUP $158,900Active3 beds 1 baths1,590 sq. ft.
51 Wyoming Street, Ashley, PA 18706
MLS# 26-3479Listed by: KELLER WILLIAMS REAL ESTATE, KINGSTON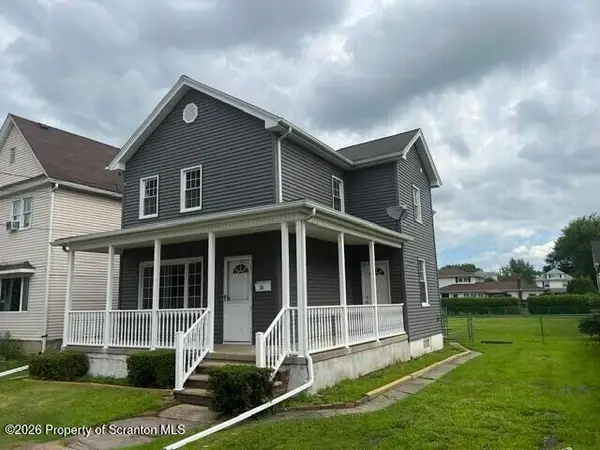 $239,000Pending4 beds 3 baths1,408 sq. ft.
28 Manhattan Street, Ashley, PA 18706
MLS# SC263402Listed by: LEWITH & FREEMAN RE, INC. $612,000Active-- beds -- baths3,225 sq. ft.
96 Main Street, Ashley, PA 18706
MLS# 26-260Listed by: RUBBICO REAL ESTATE $210,000Active3 beds 1 baths1,300 sq. ft.
13 Hill Street, Ashley, PA 18706
MLS# 26-983Listed by: KELLER WILLIAMS REAL ESTATE, KINGSTON


Protect your home and budget from life's surprises with an Assurant Home Warranty, backed by a partner that supports you through every step of homeownership. Explore Plans.
© 2023 - 2026 ERA Franchise Systems LLC. All rights reserved. ERA Franchise Systems LLC fully supports the principles of the Fair Housing Act and the Equal Opportunity Act. ERA, ERA Real Estate powered, and their respective logos are registered service marks of ERA Franchise Systems LLC. Each office is independently owned and operated.