
0 - 1 Maryland Ave, Aspers, PA 17304
Local realty services provided by:ERA Byrne Realty
0 - 1 Maryland Ave,Aspers, PA 17304
$899,900
- 4 Beds
- 3 Baths
- 2,326 sq. ft.
- Single family
- Active
Listed by: nathaniel martin barshinger
Office: real of pennsylvania
MLS#:PAAD2024416
Source:BRIGHTMLS
Price summary
- Price:$899,900
- Price per sq. ft.:$386.89
- Monthly HOA dues:$29.17
About this home
Set on 3 private wooded acres atop Bear Mountain in Adams County, this is a rare chance to build a custom home that blends peaceful seclusion with everyday convenience. Partner with Springwood Custom Builders, LLC to bring your vision to life, starting with the featured Windsor Creek floor plan, also known as Plan 5006. Buyers can personalize this design or explore other available plans to create a home that fits their lifestyle.
The Windsor Creek is a thoughtfully crafted country farmhouse with 4 bedrooms, 2.5 bathrooms, and 2,326 above grade sqft plus an attic bonus room. A welcoming foyer sets the tone, leading to a spacious dining room overlooking the front porch and flowing easily into the kitchen for effortless entertaining. The kitchen features abundant cabinetry, generous prep space, a large center island, and opens to the great room, where a gas fireplace, custom built-ins, and rear-facing windows create a warm central gathering space. The private primary suite offers vaulted ceilings, separate walk-in closets, and direct access to the laundry room for added convenience. A two-car garage adds flexibility with extra storage, workshop space, and a mudroom entry designed to keep daily life organized.
What truly sets this property apart is the setting. Surrounded by mature trees and mountain scenery, the lot offers exceptional privacy and space for outdoor living, additional garage or workshop options, and the kind of quiet retreat that is increasingly hard to find.
While the setting feels tucked away, the location keeps you close to everything that matters. Pine Grove Furnace State Park and Michaux State Forest are just minutes away for hiking, biking, camping, and year-round outdoor recreation. Gettysburg is about 20 minutes away for dining, breweries, coffee shops, shopping, and everyday essentials, while Carlisle offers additional conveniences and easy access to Interstate 81. Harrisburg is less than an hour away, York is within comfortable driving distance, and both Gettysburg College and Dickinson College are nearby.
The list price includes the land, site work, septic system, well, and construction of the home. More than a land purchase, this is an opportunity to build a home tailored to your vision in one of Adams County's most peaceful and scenic mountain settings....
Contact an agent
Home facts
- Year built:2026
- Subdivision & Development:BEAR MTN HOA
- Listing ID #:PAAD2024416
- Added:94 day(s) ago
- Updated:October 04, 2026 at 01:58 PM
Rooms and interior
- Bedrooms:4
- Total bathrooms:3
- Full bathrooms:2
- Half bathrooms:1
- Dining Description:Dining Room
- Kitchen Description:Kitchen - Island, Pantry
- Bedroom Description:Walk In Closet(s)
- Living area:2,326 sq. ft.
Heating and cooling
- Cooling:Central A/C
- Heating:Central, Electric, Propane - Owned
Structure and exterior
- Year built:2026
- Building area:2,326 sq. ft.
- Lot area:3 Acres
- Architectural Style:Farmhouse/National Folk, Ranch/Rambler
- Construction Materials:Stick Built
- Exterior Features:Porch(es)
- Foundation Description:Permanent
- Levels:1 Story
Utilities
- Water:Well
- Sewer:On Site Septic
Finances and disclosures
- Price:$899,900
- Price per sq. ft.:$386.89
- Tax amount:$721 (2025)
Parking
- Parking description:Attached Garage, Garage - Side Entry
- Garage:Yes
- Garage spaces:2
New listings near 0 - 1 Maryland Ave
- New
 $549,900Active3 beds 2 baths1,728 sq. ft.
161 Pine Grove Furnace Rd, ASPERS, PA 17304
MLS# PAAD2025394Listed by: BERKSHIRE HATHAWAY HOMESERVICES HOMESALE REALTY - New
 $439,333Active3 beds 3 baths2,000 sq. ft.
3 Orchard View Ln, ASPERS, PA 17304
MLS# PAAD2025914Listed by: WEICHERT, REALTORS - DIANA REALTY  $515,000Active6 beds 3 baths2,716 sq. ft.
1623 Old Carlisle Rd, ASPERS, PA 17304
MLS# PAAD2025526Listed by: KELLER WILLIAMS GATEWAY LLC $269,900Active3 beds 2 baths1,440 sq. ft.
65 Pine Grove Furnace Rd, ASPERS, PA 17304
MLS# PAAD2025344Listed by: RE/MAX OF GETTYSBURG $1,199,000Active3 beds 3 baths2,347 sq. ft.
285 Orchard Ln, ASPERS, PA 17304
MLS# PAAD2025170Listed by: RE/MAX OF GETTYSBURG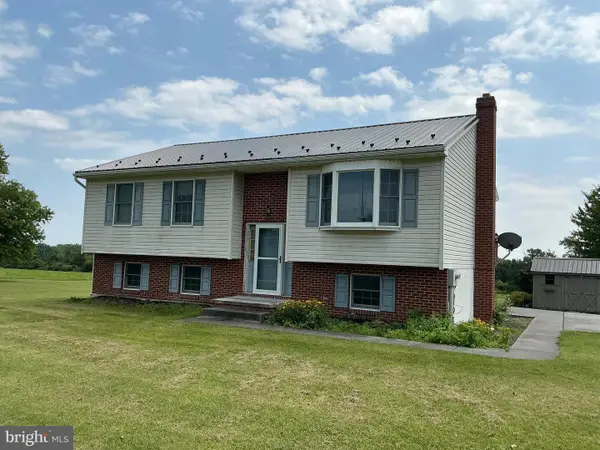 $450,000Pending3 beds 2 baths2,148 sq. ft.
665 Game Lands Rd, ASPERS, PA 17304
MLS# PAAD2024788Listed by: CAVALRY REALTY LLC $1,500,000Active58.55 Acres
0 Carlisle Rd, ASPERS, PA 17304
MLS# PAAD2024746Listed by: RE/MAX OF GETTYSBURG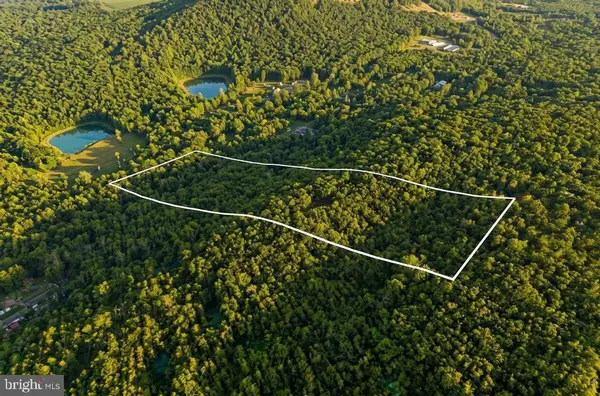 $57,500Active3 Acres
0 Maryland Ave, ASPERS, PA 17304
MLS# PAAD2024180Listed by: REAL OF PENNSYLVANIA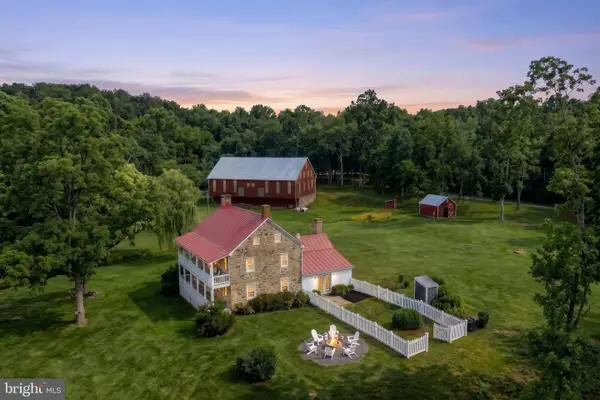 $1,099,999Active3 beds 2 baths2,290 sq. ft.
721 Company Farm Rd, ASPERS, PA 17304
MLS# PAAD2024146Listed by: IRON VALLEY REAL ESTATE OF YORK COUNTY


Protect your home and budget from life's surprises with an Assurant Home Warranty, backed by a partner that supports you through every step of homeownership. Explore Plans.
© 2023 - 2026 ERA Franchise Systems LLC. All rights reserved. ERA Franchise Systems LLC fully supports the principles of the Fair Housing Act and the Equal Opportunity Act. ERA, ERA Real Estate powered, and their respective logos are registered service marks of ERA Franchise Systems LLC. Each office is independently owned and operated.