
219 2nd Street, Aspinwall, PA 15215
Local realty services provided by:ERA Johnson Real Estate, Inc.
Listed by: jay arnone
Office: coldwell banker realty
MLS#:1771997
Source:PA_WPN
Price summary
- Price:$375,000
- Price per sq. ft.:$183.82
About this home
This four-bedroom, 2 full bath home in Aspinwall offers an excellent opportunity for renovation and personal customization. Previously used as a duplex, the home has been converted to back to a single-family layout. The home features a full bathroom on the first floor and a spacious master suite located on the 3rd floor, providing flexibility and separation from the main living areas. With its desirable Aspinwall location, generous bedroom count, and unique layout, this property offers the opportunity to create a home tailored to your vision.
Contact an agent
Home facts
- Year built:1935
- Listing ID #:1771997
- Added:5 day(s) ago
- Updated:September 06, 2026 at 10:02 AM
Rooms and interior
- Bedrooms:4
- Total bathrooms:2
- Full bathrooms:2
- Rooms Total:10
- Flooring:Hardwood, Tile
- Kitchen Description:Dishwasher, Refrigerator, Stove
- Basement:Yes
- Basement Description:Unfinished, Walk Up Access
- Living area:2,040 sq. ft.
Heating and cooling
- Cooling:Wall Window Units
- Heating:Gas
Structure and exterior
- Roof:Asphalt
- Year built:1935
- Building area:2,040 sq. ft.
- Construction Materials:Brick
Utilities
- Water:Public
Finances and disclosures
- Price:$375,000
- Price per sq. ft.:$183.82
- Tax amount:$6,046
Features and amenities
- Laundry features:Dryer, Washer
- Amenities:Multi Pane Windows, Some Gas Appliances
 Last Updated September 6, 2026. Information deemed reliable but not guaranteed. Information is provided exclusively for consumers' personal, non-commercial use and may not be used for any purpose other than to identify prospective properties consumers may be interested in purchasing.
New listings near 219 2nd Street
- Open Sat, 11am to 1pmNew
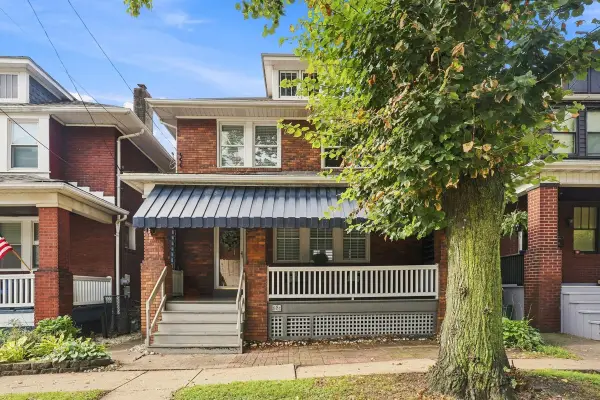 $425,000Active3 beds 2 baths1,440 sq. ft.
8 5th Street, Pittsburgh, PA 15215
MLS# 1773226Listed by: HOWARD HANNA REAL ESTATE SERVICES - New
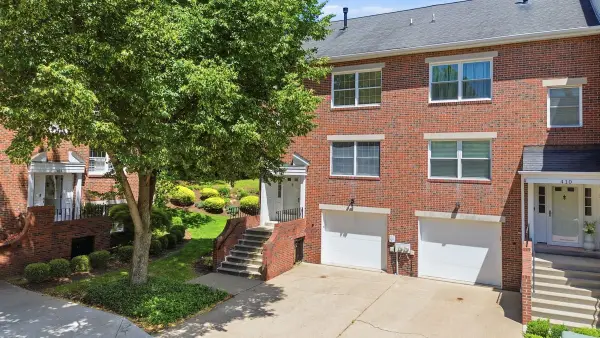 $489,000Active2 beds 3 baths1,800 sq. ft.
412 Virginia Avenue, Pittsburgh, PA 15215
MLS# 1772154Listed by: HOWARD HANNA REAL ESTATE SERVICES - New
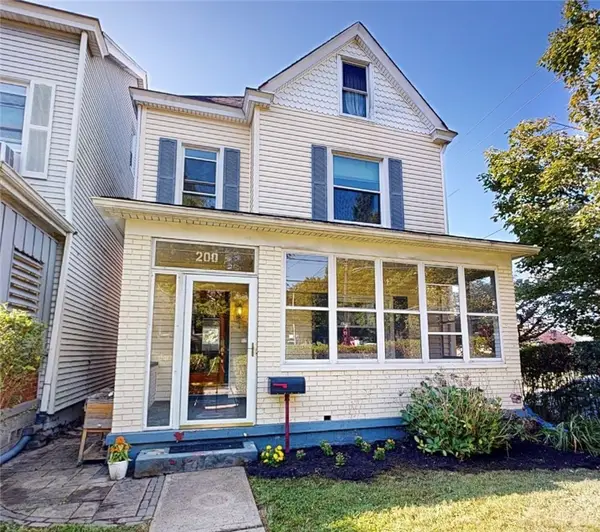 $439,900Active4 beds 3 baths2,118 sq. ft.
200 11th St, Pittsburgh, PA 15215
MLS# 1771368Listed by: CENTURY 21 FRONTIER REALTY 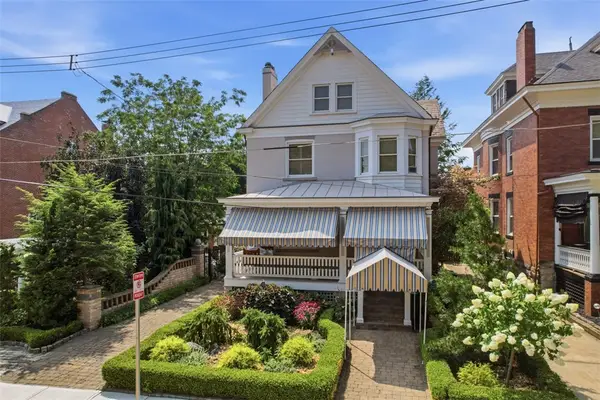 $1,200,000Pending3 beds 5 baths3,236 sq. ft.
209 Virginia Avenue, Pittsburgh, PA 15215
MLS# 1769480Listed by: BERKSHIRE HATHAWAY HOMESERVICES THE PREFERRED REAL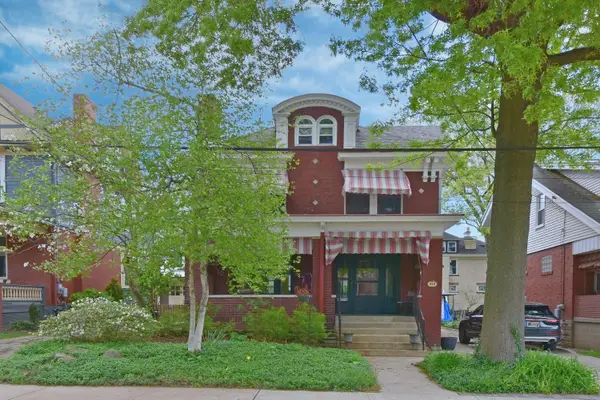 $655,000Active3 beds 2 baths2,496 sq. ft.
212 Virginia Avenue, Aspinwall, PA 15215
MLS# 1750249Listed by: HOWARD HANNA REAL ESTATE SERVICES $450,000Active2 beds 3 baths
400 Virginia Ave, Pittsburgh, PA 15215
MLS# 1761191Listed by: COLDWELL BANKER REALTY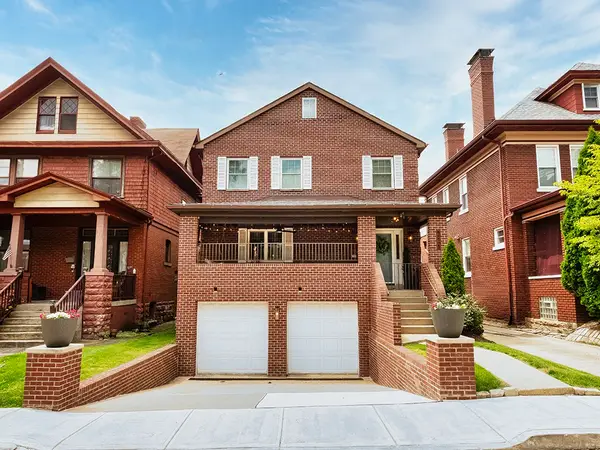 $795,000Pending5 beds 4 baths2,740 sq. ft.
221 Virginia Ave, Pittsburgh, PA 15215
MLS# 1753591Listed by: RE/MAX SELECT REALTY $398,000Pending3 beds 1 baths1,776 sq. ft.
122 4th Street, Aspinwall, PA 15215
MLS# 1751301Listed by: HOWARD HANNA REAL ESTATE SERVICES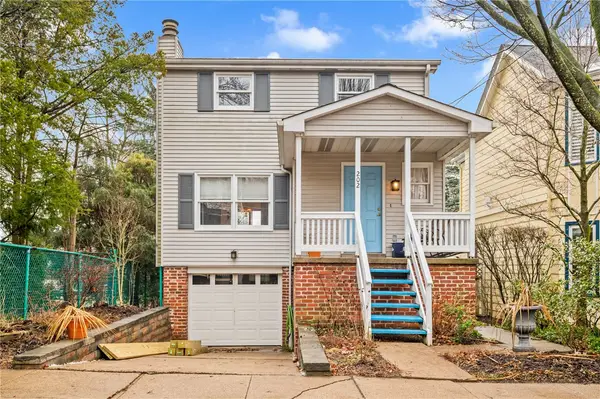 $319,000Active2 beds 2 baths1,540 sq. ft.
202 10th St, Aspinwall, PA 15215
MLS# 1744882Listed by: RE/MAX SELECT REALTY


Protect your home and budget from life's surprises with an Assurant Home Warranty, backed by a partner that supports you through every step of homeownership. Explore Plans.
© 2023 - 2026 ERA Franchise Systems LLC. All rights reserved. ERA Franchise Systems LLC fully supports the principles of the Fair Housing Act and the Equal Opportunity Act. ERA, ERA Real Estate powered, and their respective logos are registered service marks of ERA Franchise Systems LLC. Each office is independently owned and operated.