
141 Knollwood Ct, Aston, PA 19014
Local realty services provided by:ERA OakCrest Realty, Inc.
141 Knollwood Ct,Aston, PA 19014
$325,000
- 2 Beds
- 3 Baths
- 1,415 sq. ft.
- Townhouse
- Active
Upcoming open houses
- Sun, Sep 2712:00 pm - 02:00 pm
Listed by: laurie komorowski
Office: compass pennsylvania, llc.
MLS#:PADE2121436
Source:BRIGHTMLS
Price summary
- Price:$325,000
- Price per sq. ft.:$229.68
- Monthly HOA dues:$140
About this home
Welcome to this inviting 2 bedroom, 2.5 bath townhouse in the desirable Ballinahinch community. This well maintained home offers a comfortable and functional layout with plenty of space to live, work, and entertain. The main level features a bright living area, a convenient kitchen, dining room, and access to a private deck that is perfect for relaxing. Upstairs, you’ll find the primary suite with private bath, second bedroom, hall bath and second floor laundry for added convenience. The finished bonus space in the basement with powder room offers endless possibilities and can be used as a home office, gym, playroom, media area, hobby space, or whatever suits your needs. A garage and driveway provide convenient off-street parking with additional storage potential. The house is a perfect blend of comfort, convenience, and versatility.
Contact an agent
Home facts
- Year built:1990
- Subdivision & Development:BALLINAHINCH
- Listing ID #:PADE2121436
- Added:49 day(s) ago
- Updated:September 26, 2026 at 01:51 PM
Rooms and interior
- Bedrooms:2
- Total bathrooms:3
- Full bathrooms:2
- Half bathrooms:1
- Flooring:Carpet, Ceramic Tile, Hardwood
- Dining Description:Dining Room
- Bathrooms Description:Bathroom 3
- Kitchen Description:Kitchen - Eat-In
- Bedroom Description:Primary Bedroom
- Basement:Yes
- Basement Description:Full
- Living area:1,415 sq. ft.
Heating and cooling
- Cooling:Central A/C
- Heating:Forced Air, Natural Gas
Structure and exterior
- Roof:Asphalt
- Year built:1990
- Building area:1,415 sq. ft.
- Lot area:0.05 Acres
- Architectural Style:Colonial
- Construction Materials:Frame
- Foundation Description:Block, Concrete Perimeter
- Levels:2 Stories
Schools
- High school:SUN VALLEY
Utilities
- Water:Public
- Sewer:Public Sewer
Finances and disclosures
- Price:$325,000
- Price per sq. ft.:$229.68
- Tax amount:$6,355 (2026)
New listings near 141 Knollwood Ct
- Coming Soon
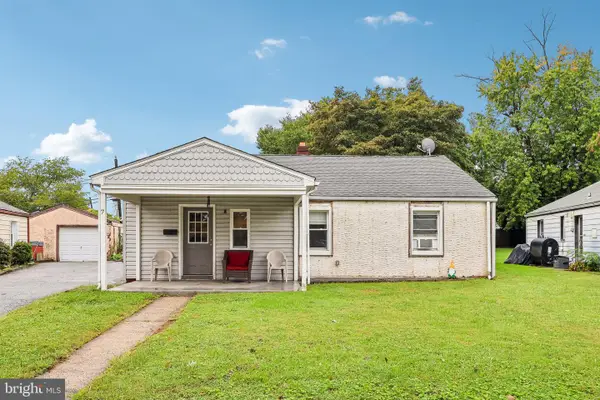 $300,000Coming Soon3 beds 1 baths1,044 sq. ft.
7 Hurford Pl, ASTON, PA 19014
MLS# PADE2123836Listed by: RE/MAX MAIN LINE-WEST CHESTER - Coming SoonOpen Sun, 1 to 3pm
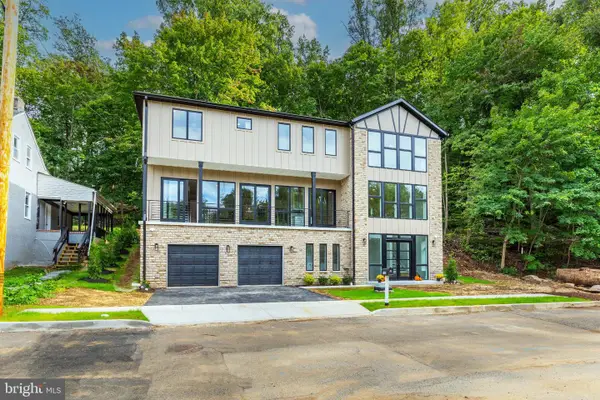 $900,000Coming Soon4 beds 4 baths3,806 sq. ft.
810 Maple Ln, ASTON, PA 19014
MLS# PADE2123838Listed by: SPRINGER REALTY GROUP - Coming Soon
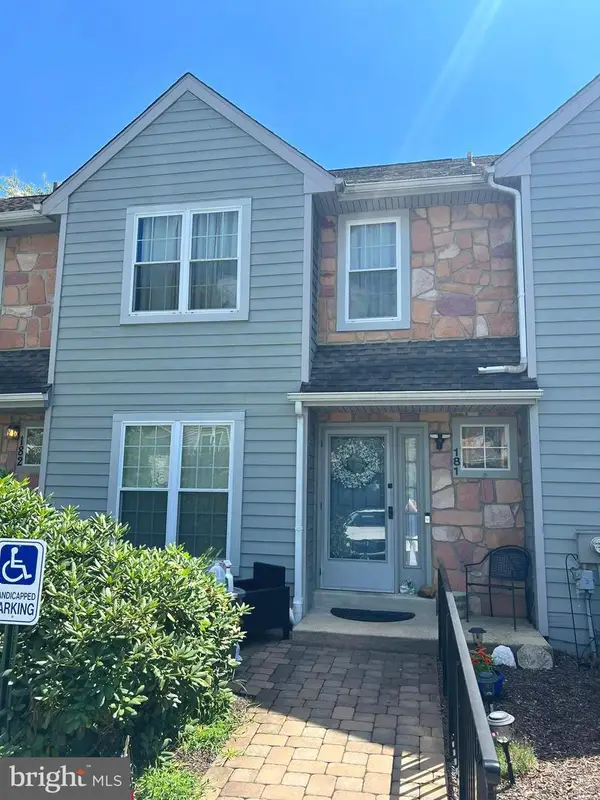 $375,000Coming Soon2 beds 3 baths1,432 sq. ft.
181 Nottingham Ct, ASTON, PA 19014
MLS# PADE2122132Listed by: KW GREATER WEST CHESTER - Open Sat, 11am to 12pmNew
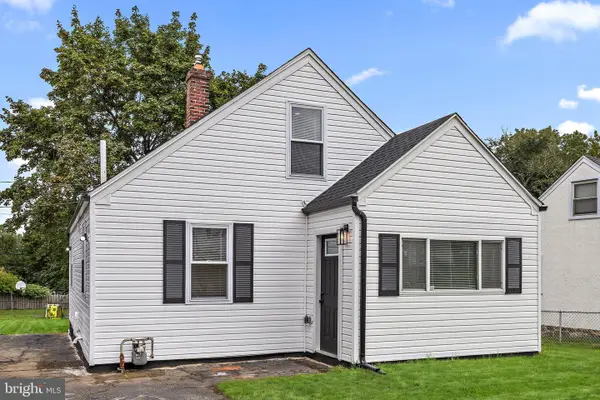 $385,000Active3 beds 2 baths1,538 sq. ft.
53 Seward Ln, ASTON, PA 19014
MLS# PADE2124616Listed by: COMPASS - Open Sun, 1 to 3pmNew
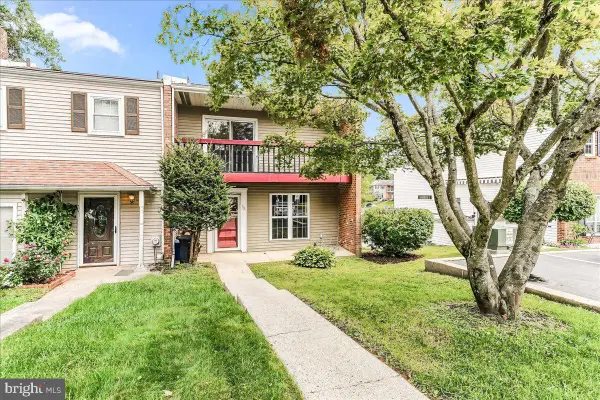 $339,000Active3 beds 3 baths1,440 sq. ft.
36 Penns Ct, ASTON, PA 19014
MLS# PADE2124530Listed by: KELLER WILLIAMS REAL ESTATE - MEDIA - New
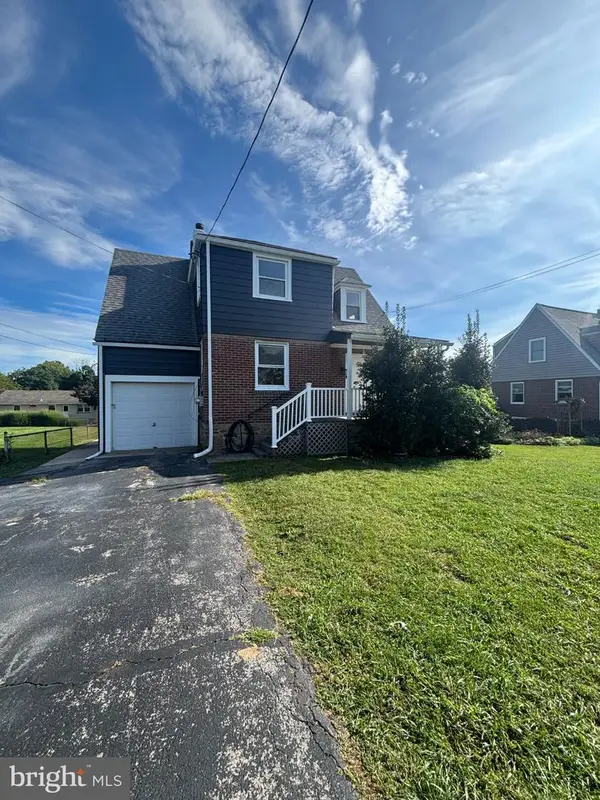 $365,000Active4 beds 2 baths1,749 sq. ft.
3050 Concord Rd, ASTON, PA 19014
MLS# PADE2124340Listed by: WALTER M WOOD JR INC - Open Sun, 11am to 1pmNew
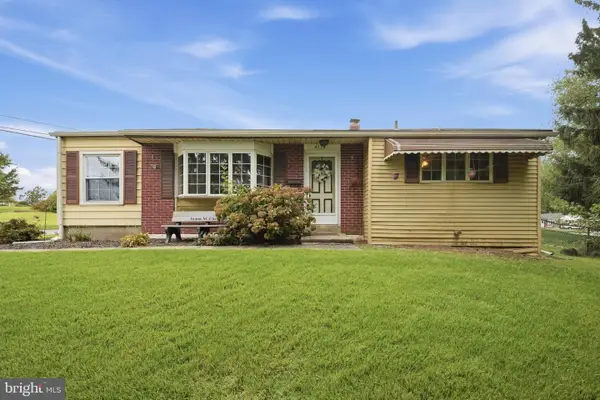 $325,000Active3 beds 2 baths1,180 sq. ft.
4119 Baldwin Run Dr, ASTON, PA 19014
MLS# PADE2124290Listed by: KELLER WILLIAMS MAIN LINE - New
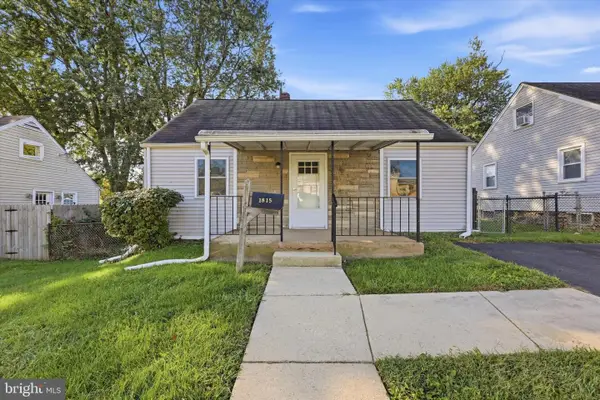 $279,900Active2 beds 1 baths1,140 sq. ft.
1815 W Dutton Mill Rd, ASTON, PA 19014
MLS# PADE2122992Listed by: C-21 EXECUTIVE GROUP  $374,900Active2 beds 3 baths1,940 sq. ft.
111 Knollwood Ct, ASTON, PA 19014
MLS# PADE2123876Listed by: HOME LINE REALTY CORP $374,000Pending3 beds 2 baths1,568 sq. ft.
4140 Concord Rd, ASTON, PA 19014
MLS# PADE2123300Listed by: COMPASS PENNSYLVANIA, LLC


Protect your home and budget from life's surprises with an Assurant Home Warranty, backed by a partner that supports you through every step of homeownership. Explore Plans.
© 2023 - 2026 ERA Franchise Systems LLC. All rights reserved. ERA Franchise Systems LLC fully supports the principles of the Fair Housing Act and the Equal Opportunity Act. ERA, ERA Real Estate powered, and their respective logos are registered service marks of ERA Franchise Systems LLC. Each office is independently owned and operated.