
2690 Weir Rd, Aston, PA 19014
Local realty services provided by:ERA Liberty Realty
2690 Weir Rd,Aston, PA 19014
$549,900
- 4 Beds
- 3 Baths
- 2,298 sq. ft.
- Single family
- Active
Listed by: katherine e lynch
Office: keller williams main line
MLS#:PADE2127436
Source:BRIGHTMLS
Price summary
- Price:$549,900
- Price per sq. ft.:$239.3
About this home
Welcome to 2690 Weir Road, a beautifully maintained 4-bedroom, 2.5-bath split-level home offering an ideal combination of charm, comfort, and functionality in the heart of Aston! Situated on a spacious corner lot, this home features an inviting layout, tasteful updates, and plenty of room for both everyday living and entertaining.
Step inside to discover warm and welcoming living spaces, including a spacious family room featuring rich wood flooring and a stunning stone-accented fireplace that serves as the perfect focal point. The beautifully appointed eat-in kitchen offers granite countertops, rich wood cabinetry, stainless steel appliances, a gas range, tile backsplash, and recessed lighting, combining timeless style with everyday practicality.
Upstairs, the generously sized primary bedroom offers a relaxing retreat, complete with an impressive walk-in closet and a beautifully updated en-suite bathroom. Featuring a double-sink vanity, stylish gray cabinetry, modern finishes, and a spacious glass-enclosed shower with custom tilework, this bathroom is a true standout. Three additional bedrooms, a full hallway bathroom and a main floor powder room provide plenty of flexibility for a variety of living arrangements.
Outside, enjoy a spacious yard with attractive landscaping, a privacy fence, a shed and a large deck perfect for outdoor dining, entertaining, or simply relaxing. A private driveway and attached one-car garage add everyday convenience, while the home’s corner-lot setting offers additional outdoor space.
Location is another highlight! Conveniently situated near Pennell Elementary School in the Penn-Delco School District, this home also offers easy access to nearby parks, including Weir Park and Pennell Manor Park, as well as local shopping, dining, and major commuter routes.
With its inviting living spaces, beautifully updated features, generous outdoor area, and desirable Aston location, 2690 Weir Road is ready to welcome its next owners. Schedule your private showing today!...
Contact an agent
Home facts
- Year built:1962
- Subdivision & Development:WOODBROOK
- Listing ID #:PADE2127436
- Added:1 day(s) ago
- Updated:November 12, 2026 at 04:13 PM
Rooms and interior
- Bedrooms:4
- Total bathrooms:3
- Full bathrooms:2
- Half bathrooms:1
- Flooring:Carpet, Tile/Brick, Wood
- Dining Description:Dining Area
- Bathrooms Description:Primary Bath(s)
- Kitchen Description:Built-In Range, Cooktop, Dishwasher, Disposal, Kitchen - Eat-In, Oven - Self Cleaning
- Bedroom Description:Walk In Closet(s)
- Living area:2,298 sq. ft.
Heating and cooling
- Cooling:Central A/C
- Heating:Forced Air, Natural Gas
Structure and exterior
- Roof:Pitched
- Year built:1962
- Building area:2,298 sq. ft.
- Lot area:0.29 Acres
- Lot Features:Corner, Front Yard, Level, Rear Yard, SideYard(s)
- Architectural Style:Colonial, Split Level
- Construction Materials:Brick, Vinyl Siding
- Exterior Features:Deck(s)
- Foundation Description:Concrete Perimeter
- Levels:3 Story
Schools
- High school:SUN VALLEY
- Middle school:NORTHLEY
- Elementary school:PENNELL
Utilities
- Water:Public
- Sewer:Public Sewer
Finances and disclosures
- Price:$549,900
- Price per sq. ft.:$239.3
- Tax amount:$8,838 (2026)
Features and amenities
- Amenities:200+ Amp Service, Bay/Bow Windows, Ceiling Fan(s)
Parking
- Parking description:Attached Garage, Garage - Front Entry, On Street
- Garage:Yes
- Garage spaces:1
New listings near 2690 Weir Rd
- New
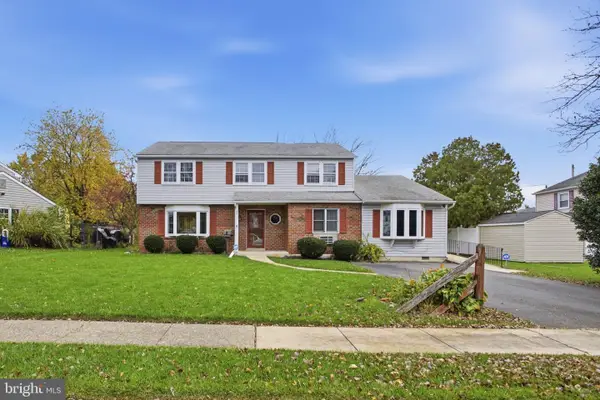 $399,999Active5 beds 4 baths2,500 sq. ft.
6 Weathervane Rd, ASTON, PA 19014
MLS# PADE2127360Listed by: LONG & FOSTER REAL ESTATE, INC. - Open Sat, 11am to 3pmNew
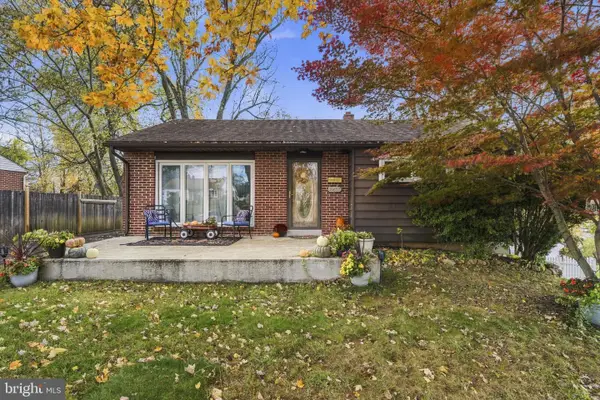 $359,000Active3 beds 2 baths1,300 sq. ft.
2237 S Lee Ln, ASTON, PA 19014
MLS# PADE2127306Listed by: EXP REALTY, LLC - New
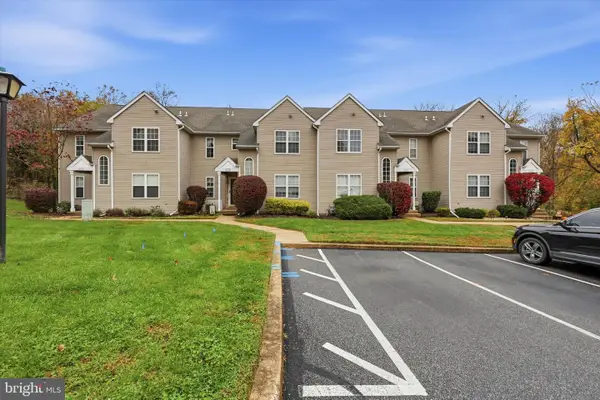 $260,000Active2 beds 2 baths1,036 sq. ft.
279 Miley Rd #279, ASTON, PA 19014
MLS# PADE2127054Listed by: C-21 EXECUTIVE GROUP - New
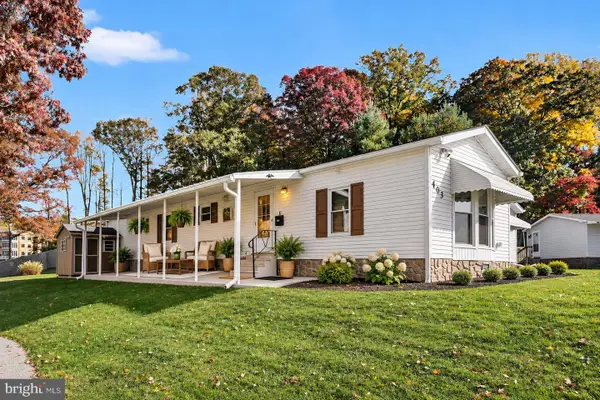 $164,900Active2 beds 1 baths1,056 sq. ft.
403 White Sands Dr, MEDIA, PA 19063
MLS# PADE2126572Listed by: HOWARD HANNA REAL ESTATE SERVICES 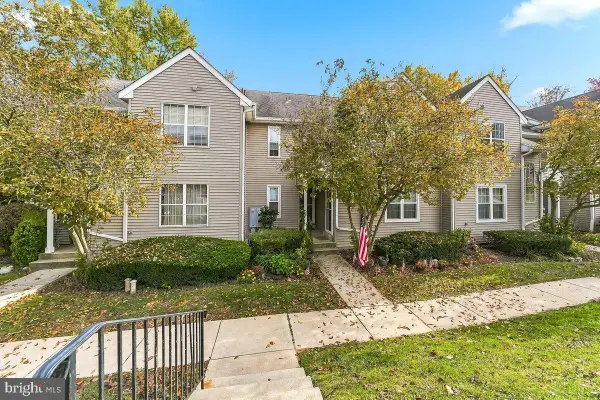 $210,000Pending2 beds 2 baths984 sq. ft.
354 Cashel Ct #354, ASTON, PA 19014
MLS# PADE2127154Listed by: COMPASS PENNSYLVANIA, LLC- New
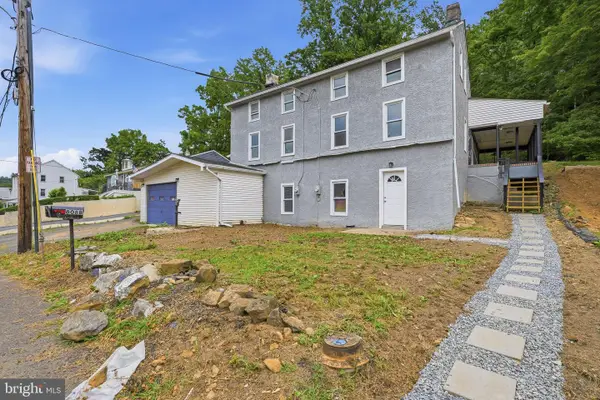 $439,900Active6 beds 3 baths3,300 sq. ft.
808 Maple Ln, ASTON, PA 19014
MLS# PADE2127160Listed by: RE/MAX SELECT GROUP  $275,000Active3 beds 1 baths1,080 sq. ft.
9 Scarlet Ave, ASTON, PA 19014
MLS# PADE2126444Listed by: COLDWELL BANKER REALTY $549,000Active4 beds 3 baths2,100 sq. ft.
104a Elm Ave, ASTON, PA 19014
MLS# PADE2119752Listed by: KELLER WILLIAMS REAL ESTATE - MEDIA $395,000Pending3 beds 2 baths1,734 sq. ft.
10 Cobblestone Ln, ASTON, PA 19014
MLS# PADE2126348Listed by: KELLER WILLIAMS MAIN LINE


Protect your home and budget from life's surprises with an Assurant Home Warranty, backed by a partner that supports you through every step of homeownership. Explore Plans.
© 2023 - 2026 ERA Franchise Systems LLC. All rights reserved. ERA Franchise Systems LLC fully supports the principles of the Fair Housing Act and the Equal Opportunity Act. ERA, ERA Real Estate powered, and their respective logos are registered service marks of ERA Franchise Systems LLC. Each office is independently owned and operated.