
53 Hoag Ln, Aston, PA 19014
Local realty services provided by:Pagoda Realty ERA Powered
53 Hoag Ln,Aston, PA 19014
$425,000
- 3 Beds
- 3 Baths
- - sq. ft.
- Townhouse
- Sold
Listed by: ann marie peticca
Office: long & foster real estate, inc.
MLS#:PADE2119048
Source:BRIGHTMLS
Sorry, we are unable to map this address
Price summary
- Price:$425,000
- Monthly HOA dues:$65
About this home
Nestled in the charming Trotters Run community, this beautiful townhouse offers a perfect blend of comfort and style. Built in 2007, this traditional home features a warm and inviting atmosphere, ideal for creating lasting memories. With 3 spacious bedrooms and 2.5 bathrooms, there’s ample room for relaxation and entertaining. Step inside to discover a beautifully finished interior, showcasing a harmonious mix of tile, gleaming hardwood, and carpet flooring. The heart of the home is the living room area, complete with a gas fireplace that invites you to unwind after a long day. The well-appointed kitchen boasts plenty of cabinets, has pantry and newer stainless steel appliances, gas range with air fryer, built in microwave , tile backsplash and under counter lighting making meal prep a breeze. The fully finished basement offers additional living space, has separate baseboard heating, perfect for a home office, playroom, or entertainment area, with sliders to outside paver patio and steps to open space. The serene views of the surrounding pine trees from your Trex Deck with SunSetter Awning, create a peaceful retreat right at home. Outside, the low-maintenance lot allows you to spend more time enjoying your surroundings rather than yard work. The garage has heat, a new insulated garage door with remote that provides secure parking and extra storage. Upgrades include: Newer Roof(2024), Heater with Air Scrubber,(2020) and Wet Switch, Central Air (2020). Serviced with Oliver Heating with Contracts. Water Heater with expansion Tank. All Bedrooms have new blackout, cordless shades and ceiling fans, This home is not just a place to live; it’s a sanctuary where comfort meets convenience. Experience the warmth and charm of Trotters Run—your new beginning awaits! Ring Cameras in use audio and video surveillance devices are actively recording on the property....
Contact an agent
Home facts
- Year built:2007
- Subdivision & Development:TROTTERS RUN
- Listing ID #:PADE2119048
- Added:103 day(s) ago
- Updated:October 18, 2026 at 12:56 AM
Rooms and interior
- Bedrooms:3
- Total bathrooms:3
- Full bathrooms:2
- Half bathrooms:1
- Flooring:Carpet, Hardwood, Tile/Brick
- Dining Description:Dining Room
- Bathrooms Description:Bathroom 2, Bathroom 3, Half Bath
- Kitchen Description:Built-In Microwave, Dishwasher, Disposal, Kitchen - Eat-In
- Basement:Yes
- Basement Description:Daylight, Full, Fully Finished, Garage Access, Heated
Heating and cooling
- Cooling:Central A/C
- Heating:90% Forced Air, Baseboard - Electric, Natural Gas
Structure and exterior
- Roof:Shingle
- Year built:2007
- Architectural Style:Traditional
- Construction Materials:Aluminum Siding, Vinyl Siding
- Foundation Description:Concrete Perimeter
- Levels:3 Story
Schools
- High school:SUN VALLEY
- Middle school:NORTHLEY
- Elementary school:ASTON
Utilities
- Water:Public
- Sewer:No Septic System
Finances and disclosures
- Price:$425,000
- Tax amount:$7,506 (2025)
Features and amenities
- Laundry features:Laundry
Parking
- Parking description:Detached Garage, Garage - Front Entry
- Garage:Yes
- Garage spaces:1
New listings near 53 Hoag Ln
- Coming Soon
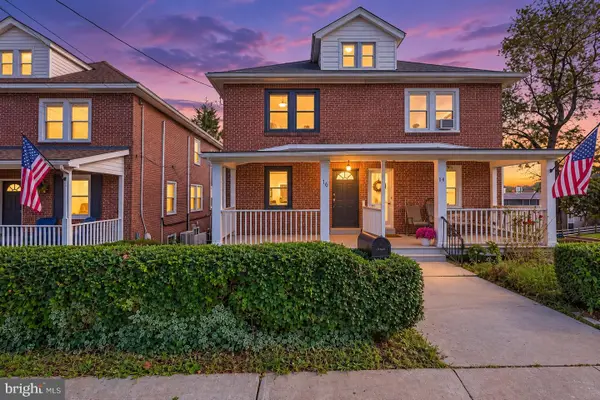 $384,999Coming Soon4 beds 2 baths1,830 sq. ft.
16 New Rd, ASTON, PA 19014
MLS# PADE2125846Listed by: BHHS FOX & ROACH-BLUE BELL - New
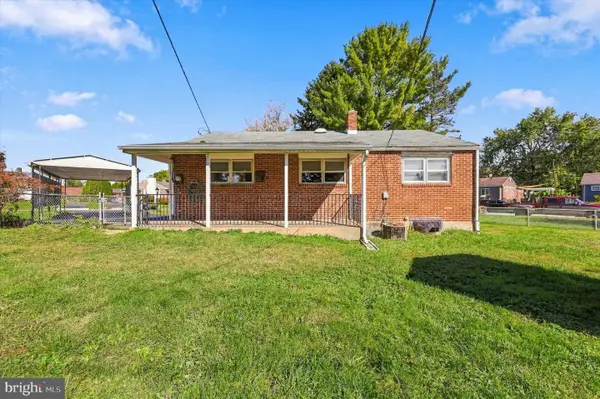 $300,000Active2 beds 2 baths1,174 sq. ft.
2105 N Bent Ln, ASTON, PA 19014
MLS# PADE2125356Listed by: KELLER WILLIAMS REAL ESTATE - MEDIA - New
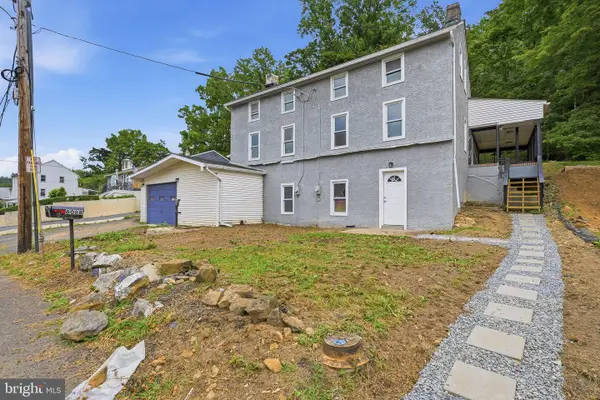 $469,900Active6 beds 3 baths3,300 sq. ft.
808 Maple Ln, ASTON, PA 19014
MLS# PADE2125954Listed by: RE/MAX SELECT GROUP - New
 $264,999Active4 beds 1 baths1,368 sq. ft.
31 Scarlet Ave, ASTON, PA 19014
MLS# PADE2125584Listed by: FSBO BROKER - Open Sun, 12 to 2pmNew
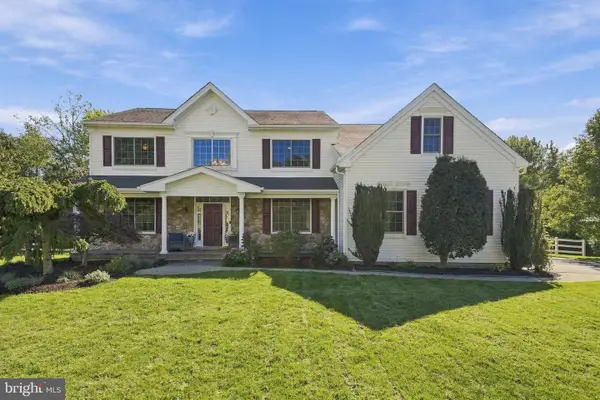 $999,900Active5 beds 4 baths5,414 sq. ft.
47 Venuti Dr, ASTON, PA 19014
MLS# PADE2125340Listed by: KELLER WILLIAMS REAL ESTATE -EXTON 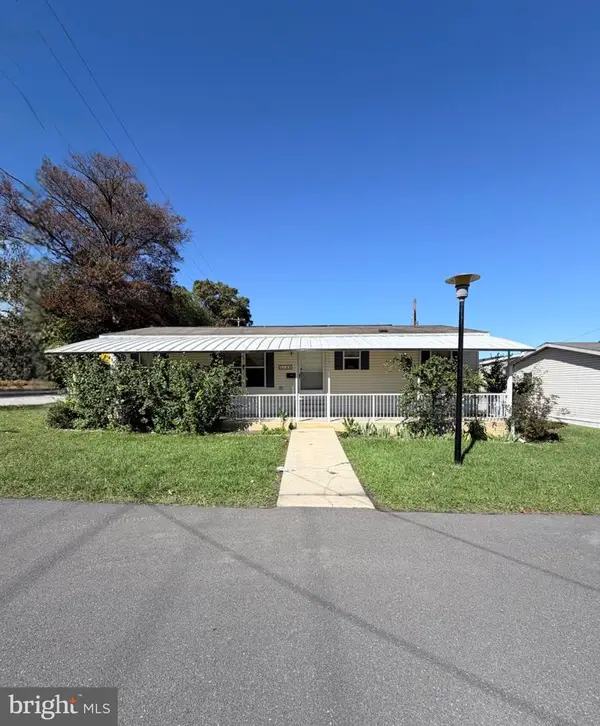 $149,500Active3 beds 2 baths1,344 sq. ft.
160 Fourth Ave, MEDIA, PA 19063
MLS# PADE2125324Listed by: LONG & FOSTER REAL ESTATE, INC.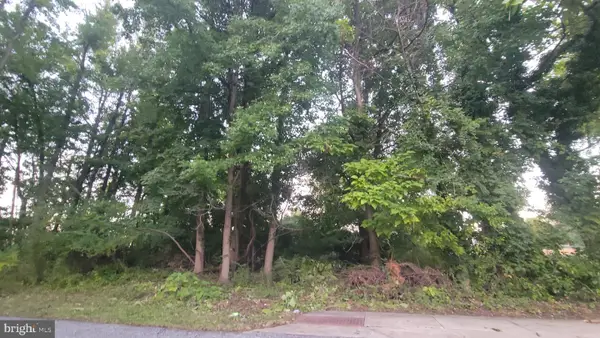 $49,500Active0.23 Acres
0 Arlington St, ASTON, PA 19014
MLS# PADE2124884Listed by: PERFECT PLACE REAL ESTATE CO.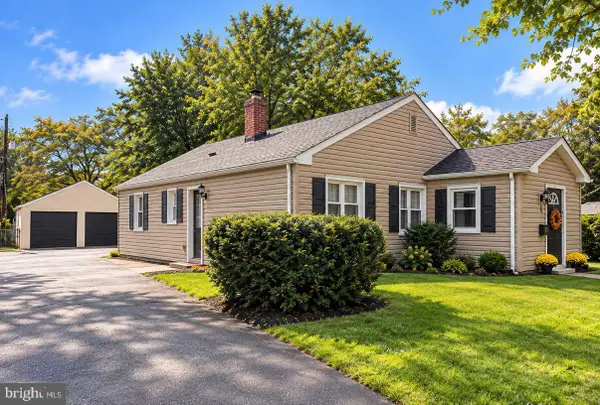 $329,500Pending3 beds 1 baths1,140 sq. ft.
6 Pancoast Ave, ASTON, PA 19014
MLS# PADE2124718Listed by: KELLER WILLIAMS REAL ESTATE - MEDIA- Open Sun, 11am to 1pm
 $380,000Active3 beds 2 baths1,520 sq. ft.
2377 Booker Ave, ASTON, PA 19014
MLS# PADE2124910Listed by: PATTERSON-SCHWARTZ-HOCKESSIN 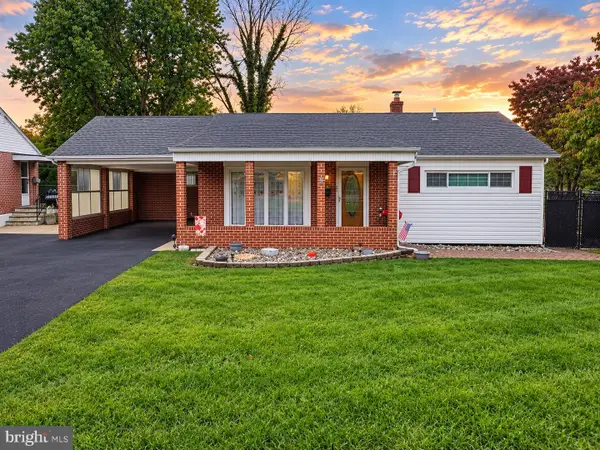 $340,000Pending2 beds 2 baths964 sq. ft.
2253 S Lee Ln, ASTON, PA 19014
MLS# PADE2124796Listed by: LONG & FOSTER REAL ESTATE, INC.


Protect your home and budget from life's surprises with an Assurant Home Warranty, backed by a partner that supports you through every step of homeownership. Explore Plans.
© 2023 - 2026 ERA Franchise Systems LLC. All rights reserved. ERA Franchise Systems LLC fully supports the principles of the Fair Housing Act and the Equal Opportunity Act. ERA, ERA Real Estate powered, and their respective logos are registered service marks of ERA Franchise Systems LLC. Each office is independently owned and operated.