
642 Valley Ave, Atglen, PA 19310
Local realty services provided by:O'BRIEN REALTY ERA POWERED
642 Valley Ave,Atglen, PA 19310
$235,000
- 4 Beds
- 2 Baths
- 1,748 sq. ft.
- Single family
- Active
Listed by: melissa t roop-pennypacker
Office: new precision realty
MLS#:PACT2138638
Source:BRIGHTMLS
Price summary
- Price:$235,000
- Price per sq. ft.:$134.44
About this home
Welcome to this immaculate 4-bedroom, 1.5-bath home in Atglen, offering timeless character and modern updates. The first floor features a galley kitchen, dining room, living room, and separate den or study. The second floor offers three generously sized bedrooms and a full bath, with a fourth bedroom on the third floor. Hardwood floors throughout, pocket doors, and built-ins add to the home's appeal. Recent updates include a newer roof, heating system, central air, and updated electrical. Enjoy the freshly painted wraparound front porch, perfect for relaxing and taking in the neighborhood. **If you appreciate classic details, generous living space, and important modern updates, this well-maintained home is one you won't want to miss!**
Contact an agent
Home facts
- Year built:1900
- Subdivision & Development:NONE AVAILABLE
- Listing ID #:PACT2138638
- Added:1 day(s) ago
- Updated:October 28, 2026 at 02:16 PM
Rooms and interior
- Bedrooms:4
- Total bathrooms:2
- Full bathrooms:1
- Half bathrooms:1
- Rooms Total:1
- Flooring:Hardwood, Partially Carpeted, Solid Hardwood
- Kitchen Description:Breakfast Area, Built-Ins, Kitchen - Galley, Oven/Range - Gas, Refrigerator, Water Heater
- Basement:Yes
- Basement Description:Full, Interior Access, Outside Entrance, Unfinished
- Living area:1,748 sq. ft.
Heating and cooling
- Cooling:Central A/C
- Heating:90% Forced Air, Natural Gas
Structure and exterior
- Roof:Shingle
- Year built:1900
- Building area:1,748 sq. ft.
- Lot area:0.11 Acres
- Lot Features:Corner Lot/Unit, Open, Rear Yard
- Architectural Style:Colonial
- Construction Materials:Brick
- Exterior Features:Porch(es), Sidewalks, Street Lights, Wrap Around
- Foundation Description:Stone
- Levels:3 Story
Utilities
- Water:Public
- Sewer:Public Sewer
Finances and disclosures
- Price:$235,000
- Price per sq. ft.:$134.44
- Tax amount:$4,895 (2026)
Features and amenities
- Laundry features:Dryer, Dryer In Unit, Washer, Washer In Unit
- Amenities:200+ Amp Service, Attic, Built-Ins, Cable TV Available, Carbon Monoxide Detector(s), Ceiling Fan(s), Electric Available, Insulated Windows, Phone Available, Smoke Detector, Window Treatments
Parking
- Parking description:General Common Elements, Off Street, On Street
New listings near 642 Valley Ave
- New
 $425,000Active4 beds 3 baths3,039 sq. ft.
715 Fallowfield Rd, ATGLEN, PA 19310
MLS# PACT2138534Listed by: WILLIAM PENN REAL ESTATE ASSOC 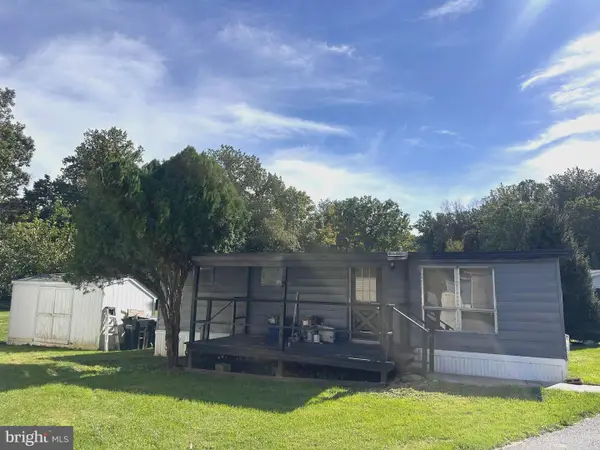 $35,000Active2 beds 1 baths
8 Oak Dr, ATGLEN, PA 19310
MLS# PACT2136478Listed by: RE/MAX EXCELLENCE - KENNETT SQUARE $349,900Active4 beds 2 baths1,896 sq. ft.
708 Ridge Ave, ATGLEN, PA 19310
MLS# PACT2133926Listed by: RE/MAX OF READING $535,000Pending5 beds 4 baths3,540 sq. ft.
203 Braeburn Dr, ATGLEN, PA 19310
MLS# PACT2130298Listed by: IRON VALLEY REAL ESTATE OF CENTRAL PA


Protect your home and budget from life's surprises with an Assurant Home Warranty, backed by a partner that supports you through every step of homeownership. Explore Plans.
© 2023 - 2026 ERA Franchise Systems LLC. All rights reserved. ERA Franchise Systems LLC fully supports the principles of the Fair Housing Act and the Equal Opportunity Act. ERA, ERA Real Estate powered, and their respective logos are registered service marks of ERA Franchise Systems LLC. Each office is independently owned and operated.