
24 S. Mccoy Hollow Dr., Austin, PA 16720
Local realty services provided by:ERA Brady Associates
Listed by: pamela payne
Office: trails end realty
MLS#:31727768
Source:PA_NCPBR
Price summary
- Price:$225,000
- Price per sq. ft.:$95.66
About this home
Well kept 3 bedroom 1-3/4 bath ranch home quietly nestled in Potter County just on the outskirts of Austin. Home features a paved driveway leading to an attached garage with carport large enough for 2 cars. Inside features a large eat-in kitchen with hardwood floors throughout the home. Plenty of room for family gatherings with the partially finished basement which features a gas fireplace and a 3/4 bathroom. If you're looking to be close to town but need that country vibe, this property checks the box. Call for a showing today.
Contact an agent
Home facts
- Year built:1955
- Listing ID #:31727768
- Added:59 day(s) ago
- Updated:September 05, 2026 at 01:42 PM
Rooms and interior
- Bedrooms:3
- Total bathrooms:1
- Full bathrooms:1
- Rooms Total:5
- Basement Description:Concrete Floor, Finished, Full, Part-Finished, Walk-Out
- Living area:2,352 sq. ft.
Heating and cooling
- Heating:Forced Air, Natural Gas
Structure and exterior
- Roof:Shingle
- Year built:1955
- Building area:2,352 sq. ft.
- Lot area:0.62 Acres
- Architectural Style:Ranch
- Construction Materials:Metal Siding
Utilities
- Water:Well
- Sewer:In Ground
Finances and disclosures
- Price:$225,000
- Price per sq. ft.:$95.66
Parking
- Parking description:1 Car Garage, 2 Car Garage, Carport
- Garage spaces:1
New listings near 24 S. Mccoy Hollow Dr.
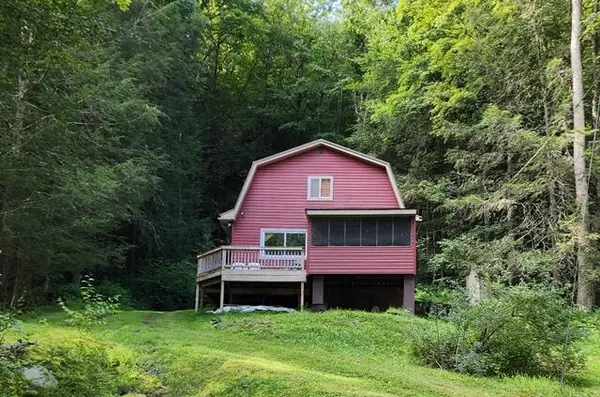 $125,000Pending2 beds 1 baths1,440 sq. ft.
269 Logue Run Road, Austin, PA 16720
MLS# 31728037Listed by: CROWN REALTY SERVICES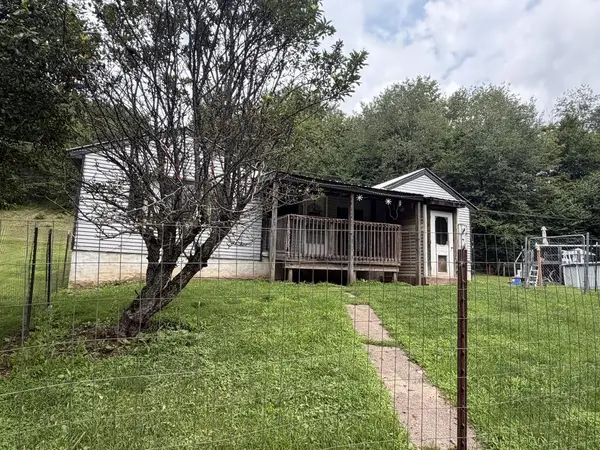 $174,900Active3 beds 1 baths1,048 sq. ft.
1396 Bark Shanty Rd., Austin, PA 16720
MLS# 31728002Listed by: HOWARD HANNA PROFESSIONALS-COUDERSPORT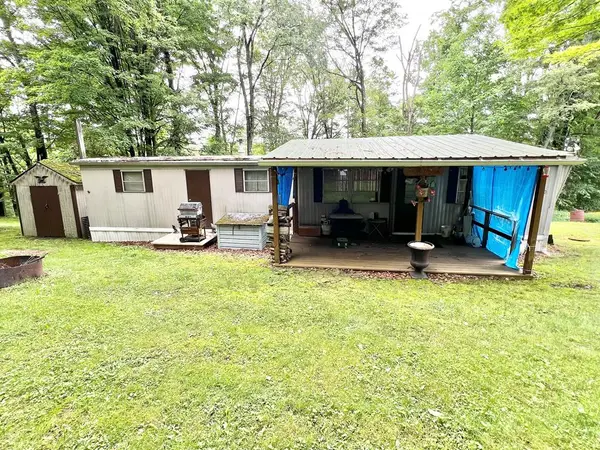 $50,000Active2 beds 1 baths500 sq. ft.
91 Flat Top Loop, Austin, PA 16720
MLS# 31727862Listed by: TRAILS END REALTY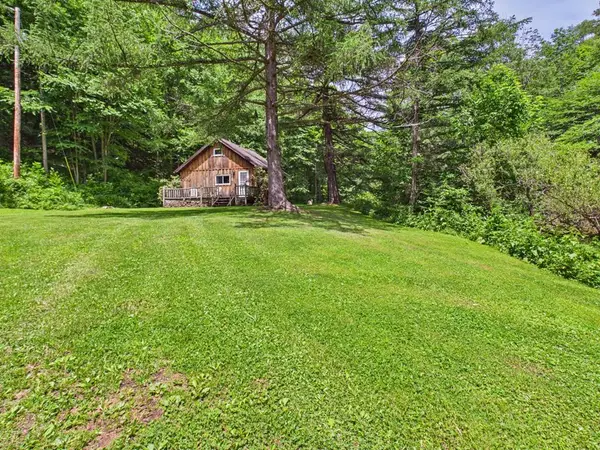 $215,000Pending3 beds 1 baths900 sq. ft.
1268 Deering Run Rd, Austin, PA 16720
MLS# 31727624Listed by: HOWARD HANNA PROFESSIONALS-COUDERSPORT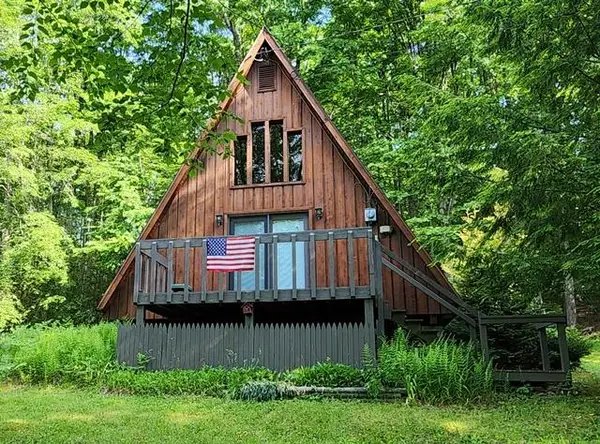 $129,000Pending2 beds 1 baths768 sq. ft.
63 Fox Mountain Drive, Austin, PA 16720
MLS# 31727561Listed by: CROWN REALTY SERVICES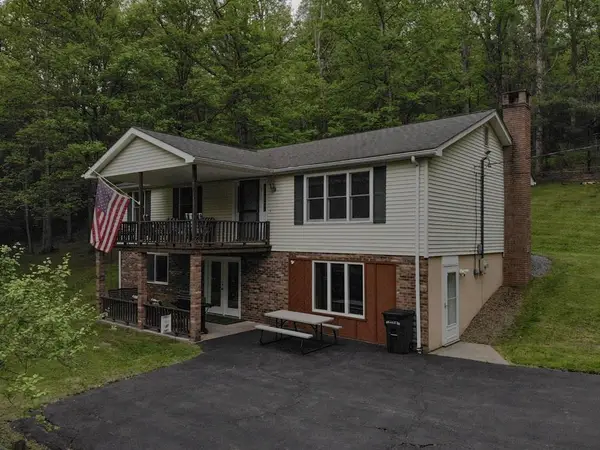 $435,000Active4 beds 3 baths2,496 sq. ft.
3888 Wharton Road, Austin, PA 16720
MLS# 31727478Listed by: TRAILS END REALTY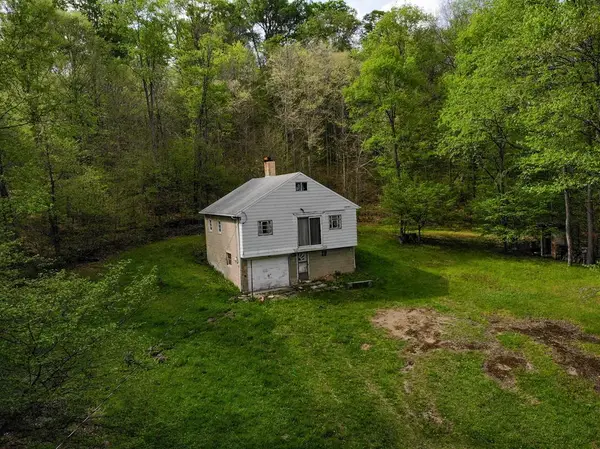 $135,000Active3 beds 1 baths841 sq. ft.
2308 State Route 607, Austin, PA 16720
MLS# 31727464Listed by: TRAILS END REALTY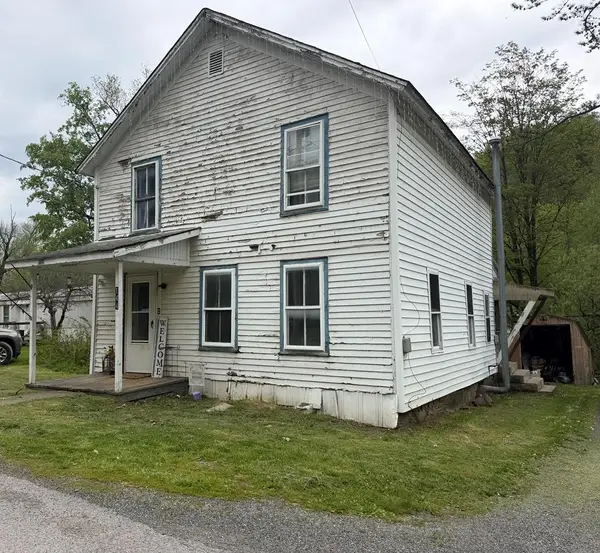 $24,900Pending4 beds 1 baths621 sq. ft.
144 Barnett Lane, Austin, PA 16720
MLS# 31727413Listed by: HOWARD HANNA PROFESSIONALS-COUDERSPORT $35,000Pending1 Acres
591 Costello Rd, Austin, PA 16720
MLS# 31727401Listed by: TRAILS END REALTY


Protect your home and budget from life's surprises with an Assurant Home Warranty, backed by a partner that supports you through every step of homeownership. Explore Plans.
© 2023 - 2026 ERA Franchise Systems LLC. All rights reserved. ERA Franchise Systems LLC fully supports the principles of the Fair Housing Act and the Equal Opportunity Act. ERA, ERA Real Estate powered, and their respective logos are registered service marks of ERA Franchise Systems LLC. Each office is independently owned and operated.