
5345 Gardeau Road, Austin, PA 16720
Local realty services provided by:ERA Team VP Real Estate
5345 Gardeau Road,Austin, PA 16720
$329,000
- 4 Beds
- 1 Baths
- 2,160 sq. ft.
- Single family
- Active
Listed by: megan trimm
Office: mountain valley realty inc
MLS#:R1718574
Source:NY_GENRIS
Price summary
- Price:$329,000
- Price per sq. ft.:$152.31
About this home
Well-loved 4-bedroom, 1-bathroom farmhouse offering 5+ acres in peaceful country setting. Situated along a paved ATV and snowmobile-approved road and bordering State Game Lands, this property is an outdoor enthusiast’s dream. The property also includes a 2-car garage, providing plenty of space for family, guests, or a weekend getaway. Outside, enjoy a large lot with plenty of parking across the road, offering extra space for guests or the potential for another building. For added convenience, the property includes a 30-amp RV/trailer hookup with water and a cleanout, making it ideal for guests, campers, or those looking to enjoy extended stays while exploring the surrounding area. Take in the peaceful surroundings while enjoying mature fruit trees, abundant wildlife, and the privacy of country living. Whether you're looking for a full-time residence, hunting camp, recreational getaway, or a place to enjoy your ATV and snowmobile adventures, this property offers plenty of possibilities.
Contact an agent
Home facts
- Year built:1920
- Listing ID #:R1718574
- Added:3 day(s) ago
- Updated:October 03, 2026 at 03:50 PM
Rooms and interior
- Bedrooms:4
- Total bathrooms:1
- Full bathrooms:1
- Rooms Total:10
- Flooring:Carpet, Hardwood, Laminate, Varies
- Kitchen Description:Dishwasher, Pantry, Refrigerator
- Basement:Yes
- Basement Description:Partial, Walk Out Access
- Living area:2,160 sq. ft.
Heating and cooling
- Heating:Baseboard, Gas, Hot Water, Stove
Structure and exterior
- Year built:1920
- Building area:2,160 sq. ft.
- Lot area:5.85 Acres
- Lot Features:Adjacent To Public Land, Irregular Lot, Rural Lot, Wooded
- Architectural Style:Farmhouse, Two Story
- Construction Materials:Vinyl Siding
- Foundation Description:Stone
- Levels:2 Stories
Utilities
- Water:Spring
- Sewer:Connected, Sewer Connected
Finances and disclosures
- Price:$329,000
- Price per sq. ft.:$152.31
- Tax amount:$1,289
Features and amenities
- Appliances:Dishwasher, Dryer, Refrigerator, Washer
- Laundry features:Dryer, Main Level, Washer
Parking
- Parking description:Detached, Garage
- Garage:Yes
- Garage spaces:2
New listings near 5345 Gardeau Road
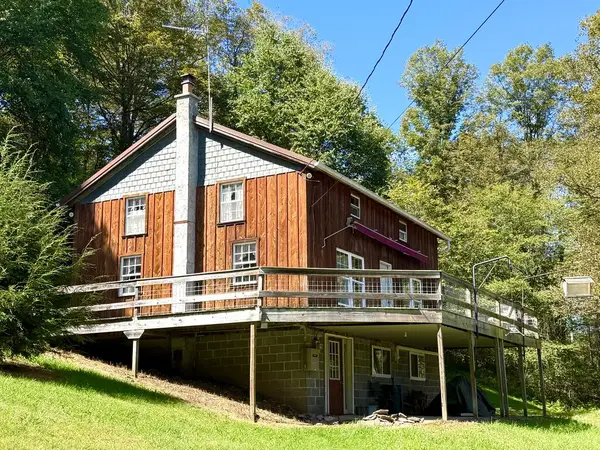 $399,000Active4 beds 3 baths2,264 sq. ft.
225 Porky Pine Trail, Austin, PA 16720
MLS# 31728243Listed by: MOUNTAIN VALLEY REALTY, INC. $29,500Pending1 beds -- baths400 sq. ft.
0 Nelson Run Road, Austin, PA 16720
MLS# 31728208Listed by: HOWARD HANNA PROFESSIONALS-WELLSBORO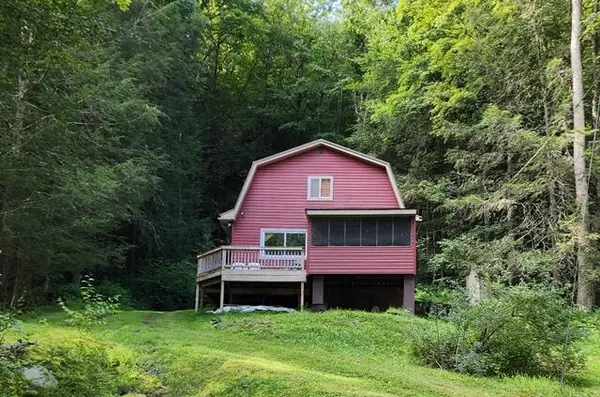 $125,000Pending2 beds 1 baths1,440 sq. ft.
269 Logue Run Road, Austin, PA 16720
MLS# 31728037Listed by: CROWN REALTY SERVICES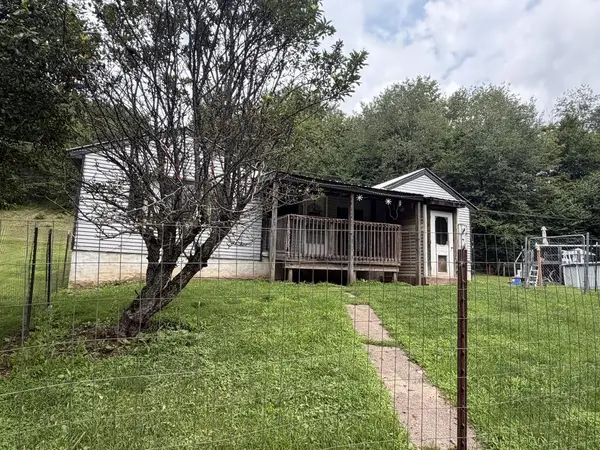 $169,900Active3 beds 1 baths1,048 sq. ft.
1396 Bark Shanty Rd., Austin, PA 16720
MLS# 31728002Listed by: HOWARD HANNA PROFESSIONALS-COUDERSPORT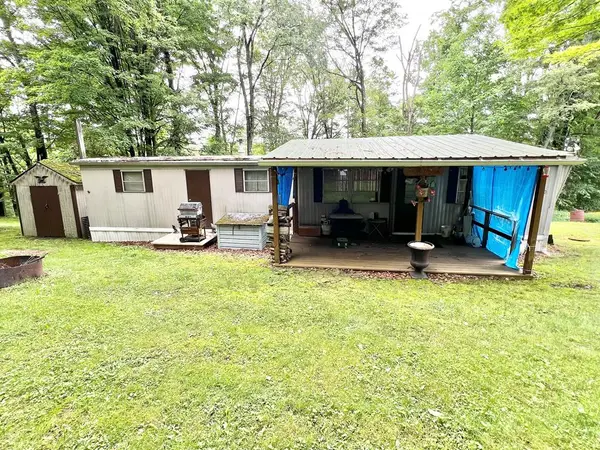 $50,000Active2 beds 1 baths500 sq. ft.
91 Flat Top Loop, Austin, PA 16720
MLS# 31727862Listed by: TRAILS END REALTY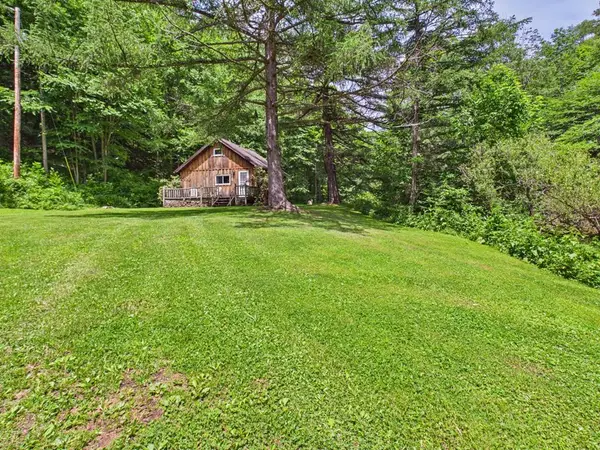 $215,000Pending3 beds 1 baths900 sq. ft.
1268 Deering Run Rd, Austin, PA 16720
MLS# 31727624Listed by: HOWARD HANNA PROFESSIONALS-COUDERSPORT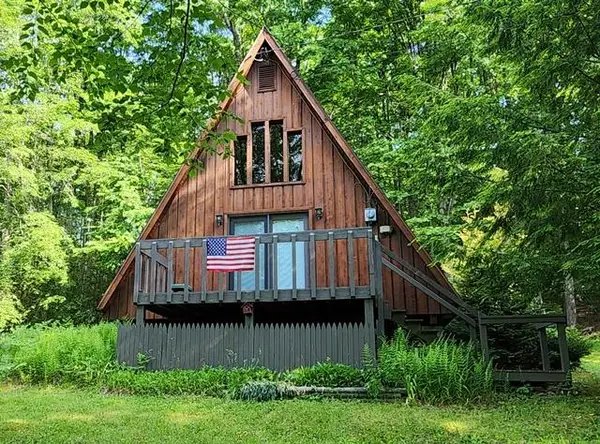 $129,000Pending2 beds 1 baths768 sq. ft.
63 Fox Mountain Drive, Austin, PA 16720
MLS# 31727561Listed by: CROWN REALTY SERVICES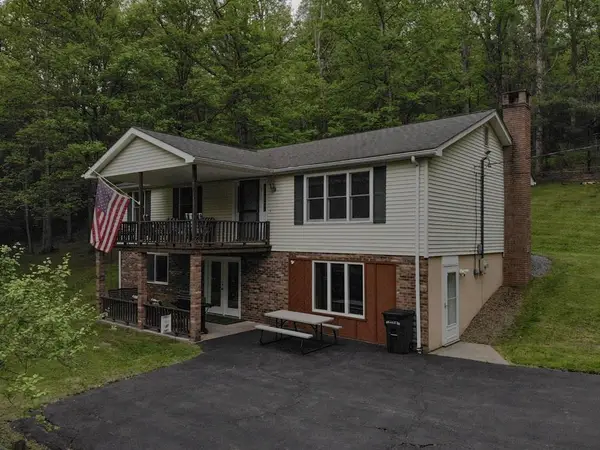 $435,000Active4 beds 3 baths2,496 sq. ft.
3888 Wharton Road, Austin, PA 16720
MLS# 31727478Listed by: TRAILS END REALTY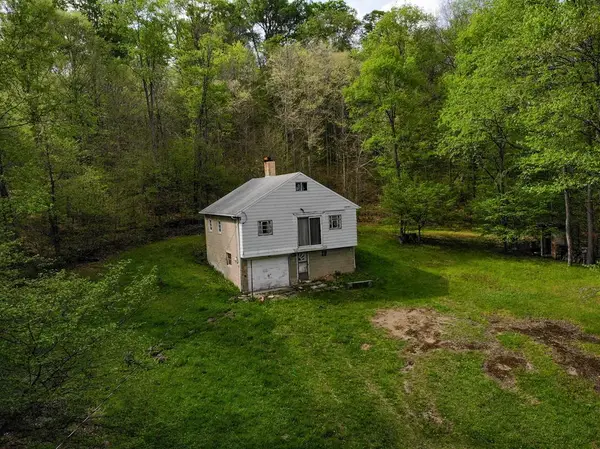 $125,000Active3 beds 1 baths841 sq. ft.
2308 State Route 607, Austin, PA 16720
MLS# 31727464Listed by: TRAILS END REALTY


Protect your home and budget from life's surprises with an Assurant Home Warranty, backed by a partner that supports you through every step of homeownership. Explore Plans.
© 2023 - 2026 ERA Franchise Systems LLC. All rights reserved. ERA Franchise Systems LLC fully supports the principles of the Fair Housing Act and the Equal Opportunity Act. ERA, ERA Real Estate powered, and their respective logos are registered service marks of ERA Franchise Systems LLC. Each office is independently owned and operated.